

$1,100,000
5215 Eastwind Road, Louisville, Ky 40207
- 4 Beds
- 4 Baths
- 3,993 Sqft
- 20,038 Sqft lot
- MLS#1726014
About the Property
Completely renovated and thoughtfully reimagined, this spectacular Indian Hills home showcases modern design, exceptional craftsmanship, and effortless livability. Featuring bespoke finishes throughout, this residence offers a rare combination of sophistication and functionality, equally suited for relaxed everyday living and elegant entertaining. The light-filled main level welcomes you with a be
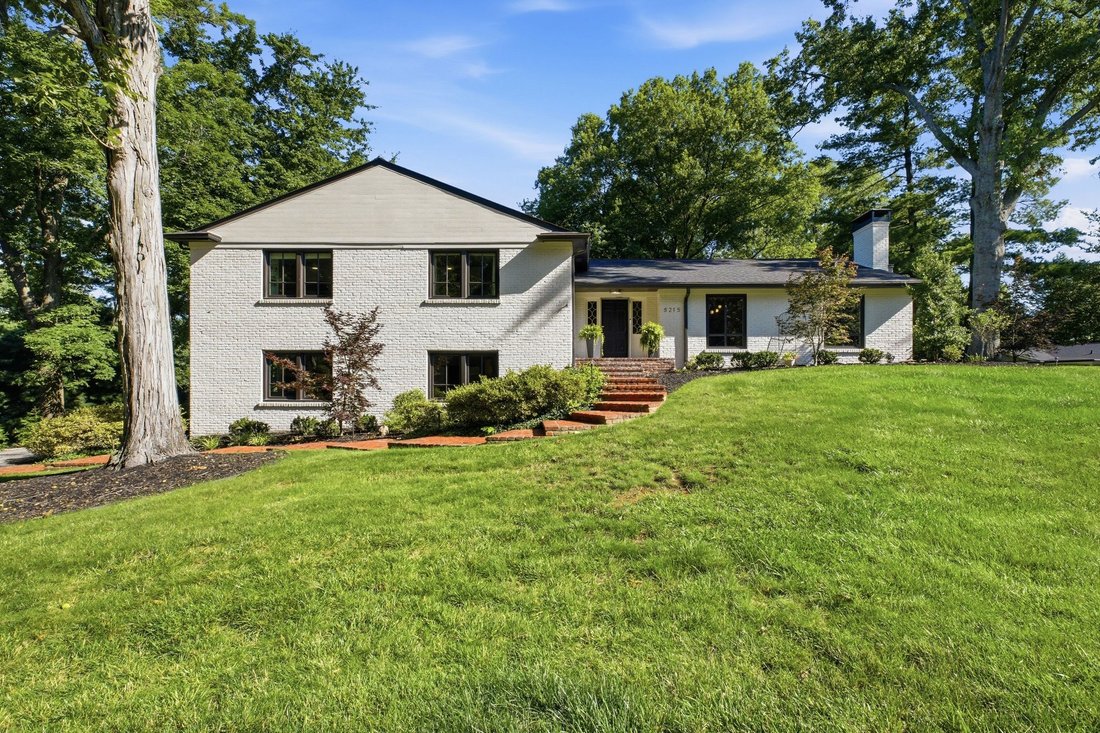
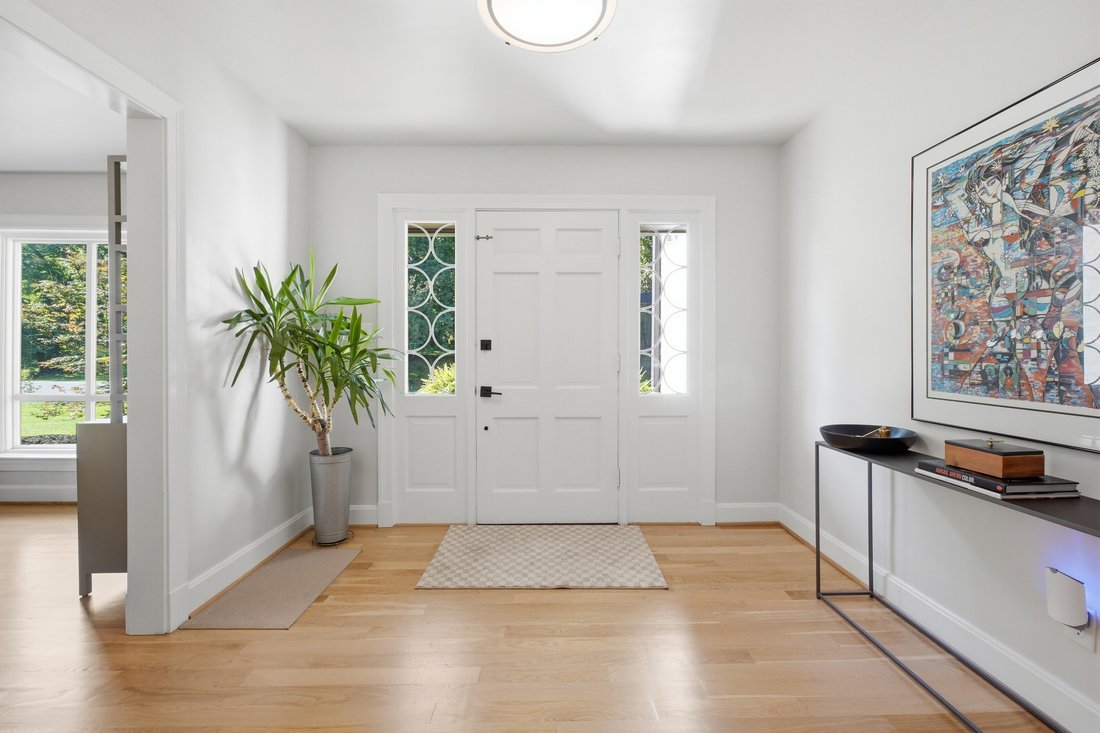
Completely renovated and thoughtfully reimagined, this spectacular Indian Hills home showcases modern design, exceptional craftsmanship, and effortless livability. Featuring bespoke finishes throughout, this residence offers a rare combination of sophistication and functionality, equally suited for relaxed everyday living and elegant entertaining. The light-filled main level welcomes you with a beautifully appointed living and dining space highlighted by a modern gas fireplace surround, expansive picture windows, and rich hardwood floors. The open-concept design flows seamlessly into the gourmet kitchen and spacious sunroom, creating an ideal setting for gatherings of any size. French doors provide easy access to the large brick patio and fully fenced backyard, offering the perfect extension for outdoor entertaining, play, pets, and relaxation. The chef’s kitchen is a true showpiece, featuring custom-stained cabinetry, premium Wolf appliances including dual ovens and a six-burner gas range, an elegant tile backsplash, and a generously sized walk-in pantry with exceptional storage and organization. The second floor offers a convenient half bath and an impressive primary suite complete with a newly remodeled luxury bath. The extraordinary primary closet features a custom wardrobe system, dedicated planning space, abundant storage for clothing and accessories, and a conveniently located washer and dryer. (This versatile space could easily be converted back into a traditional bedroom if desired.) Two additional bedrooms and a stylish full bathroom with dual vanities and a tub/shower combination complete this level. The finished lower level provides an exceptional space for entertaining, featuring an additional living area, a stunning full wet bar, and a unique catering kitchen. A bonus room, half bathroom, and extensive unfinished storage space add to the home’s thoughtful design and functionality. This is your opportunity to own a fully renovated, chic Indian Hills home with undeniable modern flair.
-
Property type
House
-
Year built
1958
-
Price/sqft
$275
Features
- Fireplace
- Garden
- Walk In Closet
- Open Kitchen
- Playground
- Modern
- Washer Dryer
- Outdoor Living Space
- Gas Stovetop
Features
Lot
- Privacy
- Renovated
- Modern
Indoor
- Fireplace
- Air Conditioning
- Kitchen island
- Gas Stovetop
- Washer Dryer
- Bar
- Open Kitchen
- Basement
- Stone Countertops
- Walk In Closet
Outdoor
- Playground
- Outdoor Living Space
- Garden
Explore the Area
5215 Eastwind Road , Louisville, KY 40207, Watterson Park, Kentucky, United States
View on Google Maps
Price per sqft
Low
High
Joined 2 years ago
You have inquired about this property
The agent will contact you soon by
Listed by
3
Listings
2024
Joined
Book home tour with Shelly Bringardner
Choose a date and whether you'd like a virtual or in-person tour with the agent.
Preferred date
Tour type

Lenihan Sotheby's International Realty
3827 Shelbyville Road Suite 201, 40207, Louisville, Kentucky, United States
View agency profile
Last updated
August 17
First listed
August 12
Listing link
Listing reference
4N9KHR
Contract status
Contract Pending
Similar Properties Nearby
New Listings in Watterson Park

Explore More Homes for Sale
Watterson Park, KY, United States property types
Watterson Park, KY, United States popular searches
- Properties with Open Kitchen in Watterson Park, KY, United States
- Water View properties in Watterson Park, KY, United States
- Lake View properties in Watterson Park, KY, United States
- Properties with Cinema in Watterson Park, KY, United States
- Properties with Steam Room in Watterson Park, KY, United States
- River View properties in Watterson Park, KY, United States
- City View properties in Watterson Park, KY, United States
- Gated Community properties in Watterson Park, KY, United States
Related Guides & Stories
Trusted by the World's Leading Brokers
The agents behind the world's most exceptional properties list with JamesEdition.
- Listings from Sotheby's, Christie's, BARNES, and Engel & Völkers
- Every listing reviewed before it goes live
- Connect directly with verified listing agents
By continuing you agree to our Terms and Privacy Policy.
brokerages we
partnered with
partnered with