$709,000
Single Family Residence In Louisburg
- 4 Beds
- 4 Baths
- 2,920 Sqft
- 42,689 Sqft lot
- Updated: September 2
- Source: Triangle MLS (Doorify) MLS#10167259
About the Property
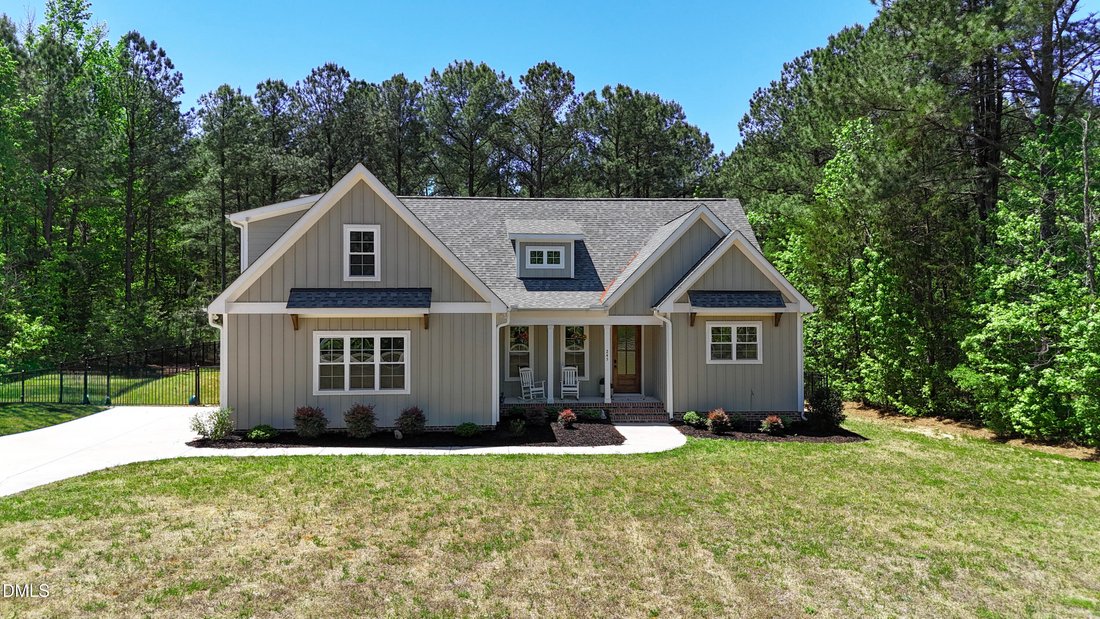
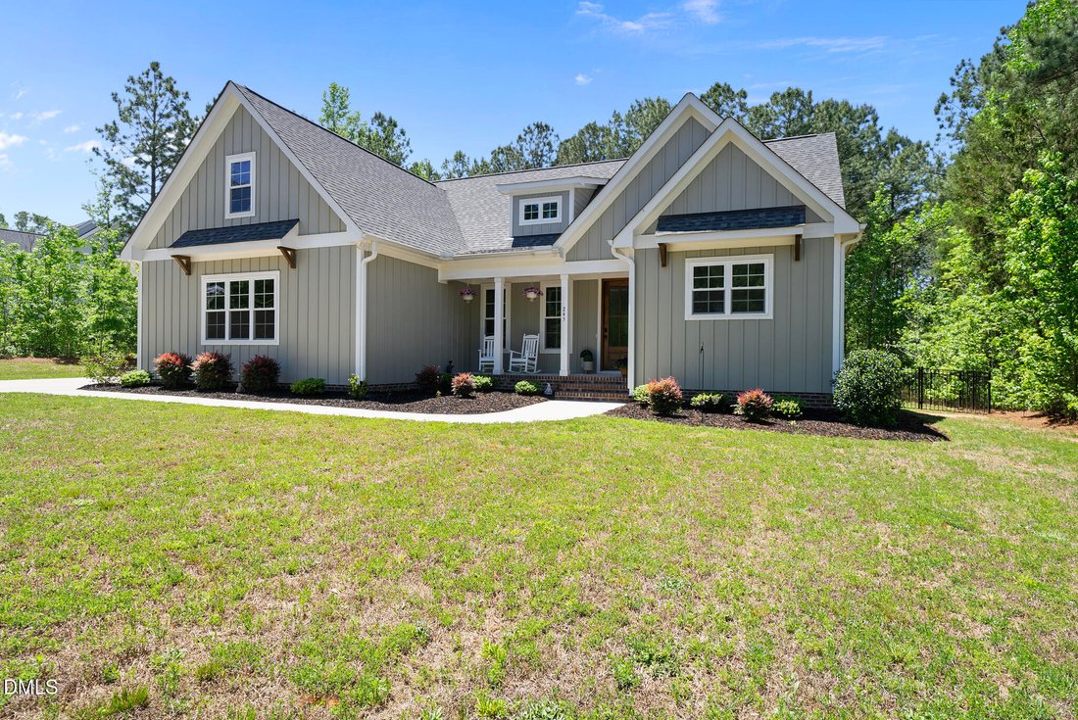
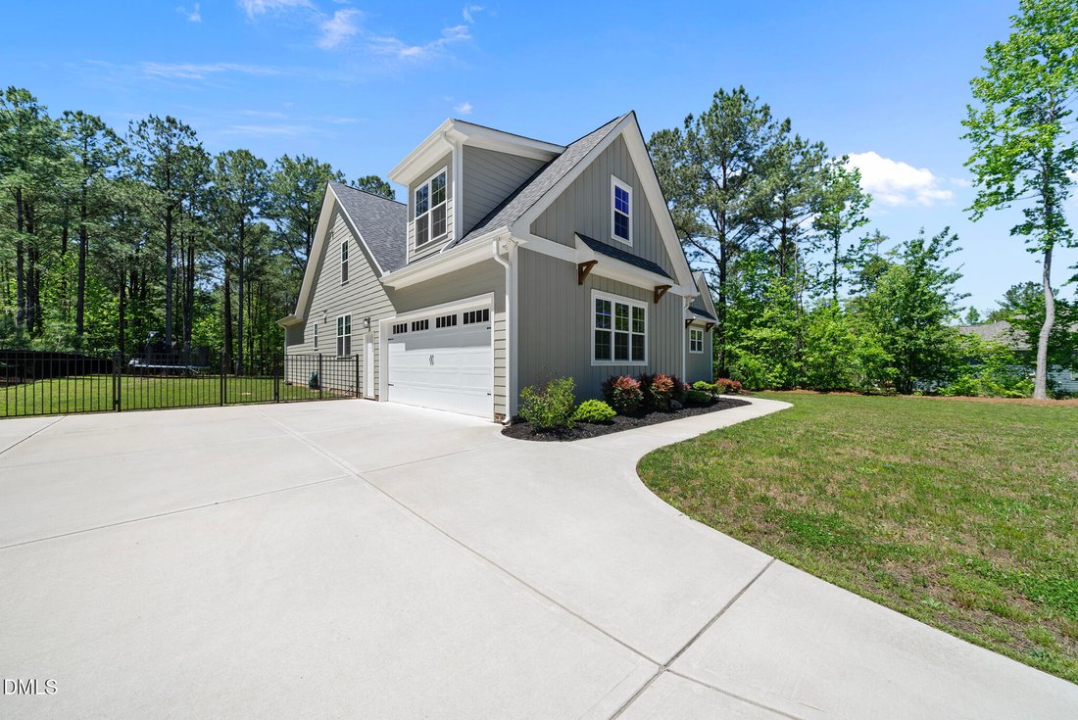
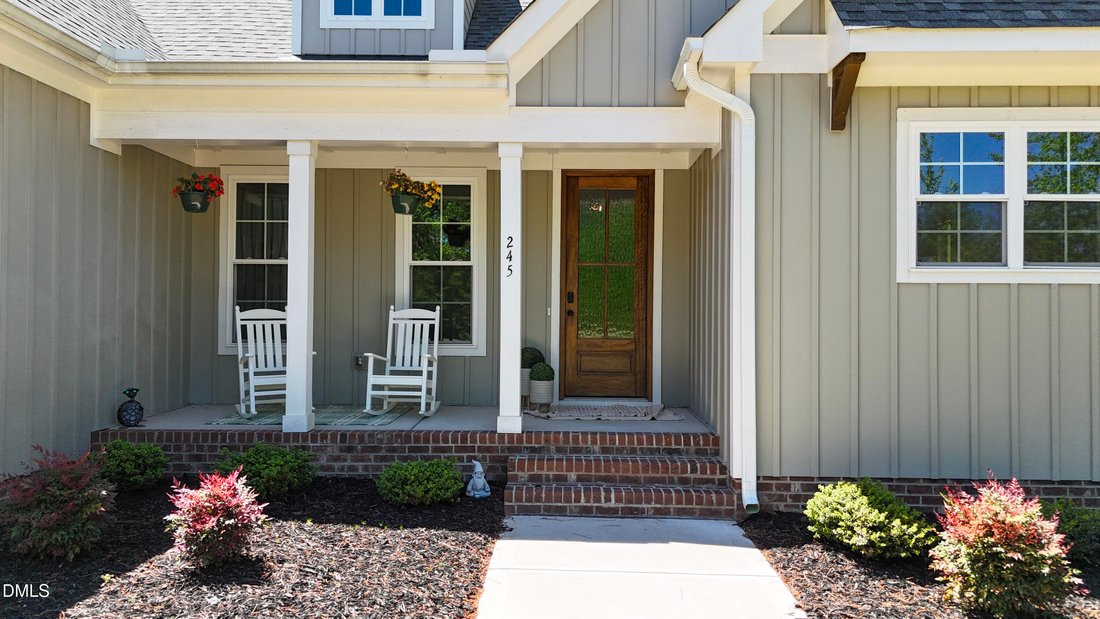
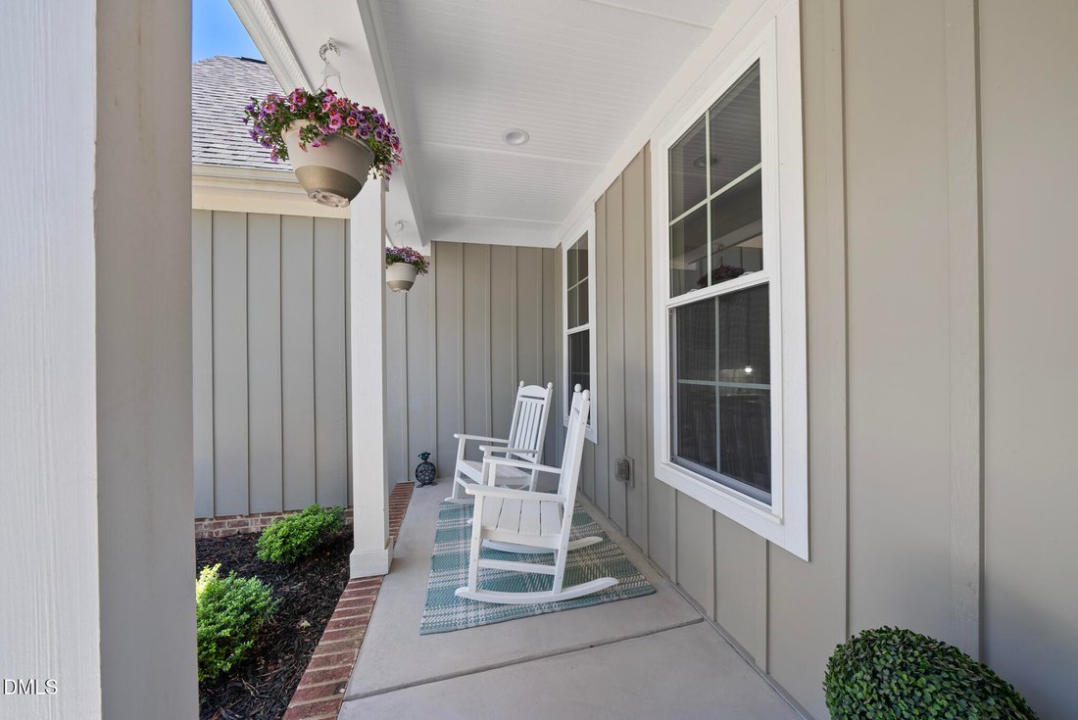
Custom-built 4-bedroom home showcasing thoughtful design, beautiful outdoor living, and nearly an acre with NO HOA.
The main level features a desirable layout with a first-floor primary suite and two additional bedrooms. Just off the foyer, a versatile space with custom trim can serve as a home office or formal dining room, conveniently located near the kitchen. The family room showcases
The main level features a desirable layout with a first-floor primary suite and two additional bedrooms. Just off the foyer, a versatile space with custom trim can serve as a home office or formal dining room, conveniently located near the kitchen. The family room showcases
Custom-built 4-bedroom home showcasing thoughtful design, beautiful outdoor living, and nearly an acre with NO HOA.
The main level features a desirable layout with a first-floor primary suite and two additional bedrooms. Just off the foyer, a versatile space with custom trim can serve as a home office or formal dining room, conveniently located near the kitchen. The family room showcases an open layout with a vaulted ceiling, gas fireplace, and a stunning floor-to-ceiling shiplap accent wall. Engineered hardwoods run through the main living areas for a timeless look.
The kitchen features white cabinetry, quartz countertops, gourmet appliances, and a large eat-in island. A spacious breakfast nook just off the kitchen adds even more natural light and gathering space. Nearby, the mudroom offers built-ins and easy access to the laundry room.
The primary suite is a true retreat with a tray ceiling, spa-like bath featuring a freestanding tub, walk-in shower with seat, and generous dual vanity space. The walk-in closet includes custom built-ins for added organization.
Upstairs, you’ll find a spacious bonus room along with the fourth bedroom and full bathroom.
Step outside to a large screened-in porch overlooking the private backyard, perfect for relaxing or entertaining, with plenty of additional space to play and enjoy the outdoors.
Conveniently located just 17 minutes to local favorites like Mezcalito and Fantasy Lake Adventure Park, 20 minutes to Wake Forest, and 35 minutes to Raleigh, this home offers the perfect balance of peaceful living and everyday convenience.
The main level features a desirable layout with a first-floor primary suite and two additional bedrooms. Just off the foyer, a versatile space with custom trim can serve as a home office or formal dining room, conveniently located near the kitchen. The family room showcases an open layout with a vaulted ceiling, gas fireplace, and a stunning floor-to-ceiling shiplap accent wall. Engineered hardwoods run through the main living areas for a timeless look.
The kitchen features white cabinetry, quartz countertops, gourmet appliances, and a large eat-in island. A spacious breakfast nook just off the kitchen adds even more natural light and gathering space. Nearby, the mudroom offers built-ins and easy access to the laundry room.
The primary suite is a true retreat with a tray ceiling, spa-like bath featuring a freestanding tub, walk-in shower with seat, and generous dual vanity space. The walk-in closet includes custom built-ins for added organization.
Upstairs, you’ll find a spacious bonus room along with the fourth bedroom and full bathroom.
Step outside to a large screened-in porch overlooking the private backyard, perfect for relaxing or entertaining, with plenty of additional space to play and enjoy the outdoors.
Conveniently located just 17 minutes to local favorites like Mezcalito and Fantasy Lake Adventure Park, 20 minutes to Wake Forest, and 35 minutes to Raleigh, this home offers the perfect balance of peaceful living and everyday convenience.
-
Property type
House
-
Floors
1
-
Year built
2023
-
Price/sqft
$242
Features
- Walk In Closet
- Fireplace
- Office
- Laundry Room
Explore the Area
245 Whistlers Cove, Franklinton, North Carolina, United States
View on Google Maps
Price per sqft
Low
High
Joined 10 months ago
You have inquired about this property
The agent will contact you soon by
Listed by
154
Listings
2025
Joined
Book home tour with the agent
Choose a date and whether you'd like a virtual or in-person tour with the agent.
Preferred date
Tour type
Last updated
September 2
First listed
May 15
Listing reference
10167259
Listing status
Listings marked with an icon are provided courtesy of the Triangle MLS, Inc. of North Carolina, Internet Data Exchange Database. Information Not Guaranteed. Copyright 2026 Triangle MLS, Inc. of North Carolina. All rights reserved.
Similar Properties Nearby
New Listings in Franklinton


Explore More Homes for Sale
Franklinton, NC, United States popular searches
- Properties with Garden in Franklinton, NC, United States
- Properties with Pool in Franklinton, NC, United States
- Privacy properties in Franklinton, NC, United States
- Properties with Terrace in Franklinton, NC, United States
- Properties with Fitness Center / Gym in Franklinton, NC, United States
- Properties with Open Kitchen in Franklinton, NC, United States
- Properties with Jacuzzi in Franklinton, NC, United States
- Properties with Elevator in Franklinton, NC, United States
- Properties with Tennis Court in Franklinton, NC, United States
- Equestrian properties in Franklinton, NC, United States
- Investment Property properties in Franklinton, NC, United States
Related Guides & Stories
Trusted by the World's Leading Brokers
The agents behind the world's most exceptional properties list with JamesEdition.
- Listings from Sotheby's, Christie's, BARNES, and Engel & Völkers
- Every listing reviewed before it goes live
- Connect directly with verified listing agents
By continuing you agree to our Terms and Privacy Policy.
brokerages we
partnered with
partnered with