$600,000
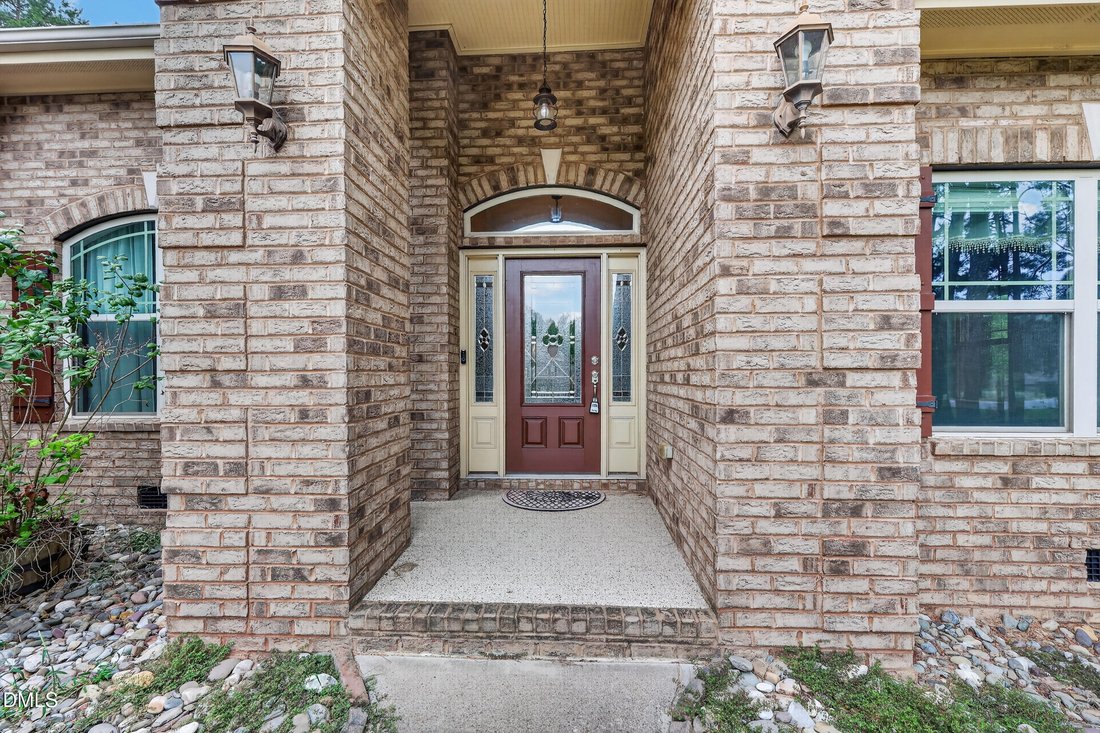
Single Family Residence in Franklinton
- 4 Beds
- 3 Baths
- 3,140 Sqft
- 1.15 Ac lot
- Updated: October 25
- Source: Triangle MLS (Doorify) MLS#10192745
About the Property
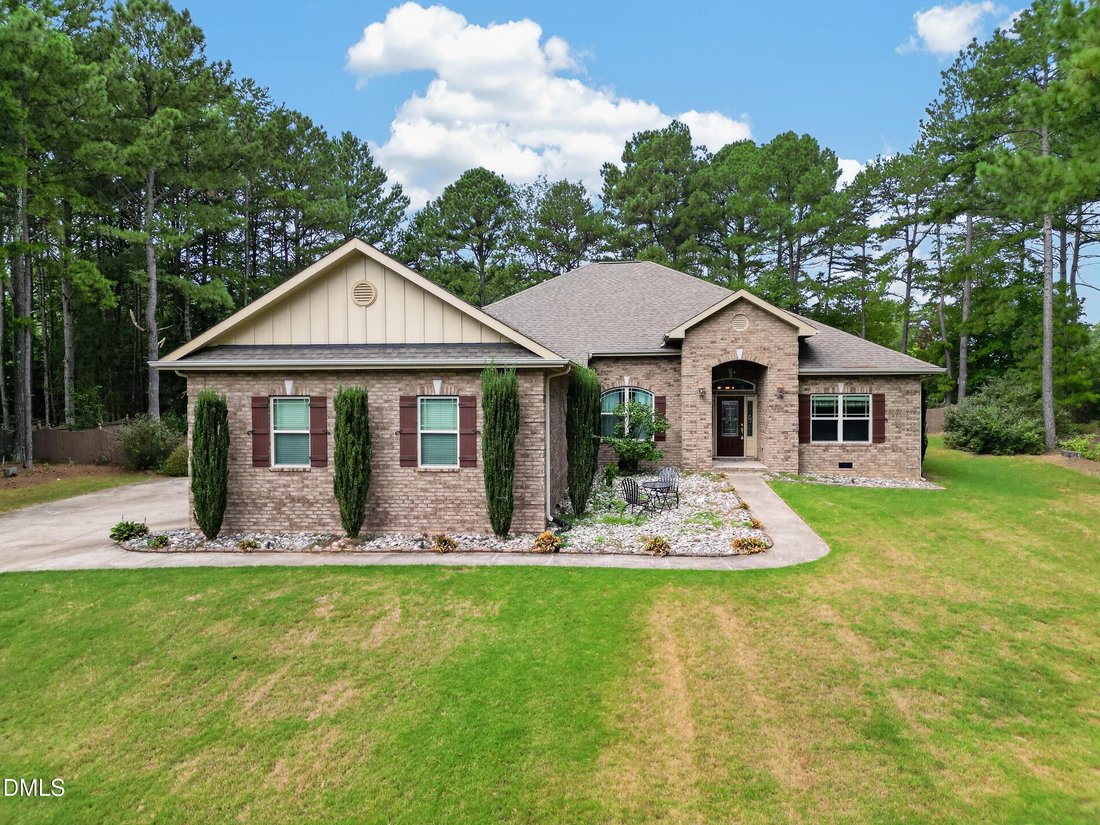
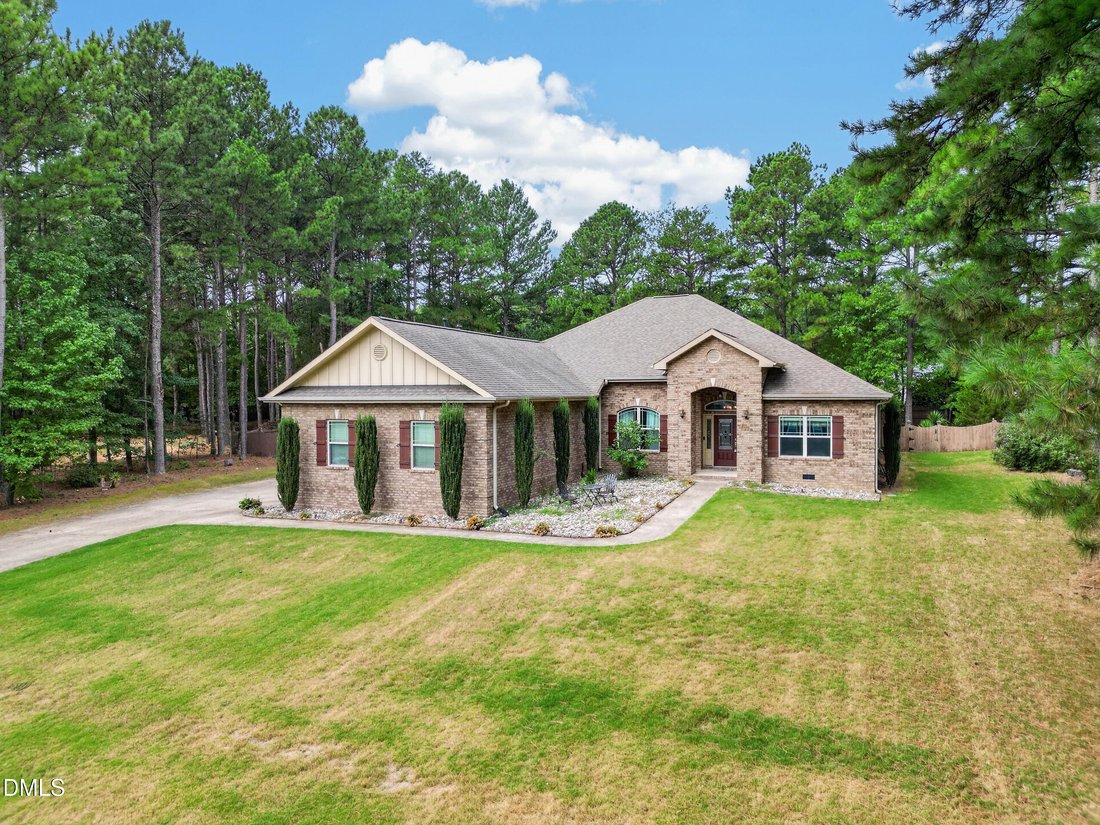
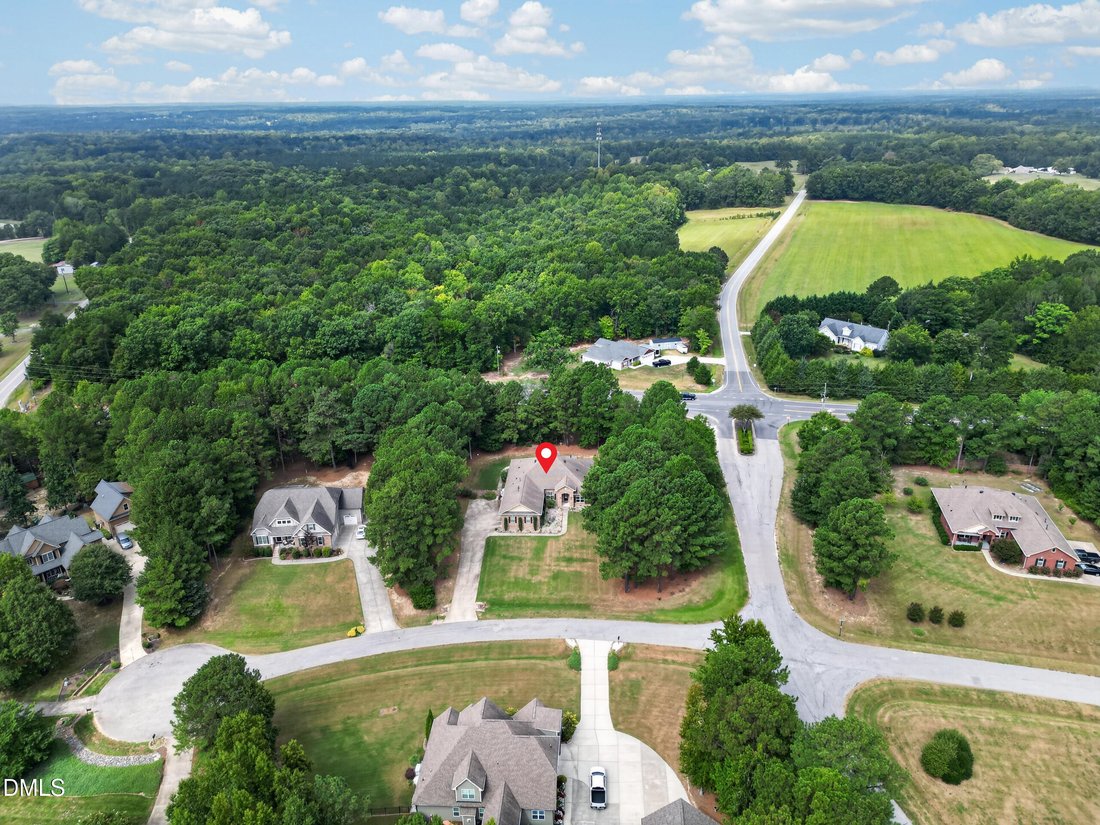
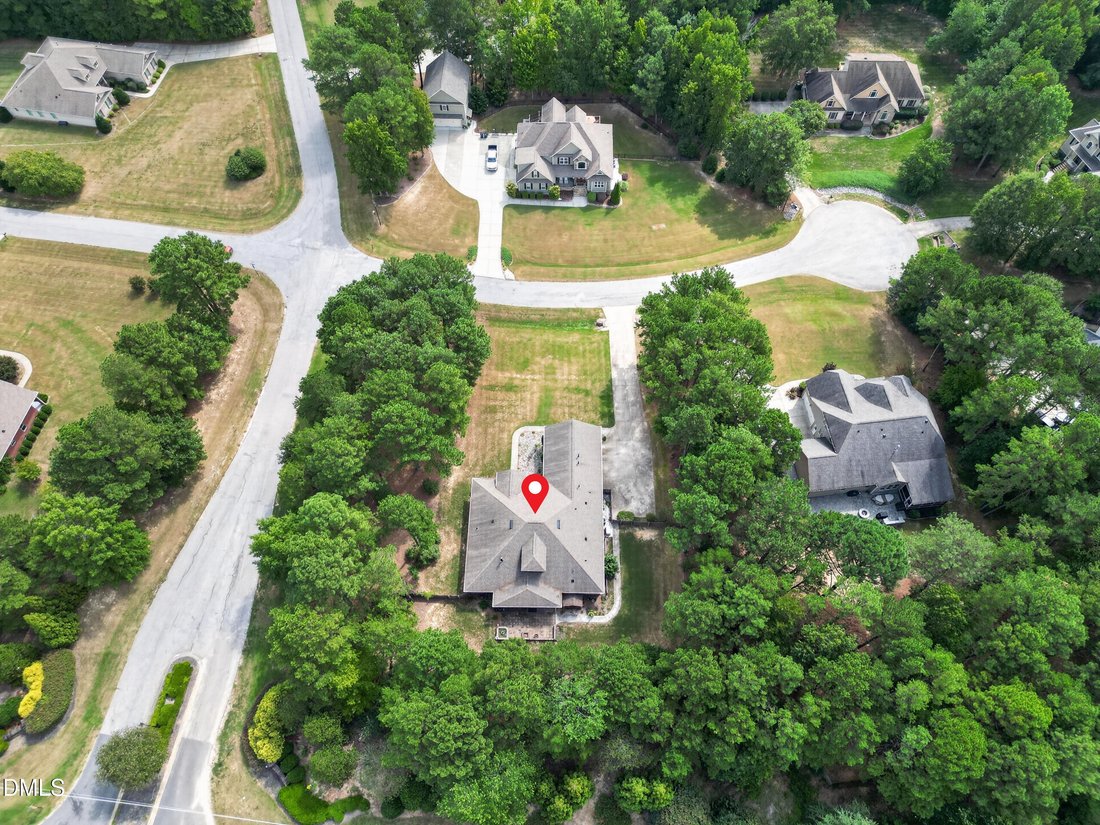
Single-story living, no city taxes, a 3-car garage and a whole-house Generac generator, all on 1.15 acres in Stoneridge. This Franklinton home has 3,140 square feet, with all four bedrooms and three baths on the main level and a huge bonus room upstairs. The updated kitchen has granite counters, stainless steel appliances, a 5-burner gas stove and extra counter space for a second cook. The bar top
Single-story living, no city taxes, a 3-car garage and a whole-house Generac generator, all on 1.15 acres in Stoneridge. This Franklinton home has 3,140 square feet, with all four bedrooms and three baths on the main level and a huge bonus room upstairs. The updated kitchen has granite counters, stainless steel appliances, a 5-burner gas stove and extra counter space for a second cook. The bar top doubles as a buffet line when you entertain. The large Samsung Bespoke refrigerator conveys. New LVP flooring (2025) runs through the open main living areas, and a corner gas log fireplace keeps traffic moving between the formal dining room and the den. The owners’ suite has a tray ceiling, two walk-in closets and a private bath with separate raised vanities, a garden tub, a walk-in shower and a water closet. The second bath has a full-size walk-in shower and its own door to the covered patio, a good setup for guests who want privacy. Upstairs, the bonus room is ready for a game room, home theater, large office or even a conference table. Storage at both ends gives you easy access to more space. Outside, the covered patio has an epoxy floor and opens to a terrace shaded by a SunSetter retractable awning. The fenced back yard has gates on both sides, including a double gate wide enough for a riding mower. Uplighting runs dusk to dawn in front and motion lights cover the back. The 3-car garage and a detached storage building handle the vehicles, tools and lawn equipment. The 10KW natural gas Generac stands by if the power goes out. It and both HVAC systems have been serviced twice a year. The community pool and cabana are less than a quarter mile away. Downtown Franklinton is 10 minutes out, with Franko’s, Curtsey’s Cafe and Burger Bar, Owl’s Roost Pizza and Brewery, Toros Tacos and Tequila, and local shops. Joyner Park, Falls Lake and area greenways are within 20 minutes. The Lenovo Center, DPAC and Meymandi Concert Hall in Raleigh are about 45 minutes away.
-
Property type
House
-
Floors
1
-
Year built
2013
-
Price/sqft
$191
Features
Explore the Area
35 River Rock Way, Franklinton, North Carolina, United States
View on Google Maps
Price per sqft
Low
High
Joined 9 months ago
You have inquired about this property
The agent will contact you soon by
Listed by
1
Listings
2026
Joined
Book home tour with the agent
Choose a date and whether you'd like a virtual or in-person tour with the agent.
Preferred date
Tour type
Last updated
October 25
First listed
September 15
Listing reference
10192745
Listing status
Listings marked with an icon are provided courtesy of the Triangle MLS, Inc. of North Carolina, Internet Data Exchange Database. Information Not Guaranteed. Copyright 2026 Triangle MLS, Inc. of North Carolina. All rights reserved.
Similar Properties Nearby
New Listings in Franklinton


Explore More Homes for Sale
Franklinton, NC, United States popular searches
- Properties with Garden in Franklinton, NC, United States
- Properties with Open Kitchen in Franklinton, NC, United States
- Privacy properties in Franklinton, NC, United States
- Properties with Pool in Franklinton, NC, United States
- Properties with Terrace in Franklinton, NC, United States
- Properties with Jacuzzi in Franklinton, NC, United States
- Properties with Fitness Center / Gym in Franklinton, NC, United States
- Modern properties in Franklinton, NC, United States
- Properties with Outdoor Kitchen in Franklinton, NC, United States
- Properties with Elevator in Franklinton, NC, United States
- Equestrian properties in Franklinton, NC, United States
- Properties with Cinema in Franklinton, NC, United States
- Investment Property properties in Franklinton, NC, United States
- Lakefront properties in Franklinton, NC, United States
- Properties with Tennis Court in Franklinton, NC, United States
Related Guides & Stories
Trusted by the World's Leading Brokers
The agents behind the world's most exceptional properties list with JamesEdition.
- Listings from Sotheby's, Christie's, BARNES, and Engel & Völkers
- Every listing reviewed before it goes live
- Connect directly with verified listing agents
By continuing you agree to our Terms and Privacy Policy.
Brokerages we
partnered with
partnered with