$1,060,000
Single Family Detached Louisa
- 4 Beds
- 3 Baths
- 3,941 Sqft
- 33,977 Sqft lot
- Updated: Today
- MLS#684264
About the Property
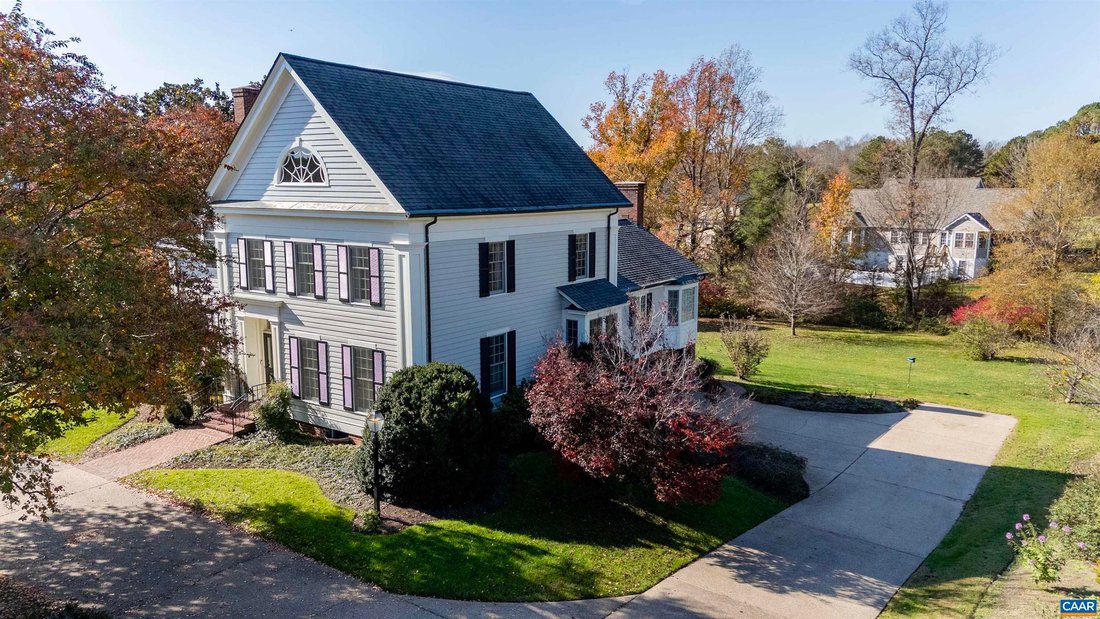
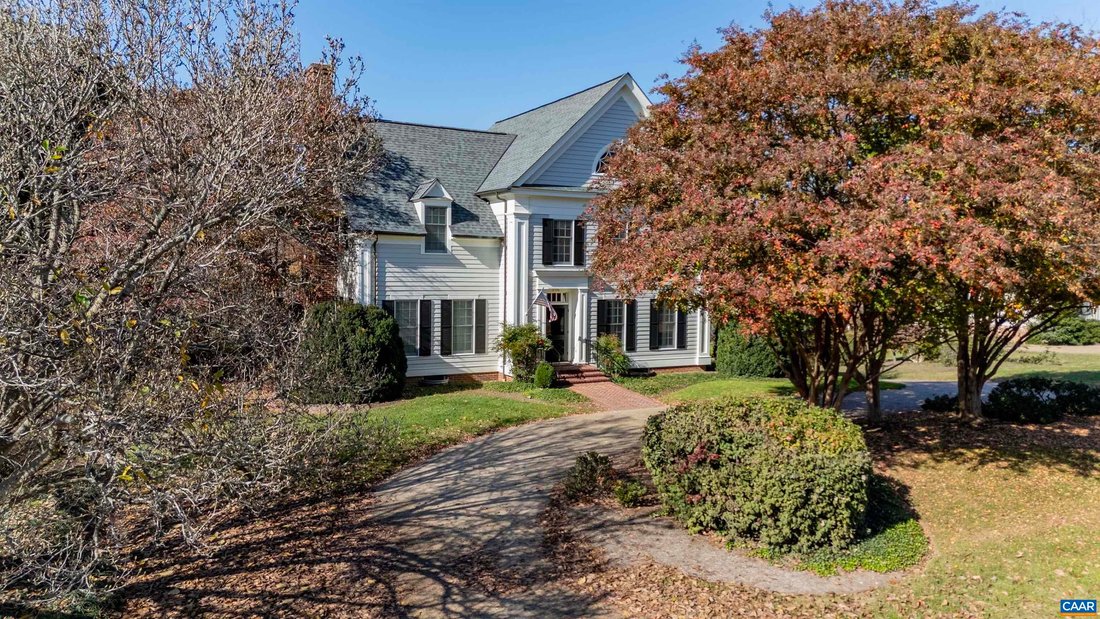
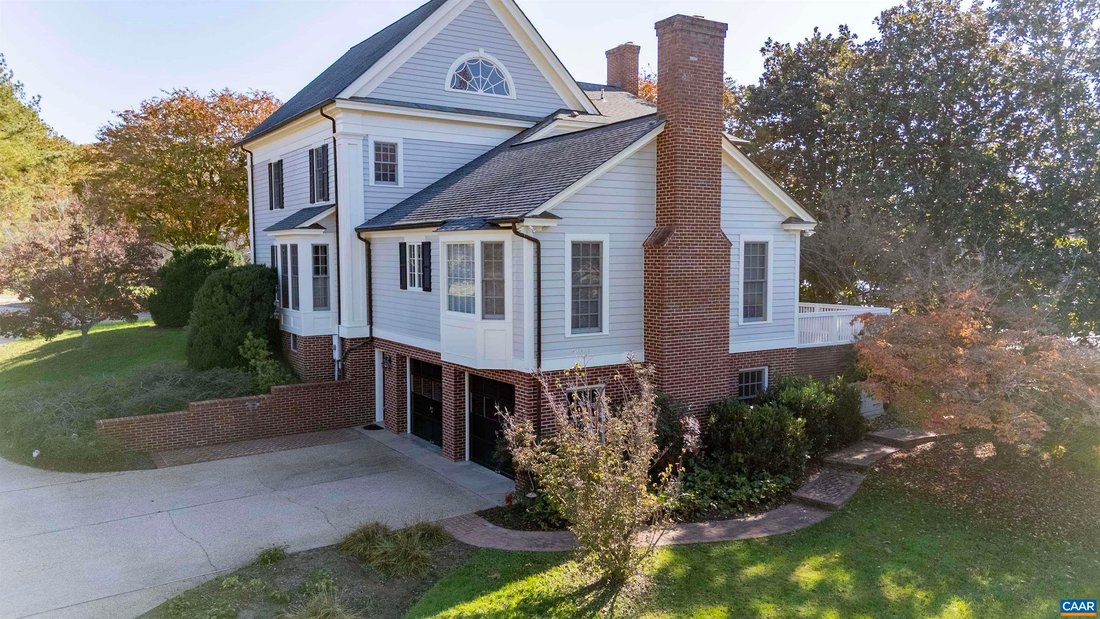
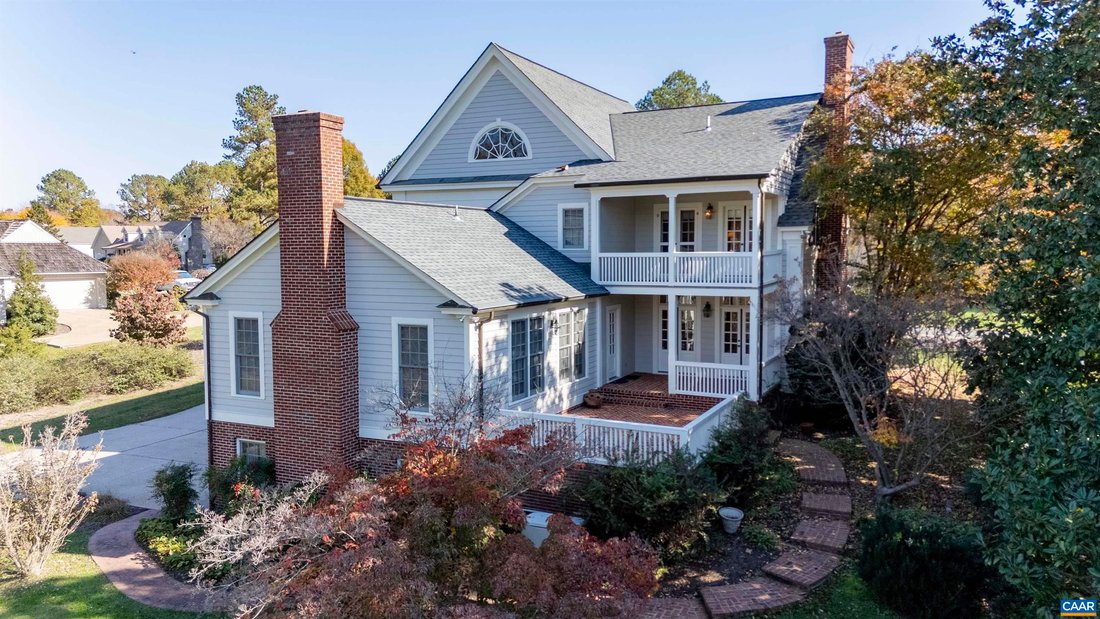
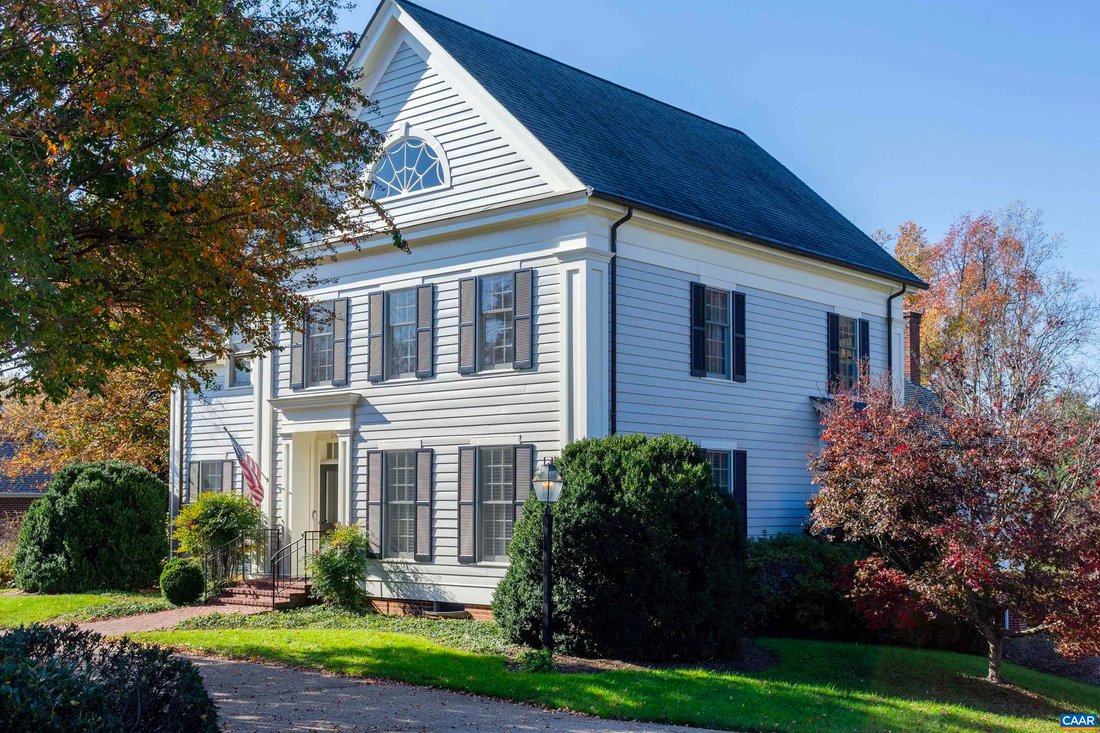
Custom-built by McGhee Brothers in 1990 from a modified Southern Living plan, this Greek Revival-style home sits on 0.78 acre in Louisa’s Tanyard neighborhood. The expanded kitchen features marble countertops, custom heart pine cabinetry and roll-out shelving and opens to a great room with a gas-log fireplace. A second gas-log fireplace anchors the living room, where double French doors open to a
Custom-built by McGhee Brothers in 1990 from a modified Southern Living plan, this Greek Revival-style home sits on 0.78 acre in Louisa’s Tanyard neighborhood. The expanded kitchen features marble countertops, custom heart pine cabinetry and roll-out shelving and opens to a great room with a gas-log fireplace. A second gas-log fireplace anchors the living room, where double French doors open to a brick patio also accessible from the kitchen. A butler’s pantry connects the dining room and library, and the main level includes a wet bar and full hall bath. Upstairs, double French doors open from the primary bedroom to a composite deck overlooking the landscaped, tree-screened backyard. The two-room primary bath has a jetted tub, separate shower, enclosed water closet, dual vanity, cedar-lined closet and access to a walk-in closet. Two bedrooms share a Jack-and-Jill bath. The finished walk-up third floor has hardwood flooring and half-round windows. The rear staircase connects the kitchen to the upstairs laundry room. The basement includes a recreation room and two-car garage. Geothermal heating and cooling, architectural shingles and copper gutters with gutter guards complete the home.
-
Property type
House
-
Year built
1990
-
Price/sqft
$268
Explore the Area
306 CLUB RD, Louisa, VA 23093, Virginia, United States
View on Google Maps
Price per sqft
Low
High
Joined 5 years ago
You have inquired about this property
The agent will contact you soon by
Listed by
7
Listings
2022
Joined
Book home tour with the agent
Choose a date and whether you'd like a virtual or in-person tour with the agent.
Preferred date
Tour type

Charlottesville
3510 Remson Court, Suite 401, 22901, Charlottesville, United States
View agency profile
Last updated
Today
First listed
November 20
Agent license
#0225193949
Listing reference
2182686759875852
Listing status
Trusted by the World's Leading Brokers
The agents behind the world's most exceptional properties list with JamesEdition.
- Listings from Sotheby's, Christie's, BARNES, and Engel & Völkers
- Every listing reviewed before it goes live
- Connect directly with verified listing agents
By continuing you agree to our Terms and Privacy Policy.
Brokerages we
partnered with
partnered with