$1,700,000
Custom Estate With Uncompromising Refinement
- 3 Beds
- 4 Baths
- 4,945 Sqft
- 20,474 Sqft lot
- Updated: September 23
About the Property
Nearly 5,000 sq ft of stone and brick in Tellico Village, with a main-level primary suite, a fully finished walkout basement, and stone steps from the backyard to a common area with Tellico Lake access. It’s close to Knoxville and minutes from championship golf, the marina, pools, and clubhouses.
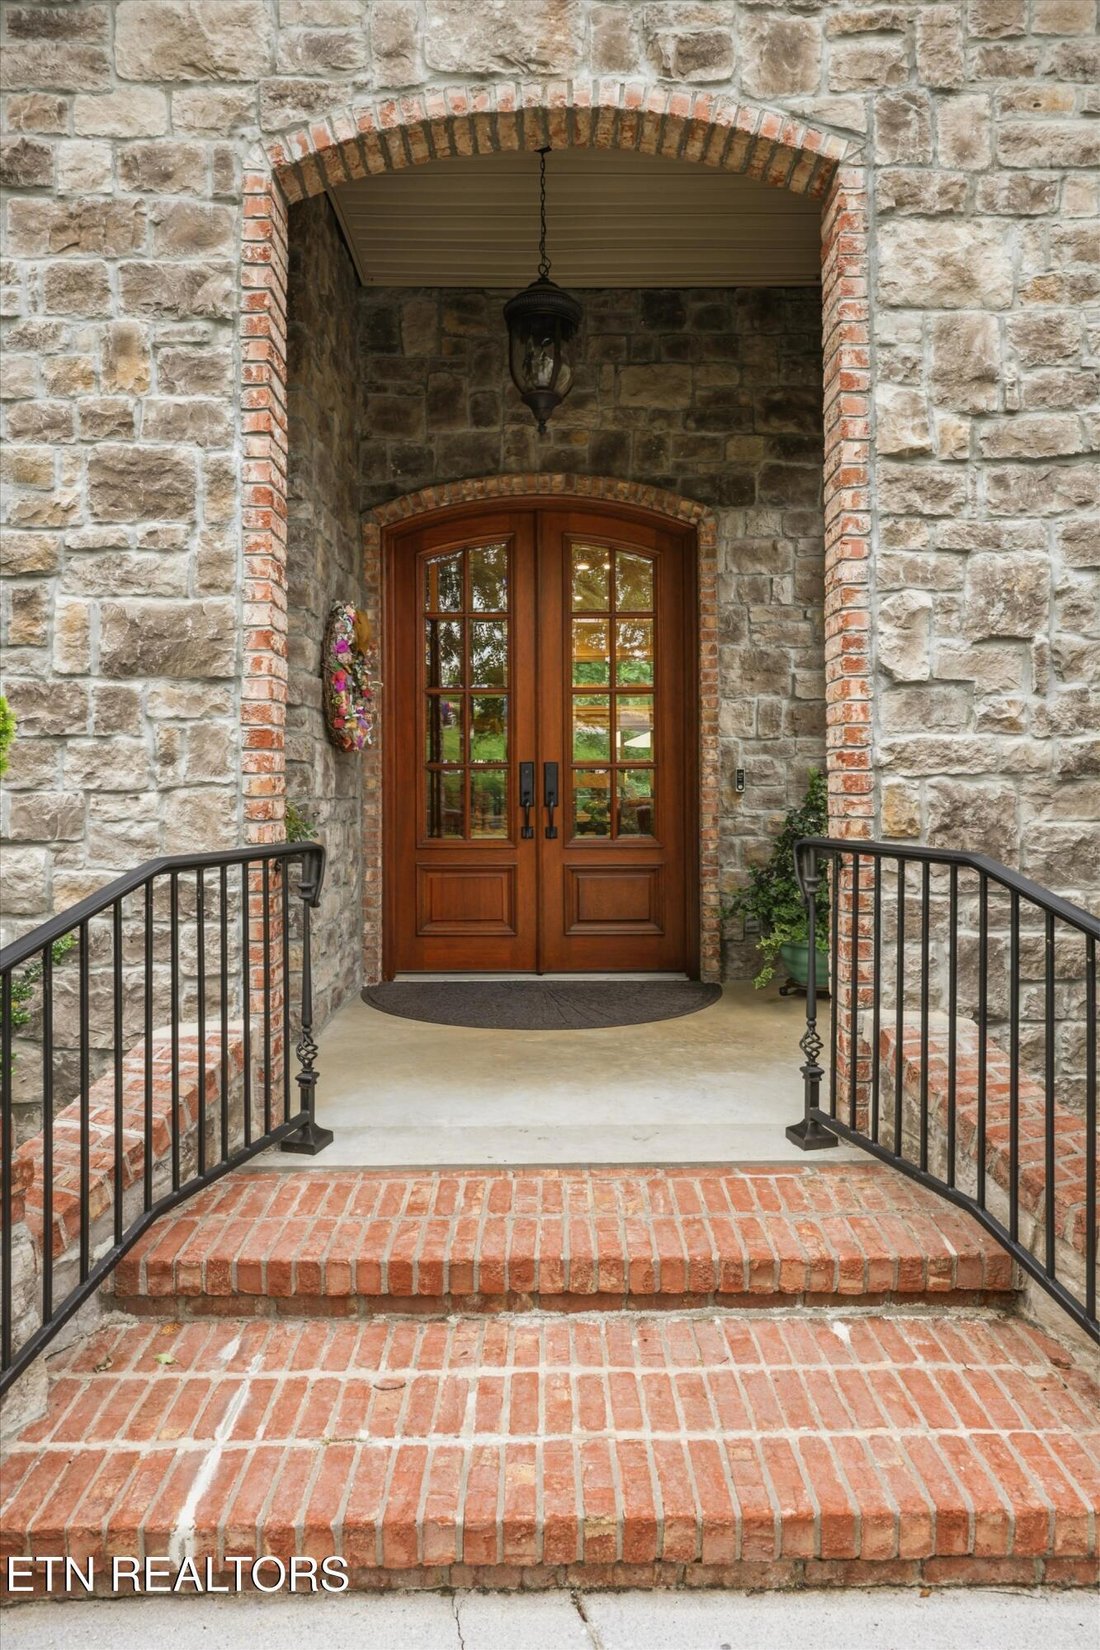
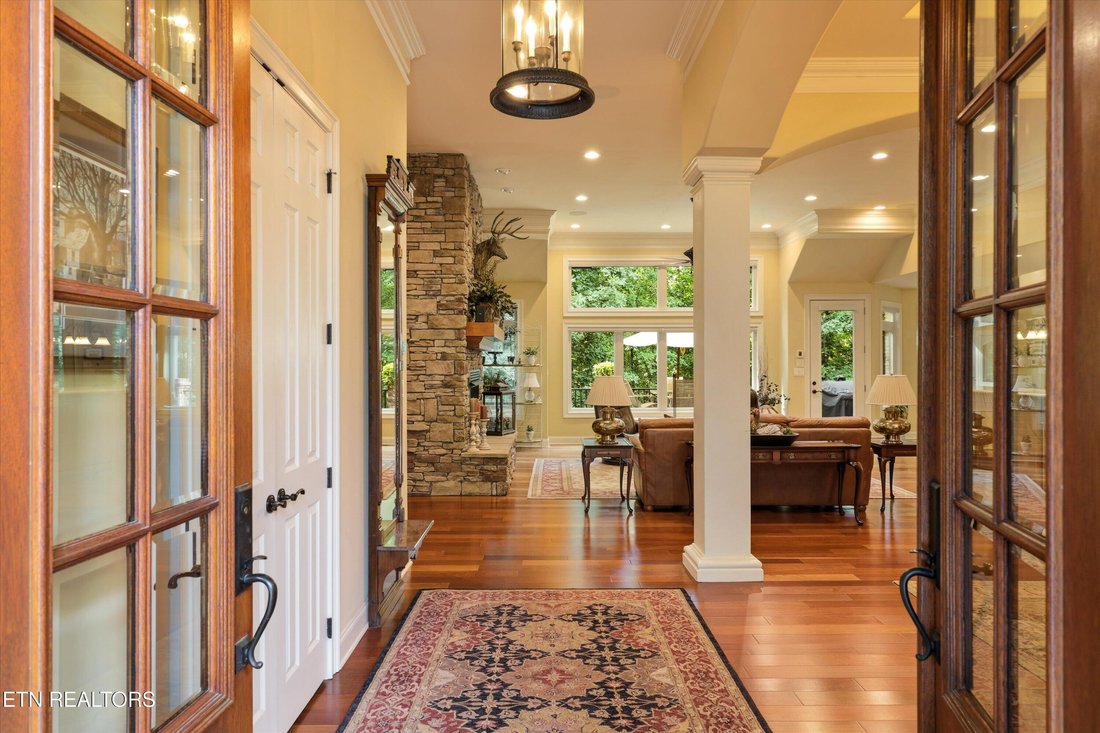
Main-level living. Grand double doors open to a soaring foyer with hardwood floors, columns,
Main-level living. Grand double doors open to a soaring foyer with hardwood floors, columns,
Nearly 5,000 sq ft of stone and brick in Tellico Village, with a main-level primary suite, a fully finished walkout basement, and stone steps from the backyard to a common area with Tellico Lake access. It’s close to Knoxville and minutes from championship golf, the marina, pools, and clubhouses.
Main-level living. Grand double doors open to a soaring foyer with hardwood floors, columns, and views through to the trees. The gourmet kitchen has Wolf and Sub-Zero appliances, granite countertops, glass-front custom cabinets, a large island with seating and a built-in TV mount, filtered hot and cold water, under-cabinet LED lighting, and electric shades. The great room has a floor-to-ceiling stone fireplace and opens to a remodeled screened porch and a Trex deck with stainless cable railings, both overlooking a private wooded lot.
Primary suite on the main floor. It has a tray ceiling, a bay sitting area, Brazilian Cherry hardwoods, a custom walk-in closet, and a spa bath with a heated towel bar.
Finished walkout lower level. Downstairs you’ll find a rec room, an indoor golf simulator, a wet bar with wine chiller, a family room, a guest suite with Brazilian Cherry floors, and a safe room with gun and property safes. A covered patio opens to a paver courtyard with programmable LED lighting. The level works well for guests, extended family, or multigenerational living.
Smart home and major updates. New HVAC systems, a tankless water heater, a whole-house dehumidifier, air purification, a 2024 whole-home audio system, hardwired LAN with mesh WiFi, a video doorbell, security cameras, and electric shades.
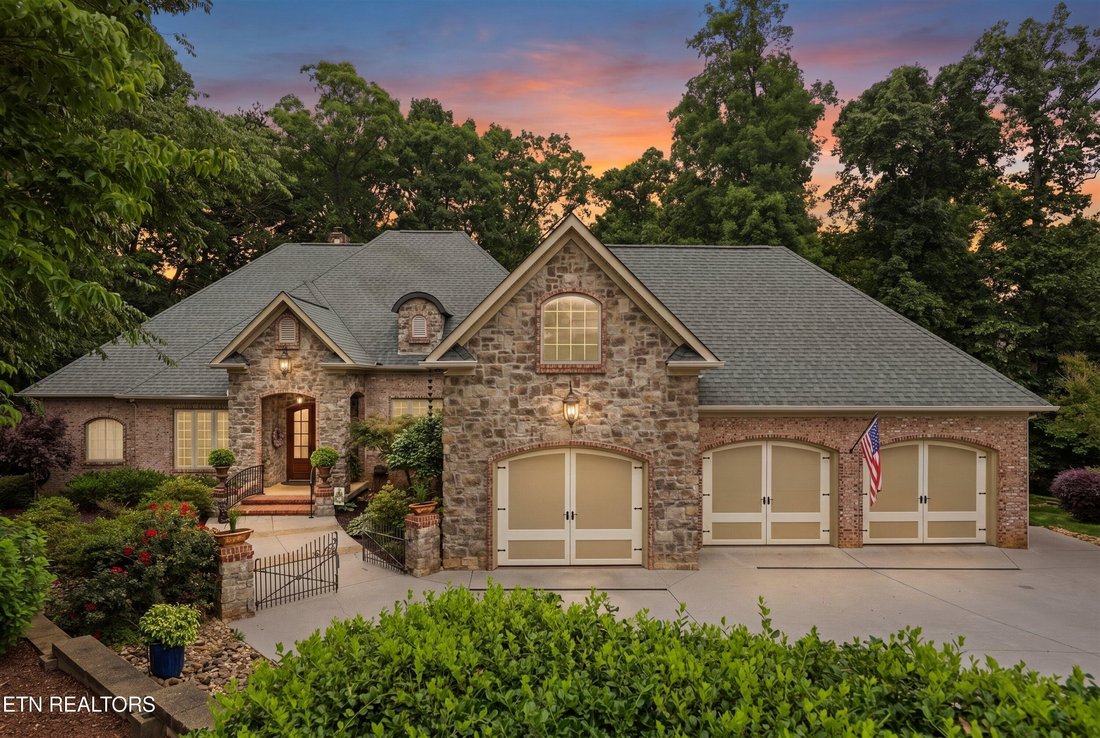
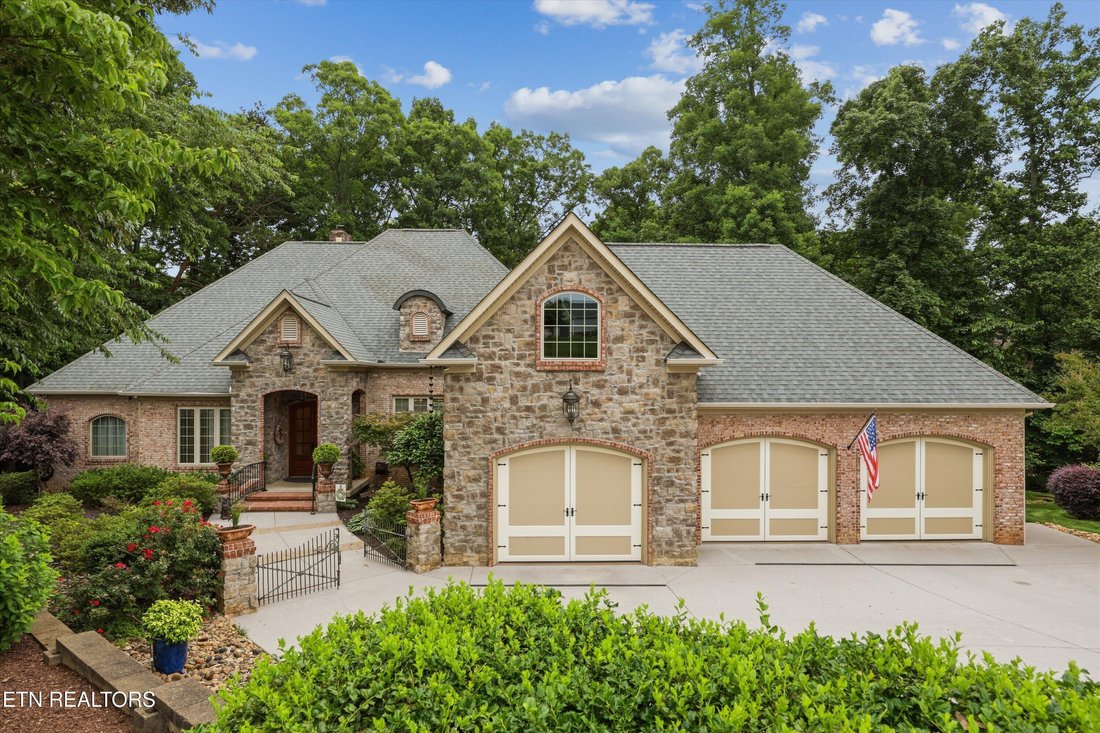
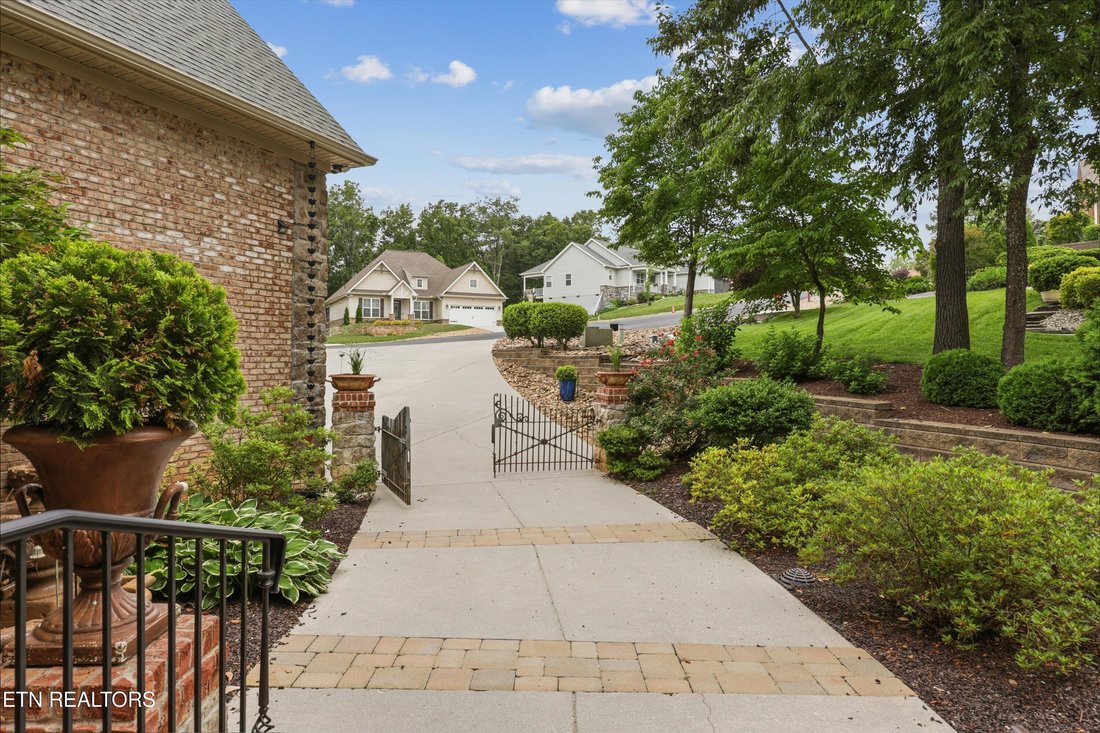
Exterior and garage. An arched stone entry, a paver driveway with underground drainage, a water fountain, and professional landscaping. The 3-car garage has epoxy floors, custom cabinets, heavy-duty shelving, and 220V power.
Grab your kayak and walk to the water. Schedule your private showing of 212 Okema Trace today.
Main-level living. Grand double doors open to a soaring foyer with hardwood floors, columns, and views through to the trees. The gourmet kitchen has Wolf and Sub-Zero appliances, granite countertops, glass-front custom cabinets, a large island with seating and a built-in TV mount, filtered hot and cold water, under-cabinet LED lighting, and electric shades. The great room has a floor-to-ceiling stone fireplace and opens to a remodeled screened porch and a Trex deck with stainless cable railings, both overlooking a private wooded lot.
Primary suite on the main floor. It has a tray ceiling, a bay sitting area, Brazilian Cherry hardwoods, a custom walk-in closet, and a spa bath with a heated towel bar.
Finished walkout lower level. Downstairs you’ll find a rec room, an indoor golf simulator, a wet bar with wine chiller, a family room, a guest suite with Brazilian Cherry floors, and a safe room with gun and property safes. A covered patio opens to a paver courtyard with programmable LED lighting. The level works well for guests, extended family, or multigenerational living.
Smart home and major updates. New HVAC systems, a tankless water heater, a whole-house dehumidifier, air purification, a 2024 whole-home audio system, hardwired LAN with mesh WiFi, a video doorbell, security cameras, and electric shades.
Exterior and garage. An arched stone entry, a paver driveway with underground drainage, a water fountain, and professional landscaping. The 3-car garage has epoxy floors, custom cabinets, heavy-duty shelving, and 220V power.
Grab your kayak and walk to the water. Schedule your private showing of 212 Okema Trace today.
-
Property type
House
-
Year built
2007
-
Price/sqft
$343
Features
- Garage
- Fireplace
- Pool
- Bar
Explore the Area
212 Okema, Tellico Village, Tennessee, United States
View on Google Maps
Price per sqft
Low
High

Joined 1 year ago
You have inquired about this property
The agent will contact you soon by
Listed by
1
Listings
2025
Joined
Book home tour with Tina Wiebe
Choose a date and whether you'd like a virtual or in-person tour with the agent.
Preferred date
Tour type

Last updated
September 23
First listed
June 4
Agent licence
#773118742914
Listing reference
1343202
Similar Properties Nearby
New Listings in Tellico Village

Explore More Homes for Sale
Tellico Village, TN, United States popular searches
- Properties with Open Kitchen in Tellico Village, TN, United States
- Properties with Tennis Court in Tellico Village, TN, United States
- Golf View properties in Tellico Village, TN, United States
- Gated Community properties in Tellico Village, TN, United States
- Properties with Vineyard / Winery in Tellico Village, TN, United States
- Properties with Helipad in Tellico Village, TN, United States
- Properties with Outdoor Kitchen in Tellico Village, TN, United States
- Mountain View properties in Tellico Village, TN, United States
Related Guides & Stories
Trusted by the World's Leading Brokers
The agents behind the world's most exceptional properties list with JamesEdition.
- Listings from Sotheby's, Christie's, BARNES, and Engel & Völkers
- Every listing reviewed before it goes live
- Connect directly with verified listing agents
By continuing you agree to our Terms and Privacy Policy.
brokerages we
partnered with
partnered with