$1,200,000
Single Family Detached Loudon
- 4 Beds
- 4 Baths
- 2,976 Sqft
- 6,099 Sqft lot
- Updated: Yesterday
- MLS#1360585
About the Property
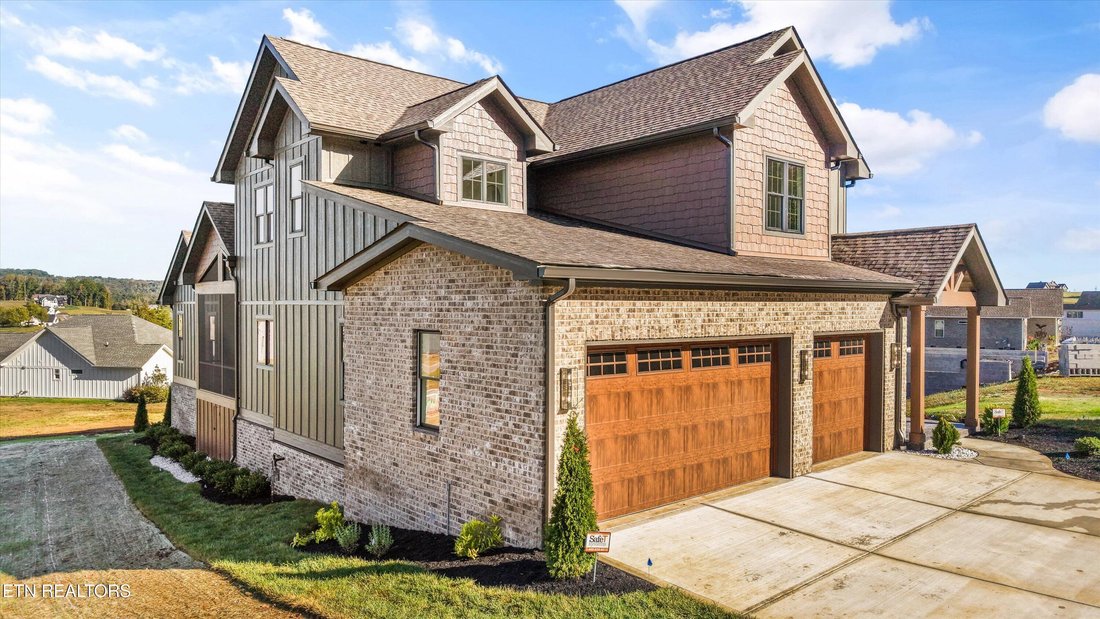
Modern mountain-inspired design meets Tennessee National’s guard-gated golf and lake lifestyle. Built by East Tennessee Builder and featured in the 2026 Parade of Homes, this four-bedroom home pairs soaring cathedral ceilings, custom beams and a stone fireplace with a 12-foot stacking glass door opening to a vaulted covered porch with a second fireplace and views over community common ground for a
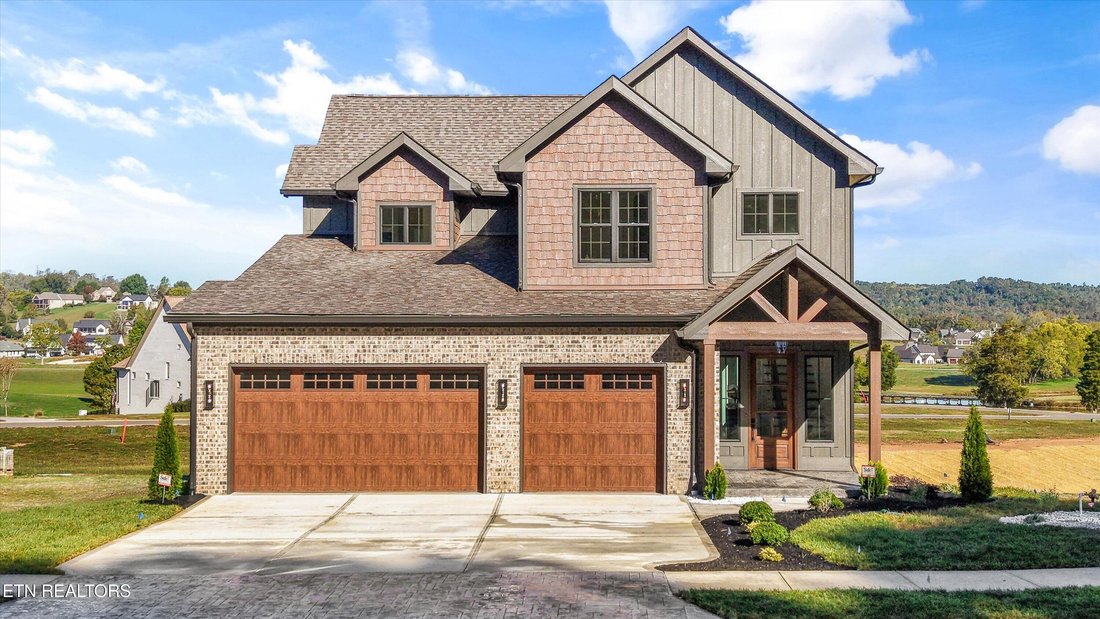
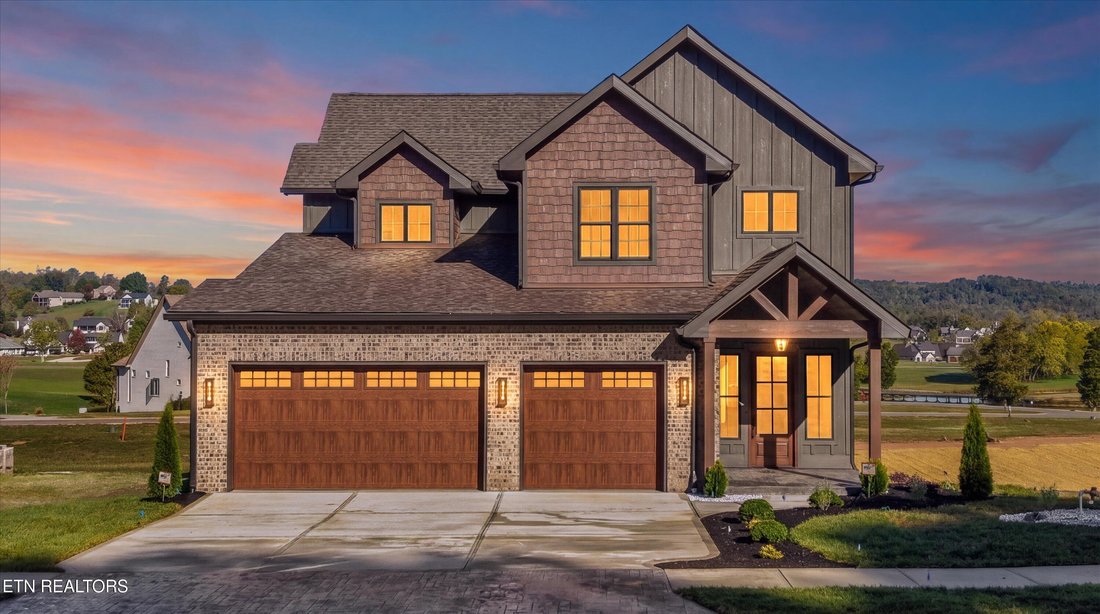
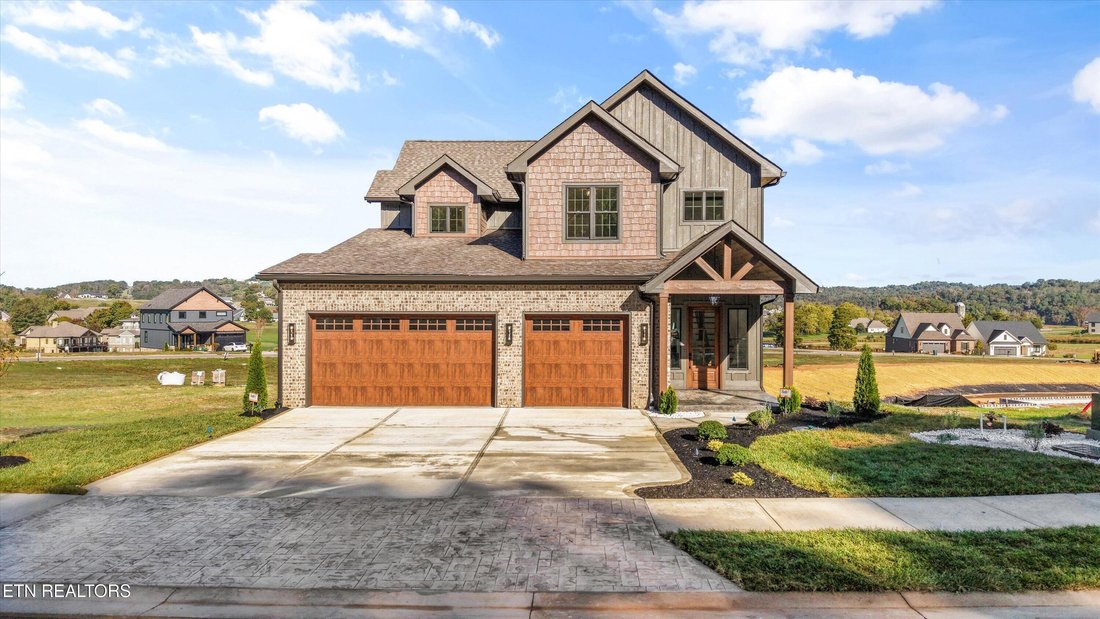
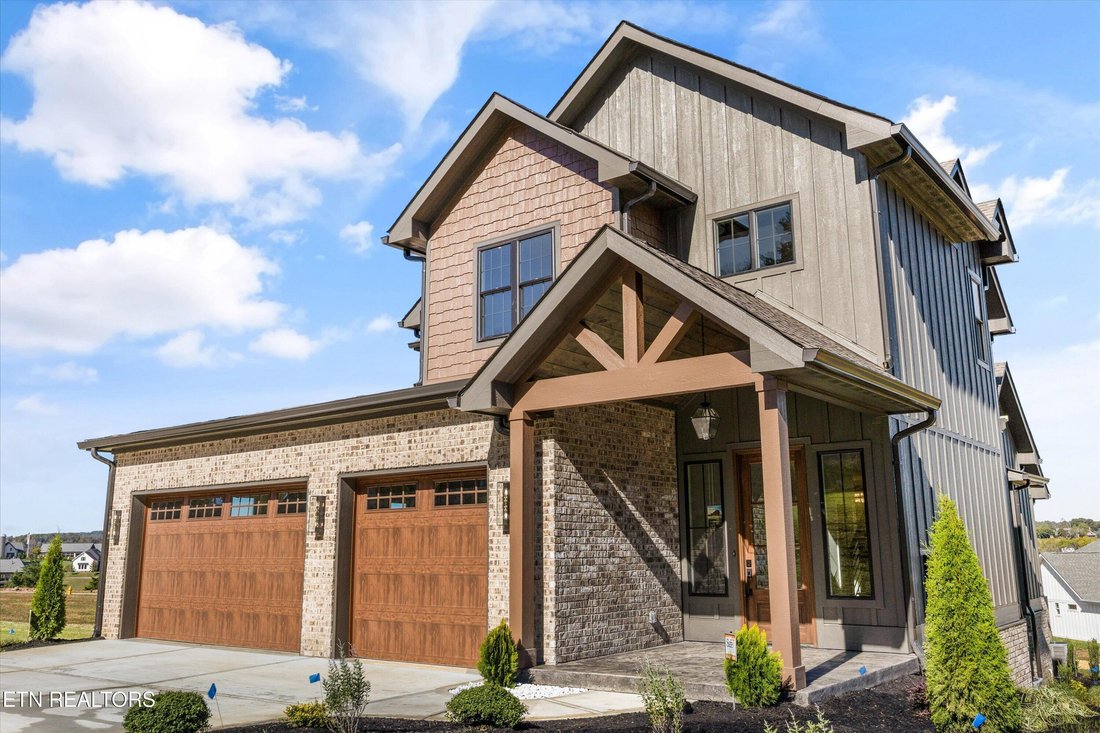
Modern mountain-inspired design meets Tennessee National’s guard-gated golf and lake lifestyle. Built by East Tennessee Builder and featured in the 2026 Parade of Homes, this four-bedroom home pairs soaring cathedral ceilings, custom beams and a stone fireplace with a 12-foot stacking glass door opening to a vaulted covered porch with a second fireplace and views over community common ground for added privacy. A chef’s kitchen and butler’s pantry anchor the open living spaces. The main-level primary suite and two upstairs ensuite bedrooms provide private retreats, while the fourth bedroom flexes as an office, craft room or guest space. The only home on Black Bear Circle with a full three-car garage also offers a fully conditioned crawlspace with abundant storage and a 12-by-15-foot concrete workshop/storage pad. Architectural character, inviting outdoor living and practical space to enjoy it all. Part of the Elite Cottage Series, the home’s exterior combines dark board-and-batten siding, brick and warm wood accents. Inside, custom molding, architectural millwork and a staircase with motion-activated lighting establish a cohesive design carried throughout by hardwood flooring, distinctive lighting and detailed tile work.
The kitchen features custom two-tone cabinetry with decorative glass fronts, statement countertops, a six-burner gas range, microwave drawer and motion-sensor range hood. Additional cabinetry, a prep sink and wine refrigerator in the adjoining butler’s pantry provide a separate workspace for preparing refreshments and organizing serving essentials.
A double-tray ceiling adds dimension to the primary bedroom, complemented by a custom walk-in closet with built-in storage. The primary bath features designer tile, premium plumbing fixtures and a fully tiled walk-in shower.
Both upstairs bedrooms include walk-in closets. Between the suites, a dedicated coffee and beverage station with custom cabinetry and a beverage refrigerator lets family and guests start the morning without heading downstairs. The layout was intentionally planned around three bedroom suites and a flexible fourth bedroom, allowing that additional room to serve changing household needs.
The screened rear porch includes a TV area and enjoys a setting unique to the circle: this is the only lot adjoining this particular community common space. That neighboring green space creates a more open outlook and additional separation from surrounding homes.
Beyond vehicle parking, the garage provides flexibility for golf-cart and gear storage, while the crawlspace’s concrete pad creates a dedicated place for tools, projects or seasonal items.
Tennessee National features a Greg Norman Signature golf course, a marina on Watts Bar Lake, dining and community gathering spaces. Together, the home and setting offer an appealing balance of recreation, entertaining and everyday comfort. Arrange a private tour to experience the finishes, layout and outdoor setting in person.
The kitchen features custom two-tone cabinetry with decorative glass fronts, statement countertops, a six-burner gas range, microwave drawer and motion-sensor range hood. Additional cabinetry, a prep sink and wine refrigerator in the adjoining butler’s pantry provide a separate workspace for preparing refreshments and organizing serving essentials.
A double-tray ceiling adds dimension to the primary bedroom, complemented by a custom walk-in closet with built-in storage. The primary bath features designer tile, premium plumbing fixtures and a fully tiled walk-in shower.
Both upstairs bedrooms include walk-in closets. Between the suites, a dedicated coffee and beverage station with custom cabinetry and a beverage refrigerator lets family and guests start the morning without heading downstairs. The layout was intentionally planned around three bedroom suites and a flexible fourth bedroom, allowing that additional room to serve changing household needs.
The screened rear porch includes a TV area and enjoys a setting unique to the circle: this is the only lot adjoining this particular community common space. That neighboring green space creates a more open outlook and additional separation from surrounding homes.
Beyond vehicle parking, the garage provides flexibility for golf-cart and gear storage, while the crawlspace’s concrete pad creates a dedicated place for tools, projects or seasonal items.
Tennessee National features a Greg Norman Signature golf course, a marina on Watts Bar Lake, dining and community gathering spaces. Together, the home and setting offer an appealing balance of recreation, entertaining and everyday comfort. Arrange a private tour to experience the finishes, layout and outdoor setting in person.
-
Property type
House
-
Year built
2026
-
Price/sqft
$403
Features
- Garage
- Fireplace
- Walk In Closet
- Garden
- Mountain View
- Gated Community
- Open Kitchen
- Terrace
- Water View
Features
Lot
- Gated Community
- Mountain View
- Water View
Indoor
- High Ceiling
- Fireplace
- Kitchen island
- Gas Stovetop
- Bar
- Open Kitchen
- Stone Countertops
- Walk In Closet
Outdoor
- Terrace
- Garage
- Outdoor Living Space
- Gate
- Garden
Explore the Area
2228 Black Bear Circle, Loudon, TN 37774, Tellico Village, Tennessee, United States
View on Google Maps
Price per sqft
Low
High
Joined 5 years ago
You have inquired about this property
The agent will contact you soon by
Listed by
26
Listings
2022
Joined
Book home tour with the agent
Choose a date and whether you'd like a virtual or in-person tour with the agent.
Preferred date
Tour type

Farragut/Hardin Valley
11400 Parkside Drive, Suite 120, 37934, Knoxville, United States
View agency profile
Last updated
Yesterday
First listed
November 4
Agent licence
#349102
Listing reference
2175259684272216
Listing status
Similar Properties Nearby
New Listings in Tellico Village



Explore More Homes for Sale
Tellico Village, TN, United States popular searches
- Properties with Open Kitchen in Tellico Village, TN, United States
- Gated Community properties in Tellico Village, TN, United States
- Golf View properties in Tellico Village, TN, United States
- Properties with Tennis Court in Tellico Village, TN, United States
- Mountain View properties in Tellico Village, TN, United States
- Properties with Indoor Pool in Tellico Village, TN, United States
- Properties with Helipad in Tellico Village, TN, United States
- Properties with Vineyard / Winery in Tellico Village, TN, United States
- River View properties in Tellico Village, TN, United States
Related Guides & Stories
Trusted by the World's Leading Brokers
The agents behind the world's most exceptional properties list with JamesEdition.
- Listings from Sotheby's, Christie's, BARNES, and Engel & Völkers
- Every listing reviewed before it goes live
- Connect directly with verified listing agents
By continuing you agree to our Terms and Privacy Policy.
brokerages we
partnered with
partnered with