$940,000
Single Family Residence In Loudon
- 3 Beds
- 4 Baths
- 2,829 Sqft
- 8,712 Sqft lot
- Updated: September 18
- Source: Realtracs MLS#3594116
About the Property
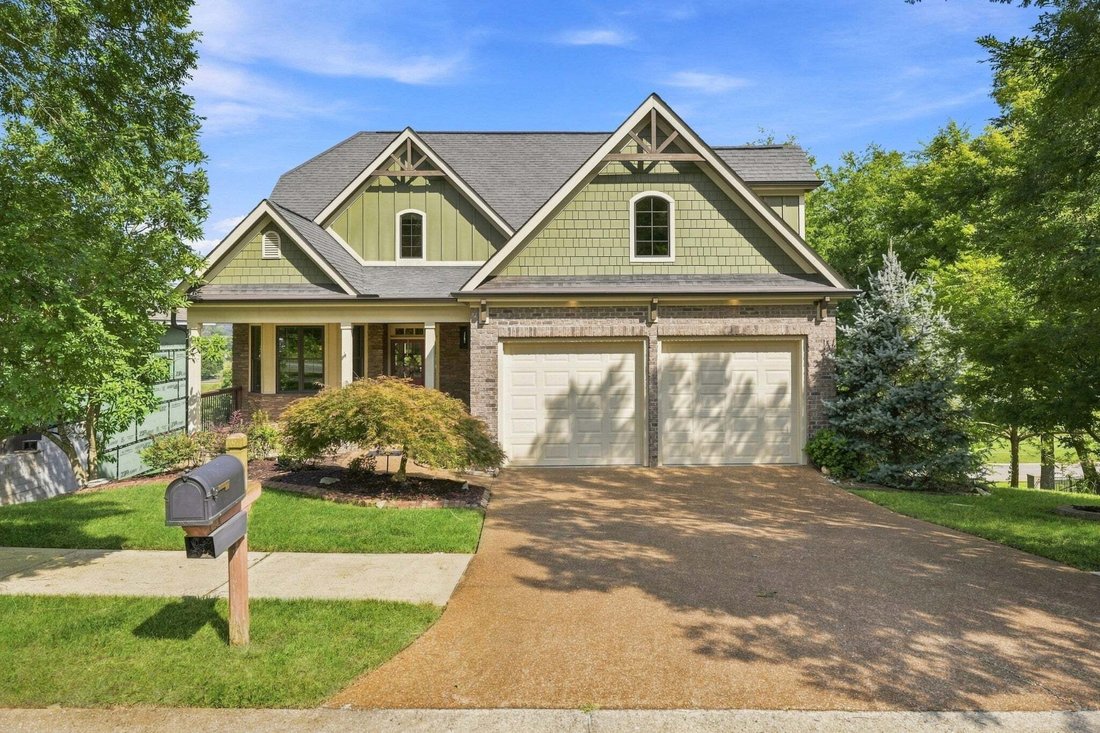
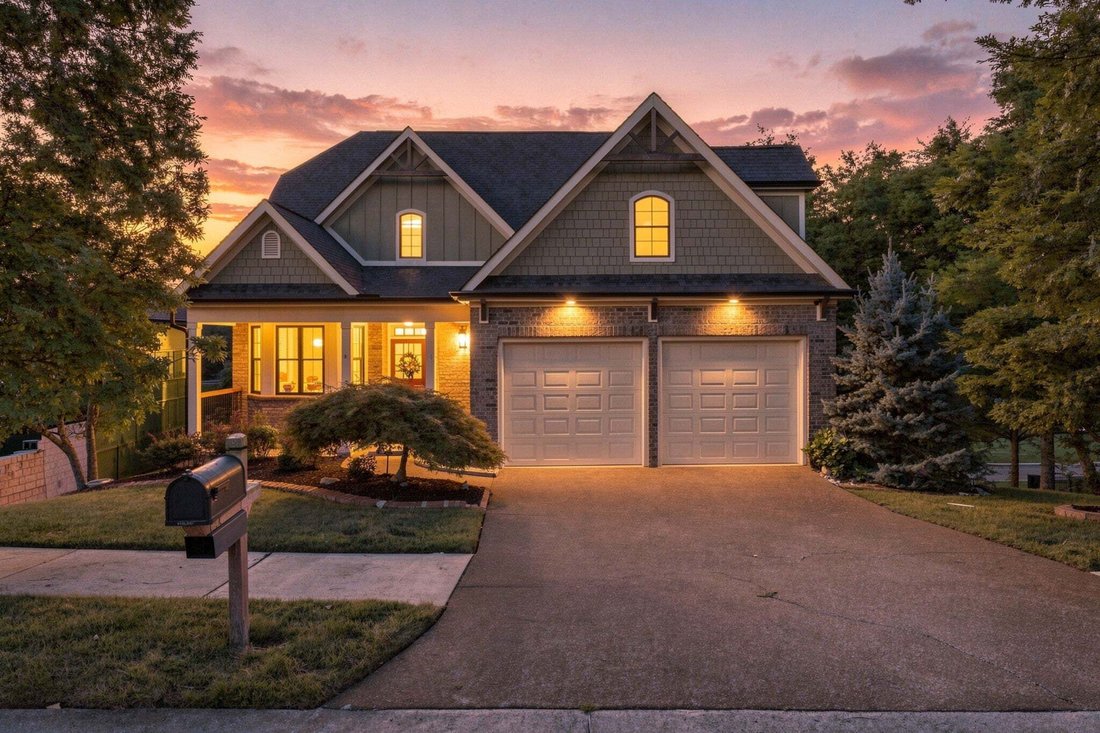
717 Black Bear Cove Lane is a beautifully crafted Craftsman-style home overlooking the golf course in the gated Tennessee National Lake & Golfing Community. Offering 2,829 heated/cooled SF, 3 bedrooms, 3.5 baths, an oversized 2-car garage w/room for a golf cart & an additional 1,550 SF unfinished walk-out basement, this home combines quality finishes, comfortable living & exceptional o
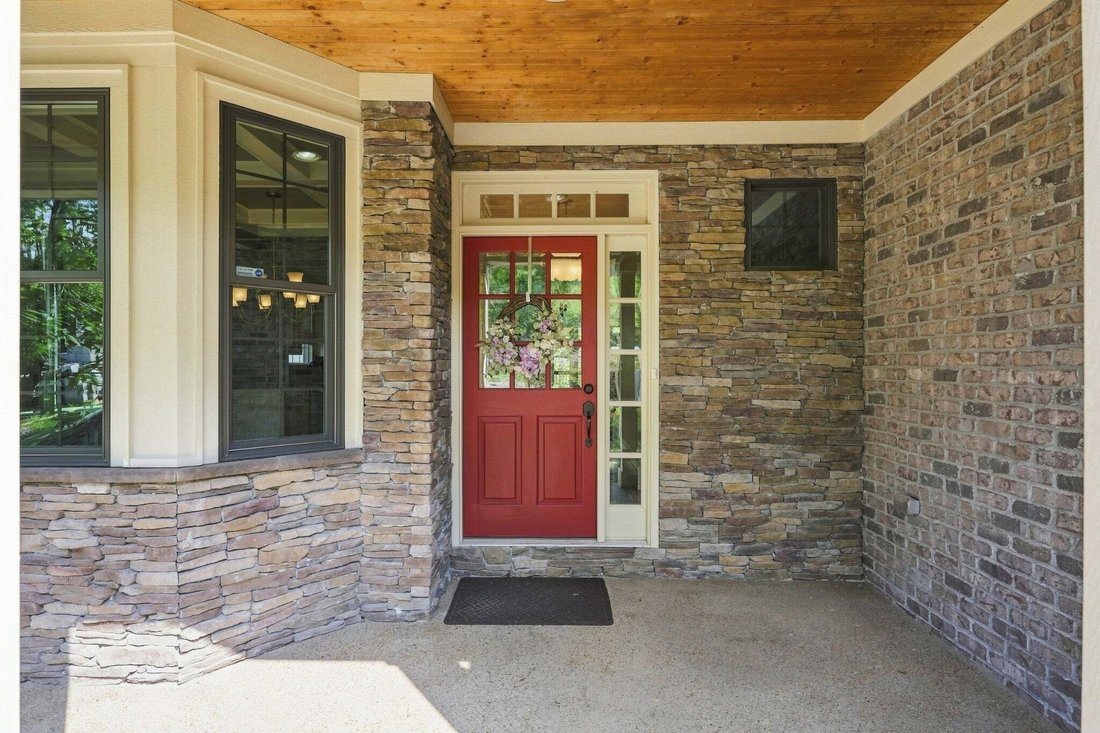
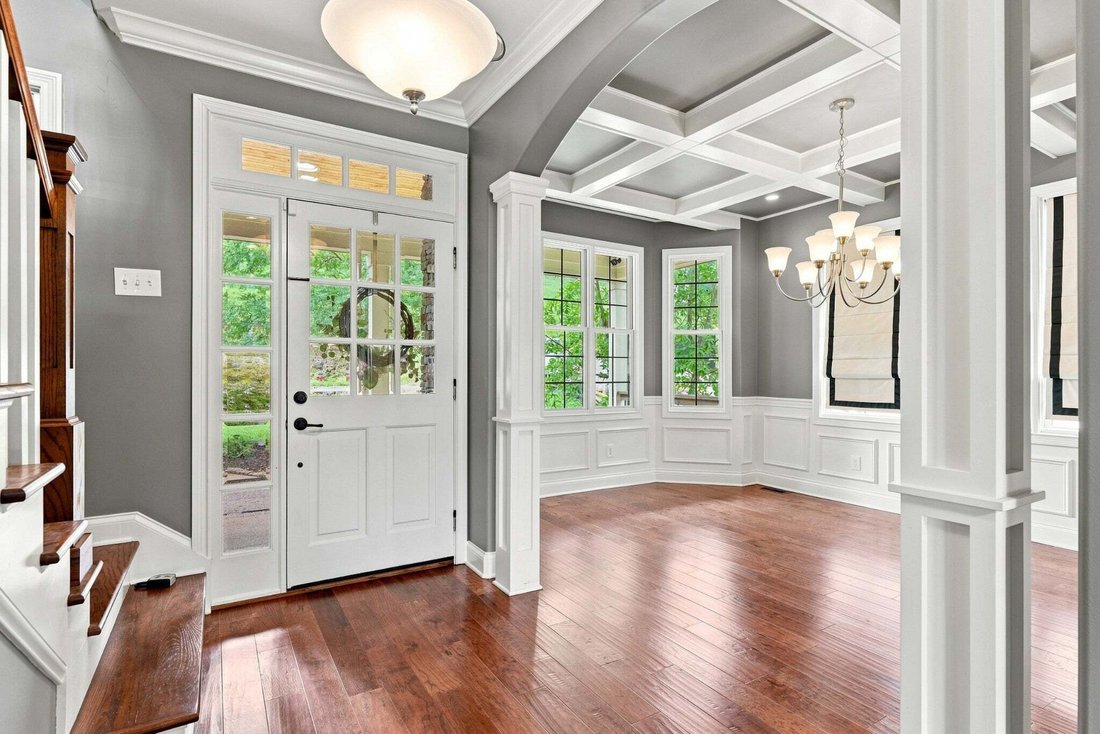
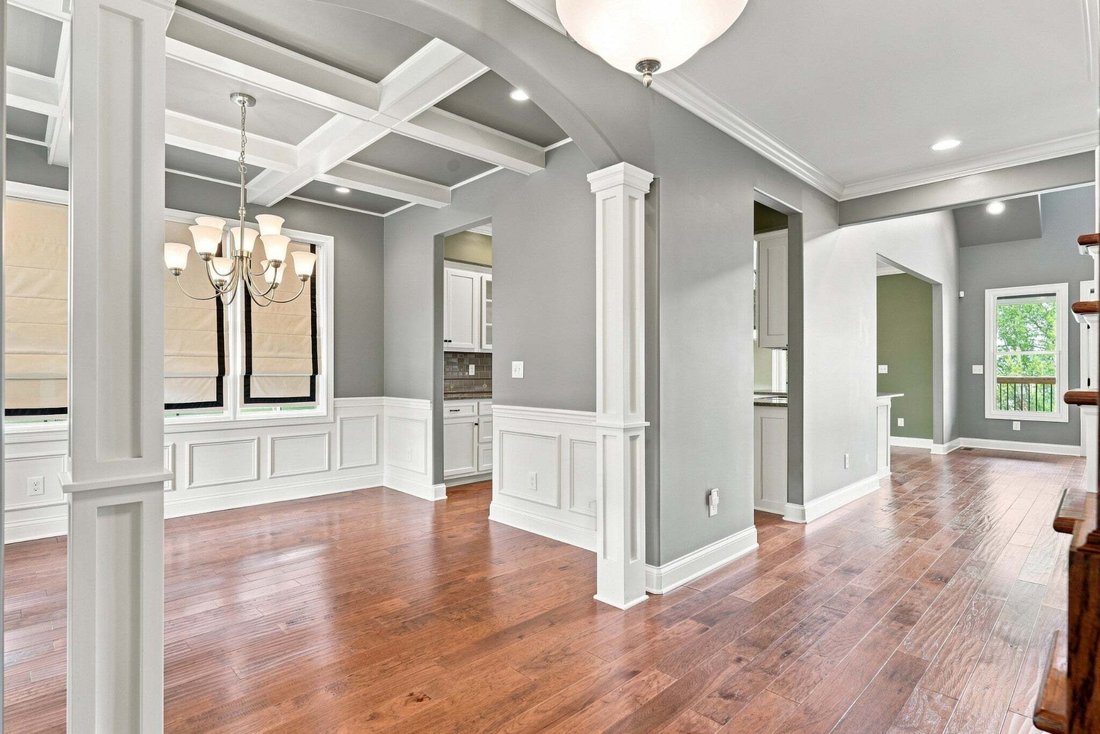
717 Black Bear Cove Lane is a beautifully crafted Craftsman-style home overlooking the golf course in the gated Tennessee National Lake & Golfing Community. Offering 2,829 heated/cooled SF, 3 bedrooms, 3.5 baths, an oversized 2-car garage w/room for a golf cart & an additional 1,550 SF unfinished walk-out basement, this home combines quality finishes, comfortable living & exceptional outdoor spaces. The 1,543 SF main level features 9’ ceilings, engineered hardwood flooring, tiled baths, crown molding & solid wood windows w/waterproof aluminum cladding. The formal dining room boasts a coffered ceiling, wainscoting & bay windows. The kitchen offers custom soft-close cabinetry, granite counters, tiled backsplash, pantry & stainless appliances incl. double ovens & a new dishwasher (7/26). The breakfast nook opens to an expansive covered golf-view patio w/ceramic tile, ceiling fans & a stacked-stone gas fireplace w/TV nook. The great room has a vaulted ceiling, gas fireplace w/brick surround & built-in bookcase. The main-level primary suite offers golf-view windows, a tray ceiling & patio access. The en suite features a double vanity, granite counters, a tiled Roman walk-in shower w/rain head & a walk-in closet. Main level also includes a half bath, laundry room & oversized garage. Upstairs’ 1,286.5 SF offers 2 guest bedrooms w/walk-in closets, 2 full baths w/granite & tiled tub surrounds, plus a bonus room for media, rec or office use. The 1,550 SF unfinished walk-out basement has 13’ ceilings, plumbing for a full bath, insulated walls, partial electrical, dehumidifier & double doors to a lower patio—ideal for future living space, rec room, theater, gym or workshop. Outside: brick & Hardie Board siding, professional landscaping, irrigation, landscape lighting, pea-gravel driveway, fenced backyard w/aluminum fencing & brick columns, tankless water heater & 2 HVAC systems. Enjoy Tennessee National’s clubhouse dining, Sunset Saloon, Toptracer range, Pro Shop, marina,
-
Property type
House
-
Floors
2
-
Year built
2015
-
Price/sqft
$332
Features
- Garage
- Fireplace
- Walk In Closet
- Pool
- Golf View
- Gated Community
- Tennis Court
- Fitness Center / Gym
- Garden
Features
Lot
- Gated Community
- Privacy
- Golf View
Indoor
- High Ceiling
- Office
- Fireplace
- Kitchen island
- Washer Dryer
- Basement
- Walk In Closet
- Fitness Center / Gym
Outdoor
- Pool
- Garage
- Tennis Court
- Garden
Explore the Area
717 Black Cove Ln, Tellico Village, Tennessee, United States
View on Google Maps
Price per sqft
Low
High
Joined 1 month ago
You have inquired about this property
The agent will contact you soon by
Listed by
8
Listings
2026
Joined
Book home tour with the agent
Choose a date and whether you'd like a virtual or in-person tour with the agent.
Preferred date
Tour type
Lake Homes Realty of East Tennessee - Lenoir City
Lenoir City, Tennessee, United States
View agency profile
Last updated
September 18
First listed
Sep 18
Listing reference
3594116
Listing status
Based on information submitted to the MLS GRID as of 2026. All data is obtained from various sources and may not have been verified by broker or MLS GRID. Supplied Open House Information is subject to change without notice. All information should be independently reviewed and verified for accuracy. Properties may or may not be listed by the office/agent presenting the information.
Similar Properties Nearby
New Listings in Tellico Village


Explore More Homes for Sale
Tellico Village, TN, United States popular searches
- Properties with Open Kitchen in Tellico Village, TN, United States
- Properties with Tennis Court in Tellico Village, TN, United States
- Golf View properties in Tellico Village, TN, United States
- Gated Community properties in Tellico Village, TN, United States
- Properties with Vineyard / Winery in Tellico Village, TN, United States
- Properties with Outdoor Kitchen in Tellico Village, TN, United States
- Properties with Helipad in Tellico Village, TN, United States
- Mountain View properties in Tellico Village, TN, United States
Related Guides & Stories
Trusted by the World's Leading Brokers
The agents behind the world's most exceptional properties list with JamesEdition.
- Listings from Sotheby's, Christie's, BARNES, and Engel & Völkers
- Every listing reviewed before it goes live
- Connect directly with verified listing agents
By continuing you agree to our Terms and Privacy Policy.
brokerages we
partnered with
partnered with