



$1,990,000
Single Family Residence In Loudon
- 3 Beds
- 4 Baths
- 3,530 Sqft
- 23,087 Sqft lot
- Updated: August 24
- Source: Realtracs MLS#3506122
About the Property
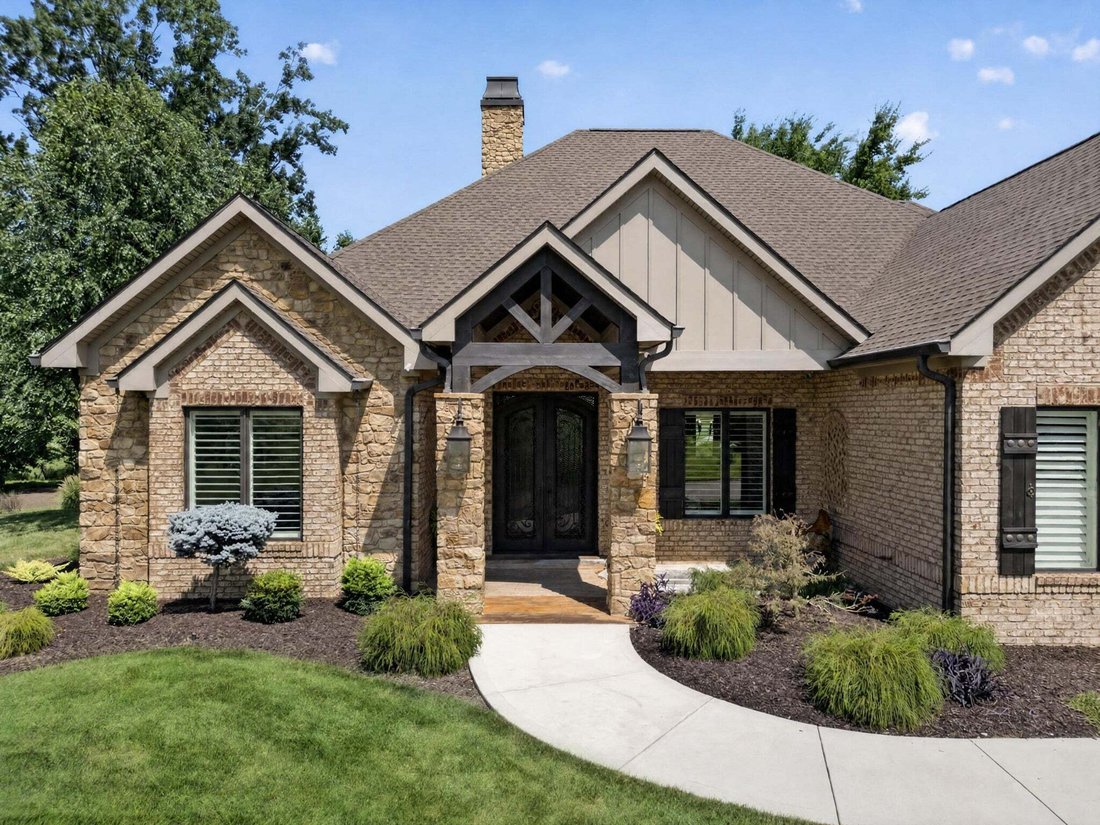
Presenting 650 Buckhorn Way, a spectacular French Country-inspired brick & stone ranch overlooking the 15th Green of the Greg Norman Signature Golf Course in the prestigious gated lake & golfing community of Tennessee National. This exceptional one-level home offers 3 Bedrooms, 3.5 Baths & an open-concept design combining timeless craftsmanship w/modern luxury. Situated on a rare .53-a
Presenting 650 Buckhorn Way, a spectacular French Country-inspired brick & stone ranch overlooking the 15th Green of the Greg Norman Signature Golf Course in the prestigious gated lake & golfing community of Tennessee National. This exceptional one-level home offers 3 Bedrooms, 3.5 Baths & an open-concept design combining timeless craftsmanship w/modern luxury. Situated on a rare .53-acre double lot w/only one POA fee, the professionally landscaped property offers outstanding curb appeal & exceptional outdoor living. Built by premier Knoxville builder in 2020 & featured in the Knoxville Parade of Homes, this custom residence showcases 8-inch engineered hardwood flooring, 10- & 11-foot ceilings, 11-inch baseboards, 7-inch cove crown molding, 8-foot solid-core doors, plantation shutters, custom lighting, three imported European architectural doors from France, spray foam insulation, variable-speed HVAC, & 38 hard-wired Ethernet connections supported by five wireless routers for outstanding connectivity. The foyer welcomes you through a custom 9’ x 6’ wrought iron front door. The formal dining room features a tray ceiling accented w/hand-stained white oak beams, while the private office includes transom windows & a wall-mounted TV that conveys. The gourmet kitchen is highlighted by a dramatic stone archway, chiseled-edge travertine flooring, custom cabinetry, marble countertops, tiled backsplash, 10-foot island w/farm sink, pellet ice maker, GE Monogram dishwasher, 48-inch GE Monogram gas range w/6 burners & griddle, cast stone vent hood, pot filler, Frigidaire refrigerator/freezer column set, spacious walk-in pantry & breakfast area overlooking the golf course. The adjoining great room features a white oak coffered beam ceiling, floor-to-ceiling stone wood-burning fireplace w/cast iron fireback, forged iron doors, custom black walnut mantel, corner TV that conveys & an impressive panoramic multi-fold door opening completely to the covered golf-front patio.
-
Property type
House
-
Floors
1
-
Year built
2020
-
Price/sqft
$563
Features
- Garage
- Fireplace
- Walk In Closet
- Pool
- Tennis Court
- Fitness Center / Gym
- Water View
- Garden
- Outdoor Living Space
Features
Lot
- Water View
Indoor
- High Ceiling
- Office
- Fireplace
- Kitchen island
- Gas Stovetop
- Bar
- Stone Countertops
- Walk In Closet
- Fitness Center / Gym
Outdoor
- Pool
- Garage
- Tennis Court
- Outdoor Living Space
- Gate
- Garden
Explore the Area
650 Buckhorn Way, Tellico Village, Tennessee, United States
View on Google Maps
Price per sqft
Low
High
Joined 2 months ago
You have inquired about this property
The agent will contact you soon by
Listed by
8
Listings
2026
Joined
Book home tour with the agent
Choose a date and whether you'd like a virtual or in-person tour with the agent.
Preferred date
Tour type
Lake Homes Realty of East Tennessee - Lenoir City
Lenoir City, Tennessee, United States
View agency profile
Last updated
August 24
First listed
August 24
Listing reference
3506122
Listing status
Based on information submitted to the MLS GRID as of 2026. All data is obtained from various sources and may not have been verified by broker or MLS GRID. Supplied Open House Information is subject to change without notice. All information should be independently reviewed and verified for accuracy. Properties may or may not be listed by the office/agent presenting the information.
Similar Properties Nearby
New Listings in Tellico Village

Explore More Homes for Sale
Tellico Village, TN, United States popular searches
- Properties with Open Kitchen in Tellico Village, TN, United States
- Properties with Tennis Court in Tellico Village, TN, United States
- Golf View properties in Tellico Village, TN, United States
- Gated Community properties in Tellico Village, TN, United States
- Properties with Outdoor Kitchen in Tellico Village, TN, United States
- Properties with Helipad in Tellico Village, TN, United States
- Properties with Vineyard / Winery in Tellico Village, TN, United States
Related Guides & Stories
Trusted by the World's Leading Brokers
The agents behind the world's most exceptional properties list with JamesEdition.
- Listings from Sotheby's, Christie's, BARNES, and Engel & Völkers
- Every listing reviewed before it goes live
- Connect directly with verified listing agents
By continuing you agree to our Terms and Privacy Policy.
brokerages we
partnered with
partnered with