


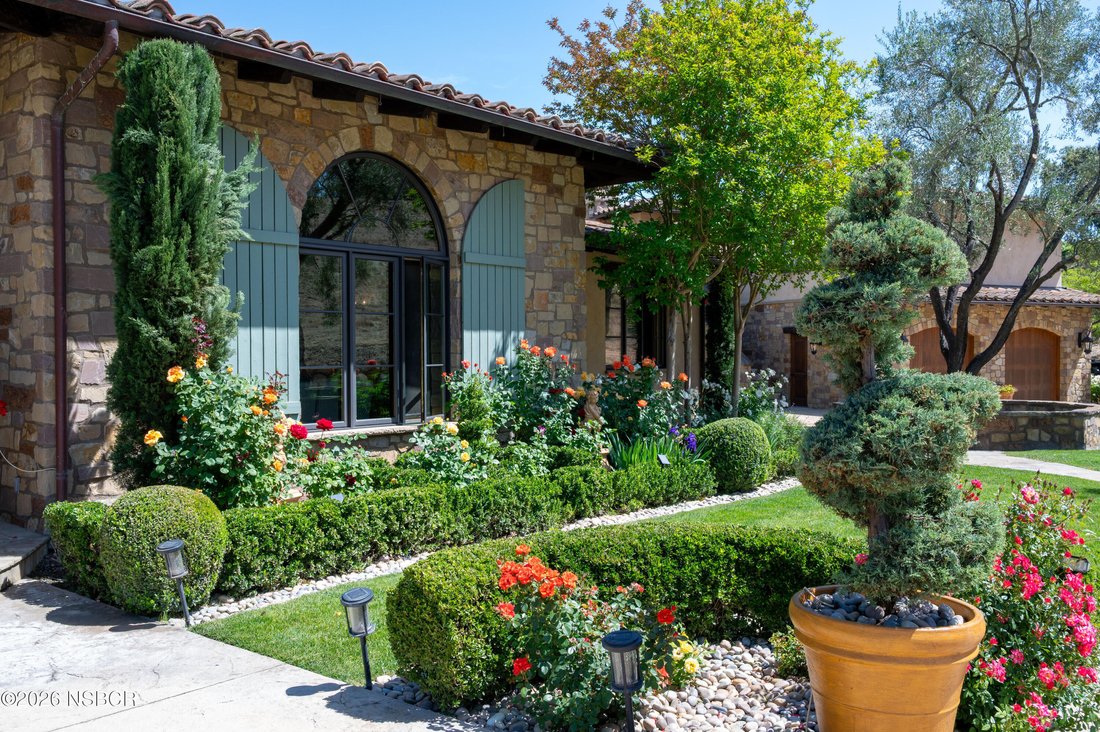

Single Family Residence In Los Olivos
- 4 Beds
- 4 Baths
- 5,766 Sqft
- 5.52 Ac lot
- Updated: May 16
- Source: North Santa Barbara County Regional MLS MLS#26000908
About the Property
The luxurious master suite offers a spa-like experience, complete with an infrared sauna, a steam shower, and private toilet rooms for ultimate convenience. The secondary bedrooms offer a comfortable and usable layout which includes an ensuite bedroom, plus a whimsical jack-and-jill bathroom connecting two of the bedrooms, featuring a tub with a ceiling faucet that adds a touch of charm. An elegant office space, adorned with rich wood paneling and ample storage, overlooks the front yard, providing a serene work environment. Comfort is prioritized throughout the home, with radiant floor heating and forced air units for summer air conditioning.
Above the four car garage, a charming 1200+- sq ft apartment awaits, offering three bedrooms and two baths, perfect for guests or potential rental income.
The property is a true paradise, featuring a 30+ tree organically farmed orchard spread around the property with a variety of fruits, including avocados, plums, and apples, oranges, lemons, grapefruit, pomegranate, peaches, nectarines, walnuts, and figs ensuring a year-round harvest of something eat, gift, or share.
Step into the impressive backyard, where you can enjoy stunning views while playing on the full regulation bocce court or tending to the large vegetable garden, complete with a quaint picket fence and four raised planter beds for easy gardening. The backyard also boasts two patio areas: one with a built-in fire pit and another shaded BBQ area with its own bathroom, making it an entertainer’s dream. The immaculate four-car garage includes ample storage, a gym with an internet-connected TV, and an EV charging station. A separate matching shed to the house provides additional space for gardening tools and storage needs - just feet away from the garden.
Sustainability is a key feature of this estate, with its own well for water, a toggle switch for city water, and over 50 owned solar panels to meet your electric needs. The property is designed to minimize EMF exposure, featuring wrapped wiring and no smart meters or appliances. For added safety, an exterior emergency sprinkler system surrounds the two homes, complemented by a fire hydrant at the front gate. Encompassing approximately five acres, the estate is fully fenced with coyote rollers on top - for peace of mind, while a crescent-shaped hillside ensures the privacy and security that you desire along with shelter from the wind. This Tuscan-style home is not just a residence; it’s a sanctuary waiting for you to call it your own.
-
Property type
House
-
Floors
1
-
Year built
2012
-
Price/sqft
$1,472
Features
- Garage
- Garden
- Fitness Center / Gym
- Fire Pit
- Sauna
- Panoramic / Scenic View
- Air Conditioning
- Gate
- Office
Lot
- Panoramic / Scenic View
- Privacy
Indoor
- Office
- Air Conditioning
- Bar
- Sauna
- Fitness Center / Gym
Outdoor
- Fire Pit
- Garage
- Gate
- Garden
Explore the Area
The agent will contact you soon by
Listed by
Book home tour with the agent
Choose a date and whether you'd like a virtual or in-person tour with the agent.
The data relating to real estate for sale on this website comes in part from the IDX program of the North Santa Barbara County Regional MLS and its affiliated associations. Real estate listings held by brokerage firms other than Berkshire Hathaway HomeServices California Properties are marked with the IDX icon and detailed information about them include the name of the listing broker and listing agent. Listing Broker has attempted to offer accurate data, it is deemed reliable but not guaranteed. Buyers are advised to confirm all data provided. The information being provided is for consumers' personal, non-commercial use and may not be used for any purpose other than to identify prospective properties consumers may be interested in purchasing. Listings displayed are the property of the member Associations of the North Santa Barbara County Regional MLS. Information deemed reliable but not guaranteed. Copyright © 2026 North Santa Barbara County Regional MLS. All Rights Reserved.
Similar Properties Nearby
New Listings in California










Explore More Homes for Sale
California, United States cities
- Homes for sale in Los Angeles, CA, United States
- Homes for sale in San Diego, CA, United States
- Homes for sale in Irvine, CA, United States
- Homes for sale in San Jose, CA, United States
- Homes for sale in San Francisco, CA, United States
- Homes for sale in Newport Beach, CA, United States
- Homes for sale in Malibu, CA, United States
- Homes for sale in Signal Hill, CA, United States
- Homes for sale in 90265, CA, United States
- Homes for sale in Orange, CA, United States
- Homes for sale in Beverly Hills, CA, United States
- Homes for sale in Torrance, CA, United States
- Homes for sale in Huntington Beach, CA, United States
- Homes for sale in Truckee, CA, United States
- Homes for sale in 92618, CA, United States
- Homes for sale in 90210, CA, United States
- Homes for sale in Santa Barbara, CA, United States
- Homes for sale in Santa Monica, CA, United States
- Homes for sale in Altadena, CA, United States
- Homes for sale in Palm Springs, CA, United States
California, United States property types
- Houses for sale in California, United States
- Condos for sale in California, United States
- Townhouses for sale in California, United States
- Land for sale in California, United States
- Apartments for sale in California, United States
- Farm Ranches for sale in California, United States
- Estates for sale in California, United States
- Co-Ops for sale in California, United States
- Villas for sale in California, United States
- Penthouses for sale in California, United States
- Fincas for sale in California, United States
California, United States popular searches
- Properties with Garden in California, United States
- Properties with Pool in California, United States
- Properties with Balcony in California, United States
- Mountain View properties in California, United States
- Properties with Terrace in California, United States
- Modern properties in California, United States
- Panoramic / Scenic View properties in California, United States
- Properties with Fitness Center / Gym in California, United States
- Renovated properties in California, United States
- Water View properties in California, United States
- Investment Property properties in California, United States
- Gated Community properties in California, United States
- Coastal properties in California, United States
- New Builds properties in California, United States
- Ocean View properties in California, United States
- Properties with Tennis Court in California, United States
- City View properties in California, United States
- Properties with Elevator in California, United States
- Equestrian properties in California, United States
- Waterfront properties in California, United States
- Properties with Sauna in California, United States
- Properties with Wine Cellar in California, United States
- Properties with Library in California, United States
- Properties with Vineyard / Winery in California, United States
- Duplex properties in California, United States
- Hilltop properties in California, United States
- Lake View properties in California, United States
- Beachfront properties in California, United States
- Sea View properties in California, United States
- Lakefront properties in California, United States
- Properties with Private Beach in California, United States
- Riverfront properties in California, United States
- Mansion properties in California, United States
- Properties with Indoor Pool in California, United States
- River View properties in California, United States
- Ski-In / Ski-Out properties in California, United States
- Properties with Helipad in California, United States
- High Altitude properties in California, United States
- Properties with Private Airport in California, United States
- Seafront properties in California, United States
Related Guides & Stories
Trusted by the World's Leading Brokers
The agents behind the world's most exceptional properties list with JamesEdition.
- Listings from Sotheby's, Christie's, BARNES, and Engel & Völkers
- Every listing reviewed before it goes live
- Connect directly with verified listing agents
By continuing you agree to our Terms and Privacy Policy.
partnered with