
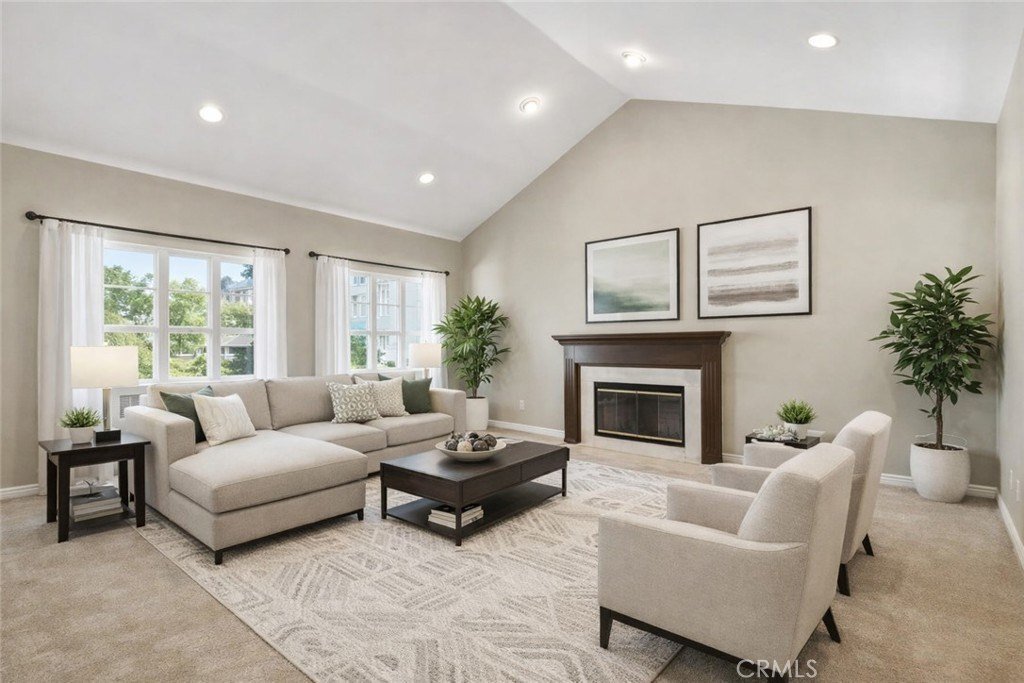


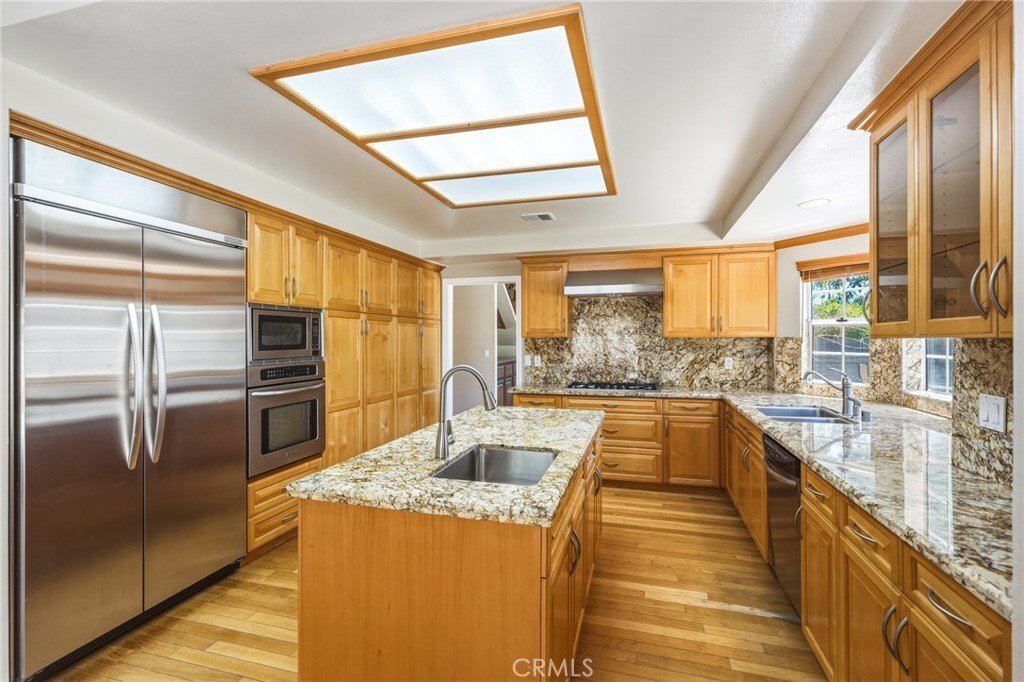
Exquisite Estate With Luxurious Outdoor Living Amenities
- 5 Beds
- 4 Baths
- 4,108 Sqft
- Updated: July 21
- MLS#SR26127885
About the Property
-
Property type
House
-
Year built
1989
-
Price/sqft
$413
Features
- Fireplace
- Garden
- Pool
- Walk In Closet
- Basketball Court
- Outdoor Kitchen
- Gated Community
- Terrace
- Mountain View
Lot
- Gated Community
- Mountain View
- Privacy
Indoor
- High Ceiling
- Fireplace
- Air Conditioning
- Kitchen island
- Laundry Room
- Walk In Closet
Outdoor
- Terrace
- Parking
- Pool
- Outdoor Kitchen
- Gate
- Garden
- Basketball Court
Explore the Area
The agent will contact you soon by
Listed by
Book home tour with Diane MacLennan
Choose a date and whether you'd like a virtual or in-person tour with the agent.

Laser-focused on personal attention, Pinnacle Estate Properties has successfully managed to only get better as i
Laser-focused on personal attention, Pinnacle Estate Properties has successfully managed to only get better as it’s gotten bigger. Starting out in 1985 with eight agents, the company has greatly expanded its sales team.
Even with its rapid growth, Pinnacle’s unparalleled customer service and attention to detail continues to wow its clients. For over 5 years they have been recognized in L. A. County as a leader in number of sales transactions.
With offices located in Malibu, San Fernando Valley, Santa Clarita Valley and Conejo Valley, Pinnacle boasts a flourishing relocation division and sizable growth in the luxury home market, maximizing its relationship with Leading Real Estate Companies of the World® and Luxury Portfolio International®. Through the years the company has upheld its mission to be the “Pinnacle of customer service.”
Similar Properties Nearby
New Listings in California







Explore More Homes for Sale
California, United States cities
- Homes for sale in Los Angeles, CA, United States
- Homes for sale in San Diego, CA, United States
- Homes for sale in Irvine, CA, United States
- Homes for sale in San Jose, CA, United States
- Homes for sale in San Francisco, CA, United States
- Homes for sale in Newport Beach, CA, United States
- Homes for sale in Signal Hill, CA, United States
- Homes for sale in Malibu, CA, United States
- Homes for sale in 90265, CA, United States
- Homes for sale in Orange, CA, United States
- Homes for sale in Beverly Hills, CA, United States
- Homes for sale in Huntington Beach, CA, United States
- Homes for sale in Torrance, CA, United States
- Homes for sale in 92618, CA, United States
- Homes for sale in 90210, CA, United States
- Homes for sale in Santa Barbara, CA, United States
- Homes for sale in Santa Monica, CA, United States
- Homes for sale in Altadena, CA, United States
- Homes for sale in Palm Springs, CA, United States
- Homes for sale in Newark, CA, United States
California, United States property types
- Houses for sale in California, United States
- Condos for sale in California, United States
- Townhouses for sale in California, United States
- Land for sale in California, United States
- Apartments for sale in California, United States
- Farm Ranches for sale in California, United States
- Estates for sale in California, United States
- Villas for sale in California, United States
- Co-Ops for sale in California, United States
- Penthouses for sale in California, United States
- Fincas for sale in California, United States
California, United States popular searches
- Properties with Garden in California, United States
- Properties with Pool in California, United States
- Properties with Balcony in California, United States
- Mountain View properties in California, United States
- Properties with Terrace in California, United States
- Modern properties in California, United States
- Panoramic / Scenic View properties in California, United States
- Renovated properties in California, United States
- Properties with Fitness Center / Gym in California, United States
- Water View properties in California, United States
- Investment Property properties in California, United States
- Gated Community properties in California, United States
- Coastal properties in California, United States
- New Builds properties in California, United States
- Ocean View properties in California, United States
- Properties with Tennis Court in California, United States
- City View properties in California, United States
- Properties with Elevator in California, United States
- Equestrian properties in California, United States
- Waterfront properties in California, United States
- Properties with Sauna in California, United States
- Properties with Wine Cellar in California, United States
- Properties with Library in California, United States
- Properties with Vineyard / Winery in California, United States
- Duplex properties in California, United States
- Hilltop properties in California, United States
- Lake View properties in California, United States
- Beachfront properties in California, United States
- Sea View properties in California, United States
- Lakefront properties in California, United States
- Properties with Private Beach in California, United States
- Mansion properties in California, United States
- Riverfront properties in California, United States
- Properties with Indoor Pool in California, United States
- River View properties in California, United States
- Ski-In / Ski-Out properties in California, United States
- Properties with Helipad in California, United States
- High Altitude properties in California, United States
- Properties with Private Airport in California, United States
- Seafront properties in California, United States
Related Guides & Stories
Trusted by the World's Leading Brokers
The agents behind the world's most exceptional properties list with JamesEdition.
- Listings from Sotheby's, Christie's, BARNES, and Engel & Völkers
- Every listing reviewed before it goes live
- Connect directly with verified listing agents
By continuing you agree to our Terms and Privacy Policy.
partnered with