$2,663,032
Single Family Detached Lordelo Do Ouro E Massarelos
- 4 Beds
- 3,230 Sqft
- 4,145 Sqft lot
- Updated: August 5
-
3
Views for last 30 days
About the Property
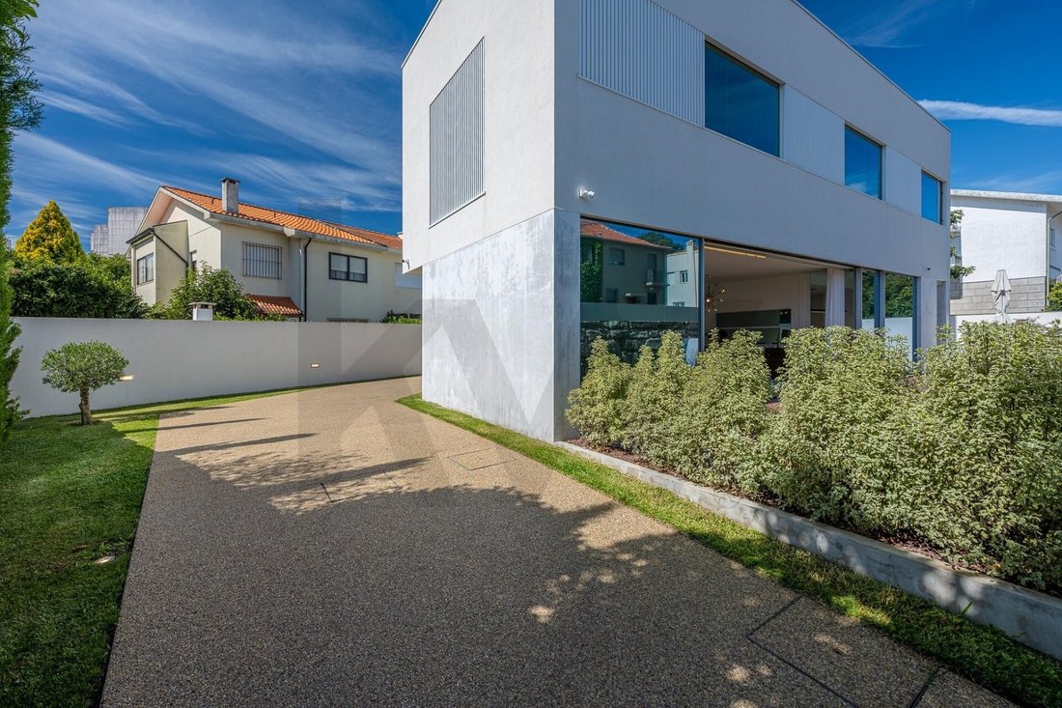
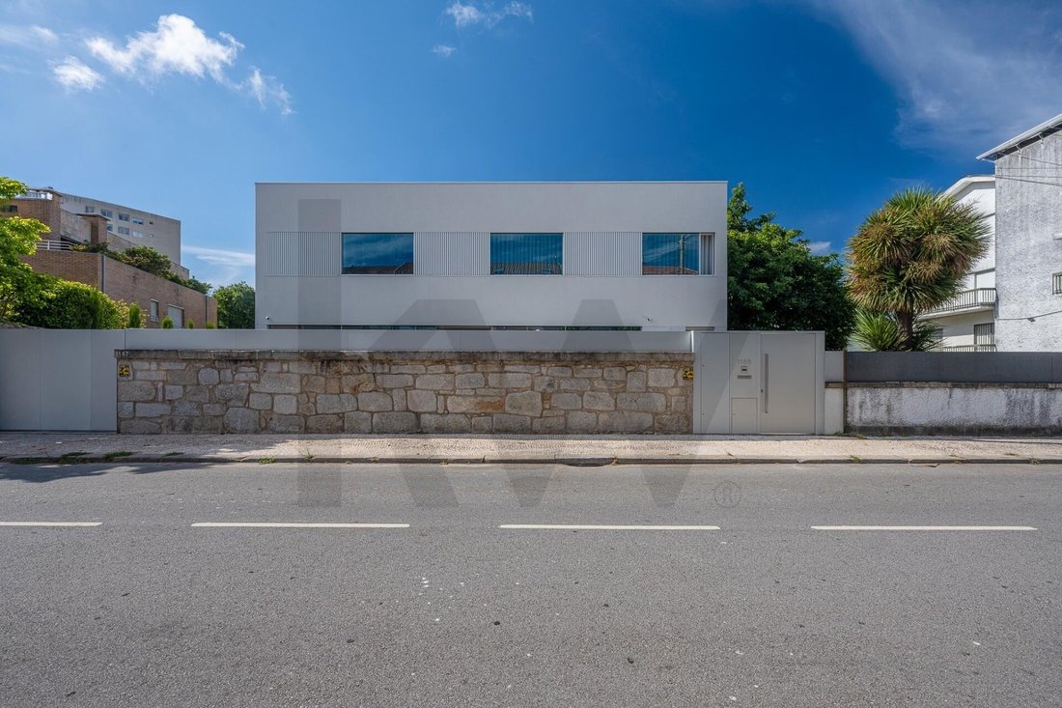
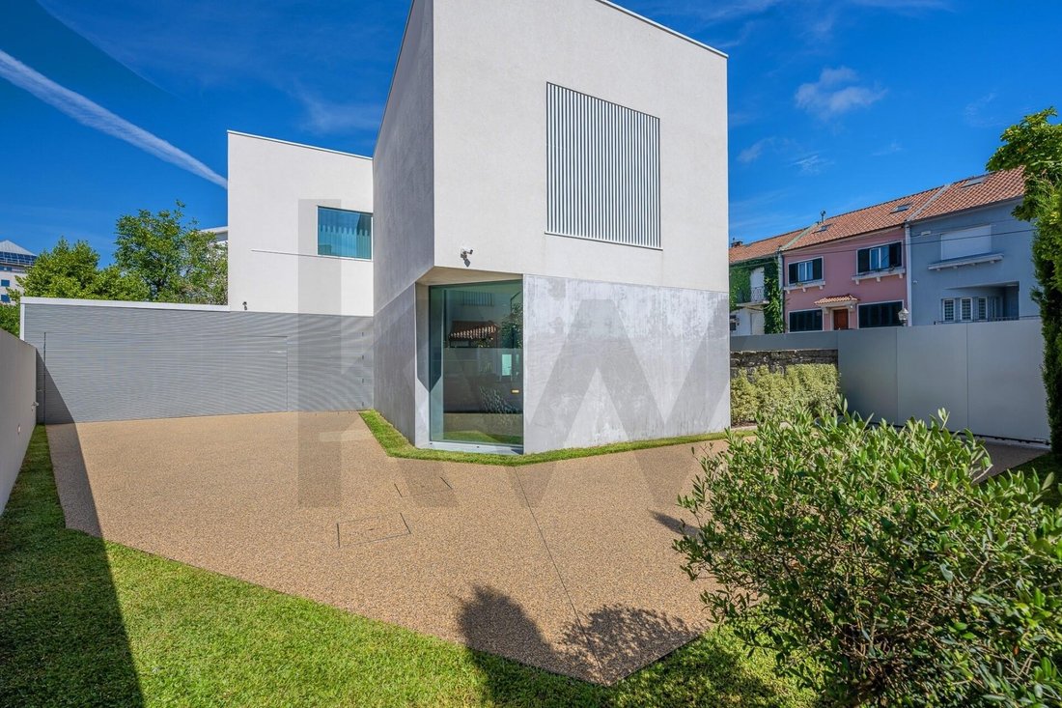
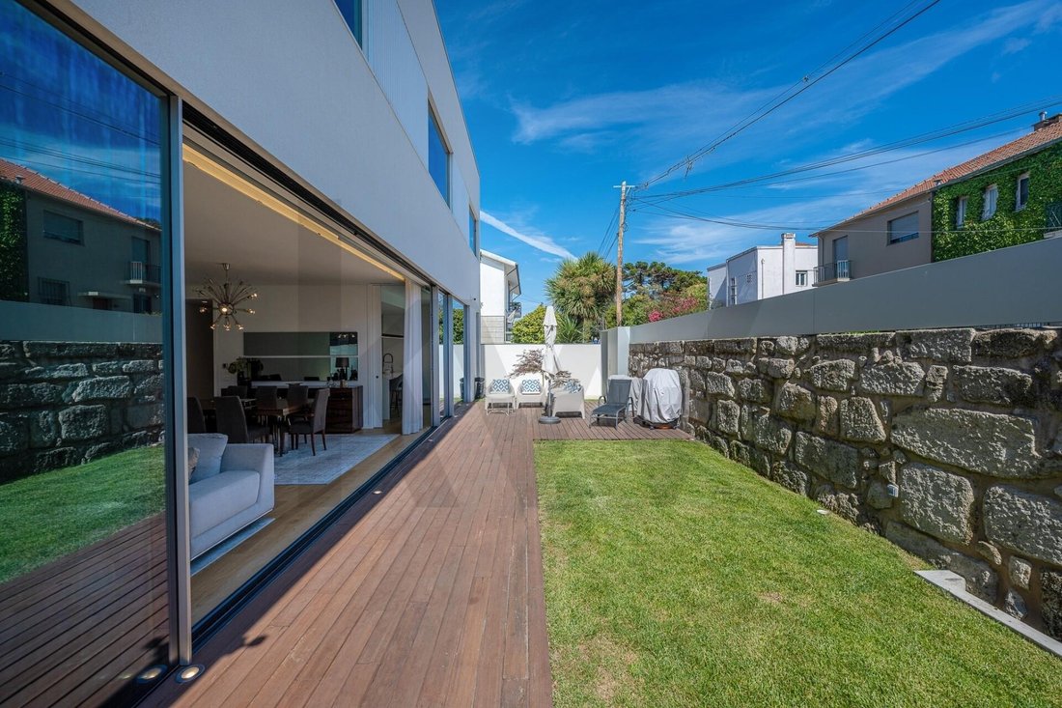
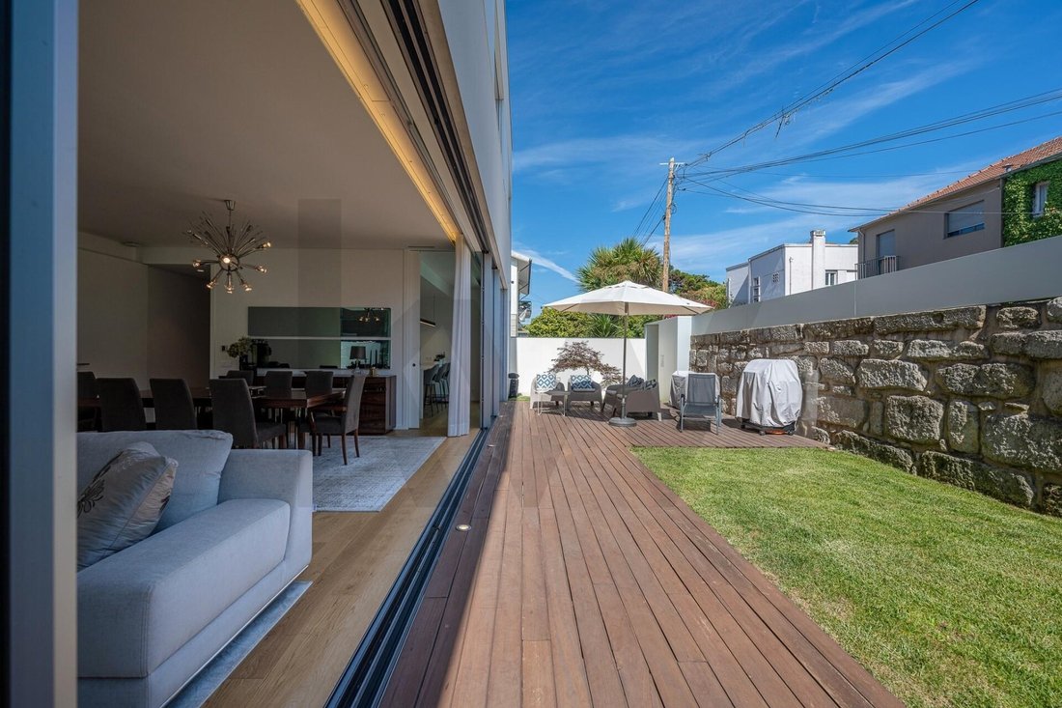
Single-family home with 2 floors and exposure to East, South, West, and North. The ground floor contains all the social areas of the house: living room, entrance hall, kitchen, guest bathroom, laundry room with storage area, and garage. The main facade faces Rua de Fez and a wooden deck area, where a pool was planned but is now a garden area. On the first floor are the private spaces, including th
Single-family home with 2 floors and exposure to East, South, West, and North. The ground floor contains all the social areas of the house: living room, entrance hall, kitchen, guest bathroom, laundry room with storage area, and garage. The main facade faces Rua de Fez and a wooden deck area, where a pool was planned but is now a garden area. On the first floor are the private spaces, including three suites facing south towards the street and main entrance, and one bedroom facing west. The overall exterior design features two distinct tones for the two floors. On the ground floor, the window frames are natural anodized aluminum with light gray insulation (Weber Rev Pasta). On the first floor, the frames are matte white aluminum with white insulation. Existing granite walls delimiting the lot have been preserved. There is a height difference inside the lot relative to the street level of 2.45m, maintaining an existing stone wall 2.00m high, topped with a 0.47m metal sheet fence, stabilizing a total wall height of 2.47m relative to the street level. Technical features of the house: - Facade cladding with composite ”ETICS” system (insulation) - Cortizo Cor Vision window frames with laminated glass 4+4x16x6 cool-lite skn warm - Motorized blackouts and blinds - 20mm thick multilayer oak flooring - Painted plaster walls - White lacquered MDF baseboards - Compact marble-type RMC / Revigrés ceramic tile flooring and walls in bathrooms - Laundry and kitchen floors/walls with anti-fungal painted plaster and Revigrés ceramic tiles - Gypsum board ceilings painted throughout, except laundry, kitchen, and bathrooms which have moisture-resistant gypsum board with anti-fungal paint - Suspended SIMAS sanitary ware - Gattoni faucets in bathrooms and Grohe in kitchen - Preparation for heat recovery stove - Radiant floor heating/cooling system by WATERNOR with heat pump - LG Monobloc heat pump model HM121M - WATERNOR Monobloc hot water heat pump model Aquafit 300L - Controlled mechanical ventilation France Air Volcane XS 500 - Polyurethane grass grid ”Pavigreen” - Pre-installation for wall air conditioning in living room, kitchen, suites, and bedroom - Pre-installation for photovoltaic panels - Pre-installation of water and electricity for an outdoor pool Property details: - Total land area: 385 m² - Total construction area: 300 m² - Footprint area: 170.7 m² - Number of floors: 2 - Height: 7.7 m - Exposure: East, South, West, North - Energy certification: A - Architect: Manuel Ventura - Construction completion: 08/2024 - Minimum sale price: €2.3M Marketing: - No signs or search engines in Portugal (idealista, casa sapo, supercasa, etc.) - Can be published on own website and international sites Financial: - CPVC: 20%, remainder at deed (minimum 3 months) - IMI (property tax): Approximately €1500/year - CMI (condominium fee): 3 months
-
Property type
House
-
Price/sqft
$824
Explore the Area
Aldoar, Foz do Douro e Nevogilde, Porto District, Portugal
View on Google Maps
Price per sqft
Low
High
View 1,206 more listings in Aldoar, Foz do Douro e Nevogilde
Joined 6 months ago
You have inquired about this property
The agent will contact you soon by
Listed by
13
Listings
2026
Joined
Book home tour with J. Barbosa
Choose a date and whether you'd like a virtual or in-person tour with the agent.
Preferred date
Tour type

Last updated
August 5
First listed
Jul 6
Listing reference
2134135713998470
Trusted by the World's Leading Brokers
The agents behind the world's most exceptional properties list with JamesEdition.
- Listings from Sotheby's, Christie's, BARNES, and Engel & Völkers
- Every listing reviewed before it goes live
- Connect directly with verified listing agents
By continuing you agree to our Terms and Privacy Policy.