$1,691,697
Four Bedroom House At Delta Arrábida
- 4 Beds
- 3 Baths
- 4,091 Sqft
- Updated: June 18
About the Property
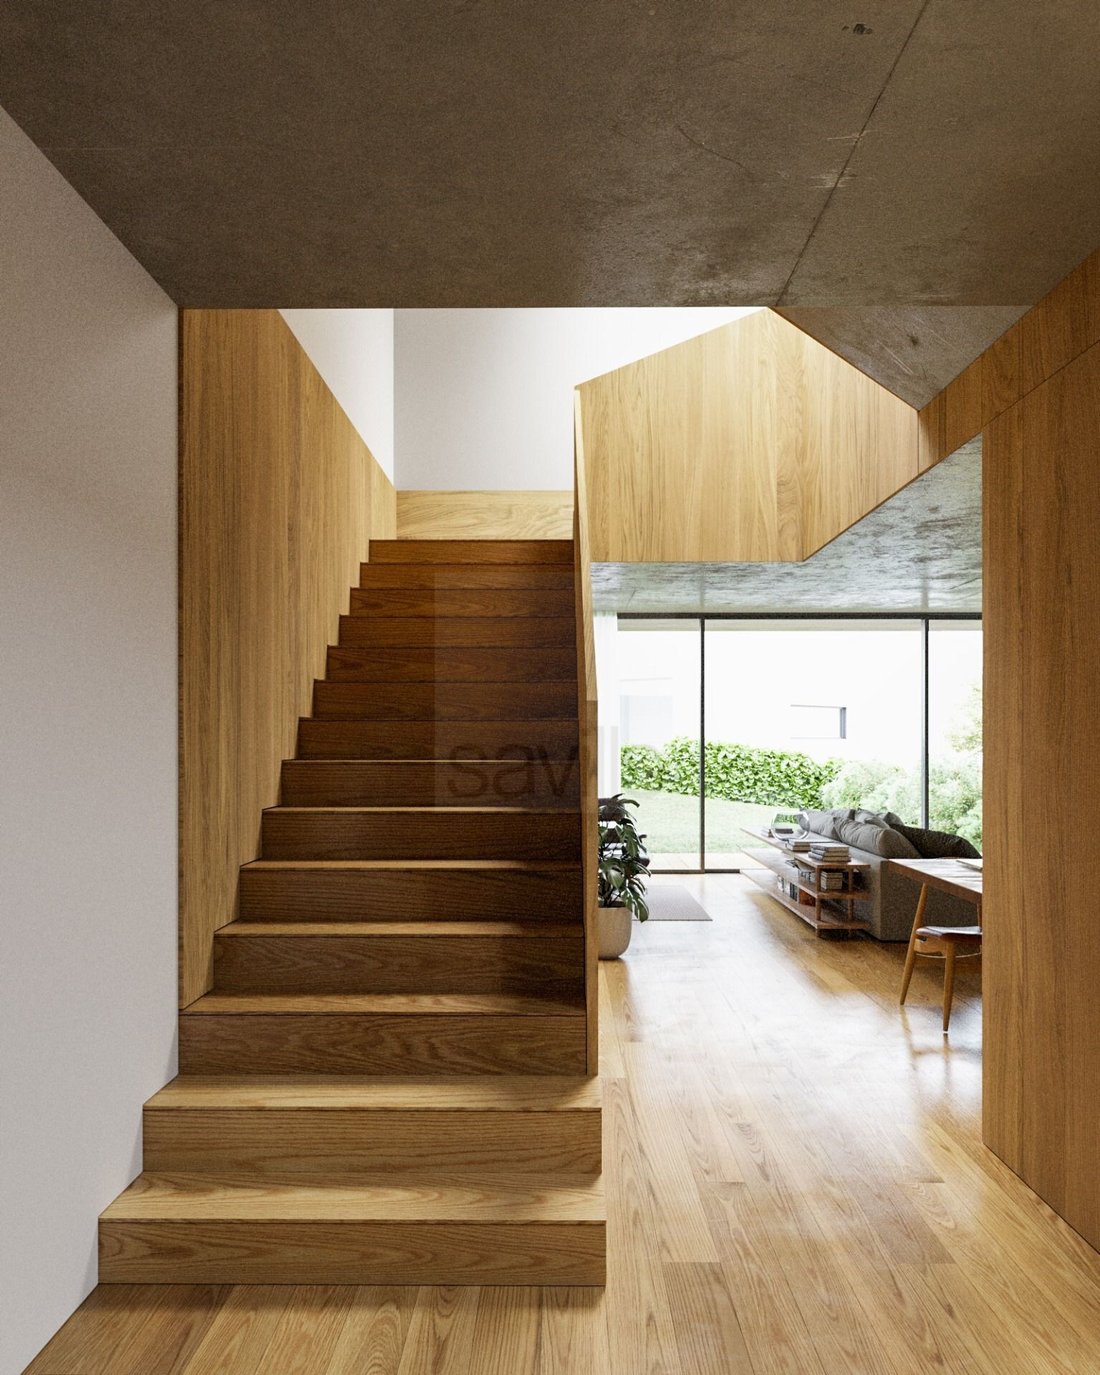
Contemporary house spread over 3 floors, designed to provide comfort and functionality. The entrance floor hosts the social area of the house, featuring a spacious living and dining room. The kitchen, with modern and functional lines, is organized in a practical and efficient way, allowing for a dining area or support to the social space. This floor also includes a guest bathroom. The upper floor
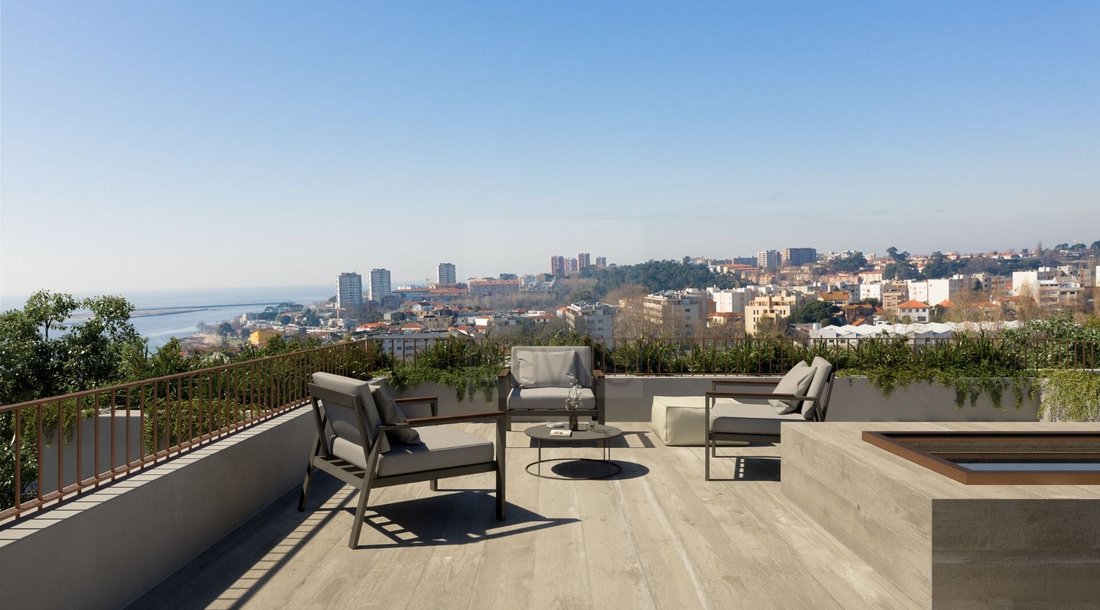
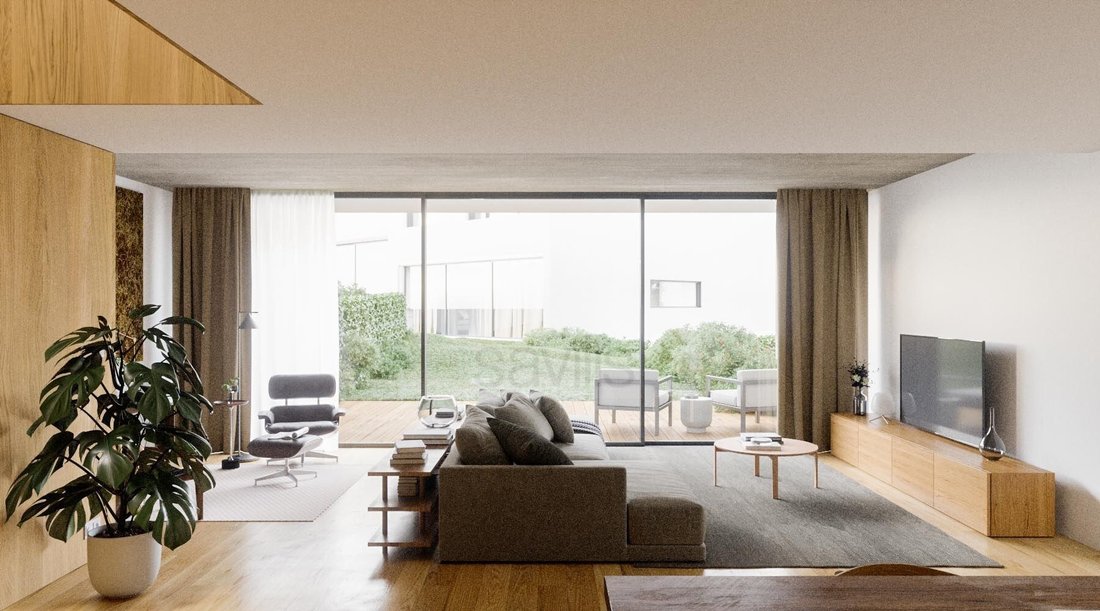
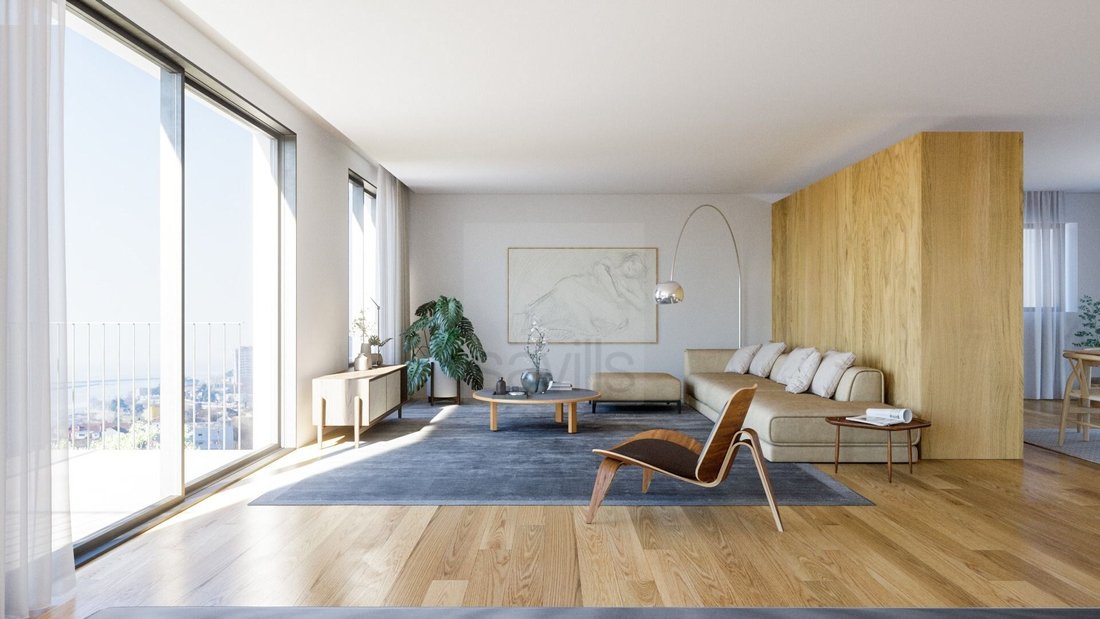
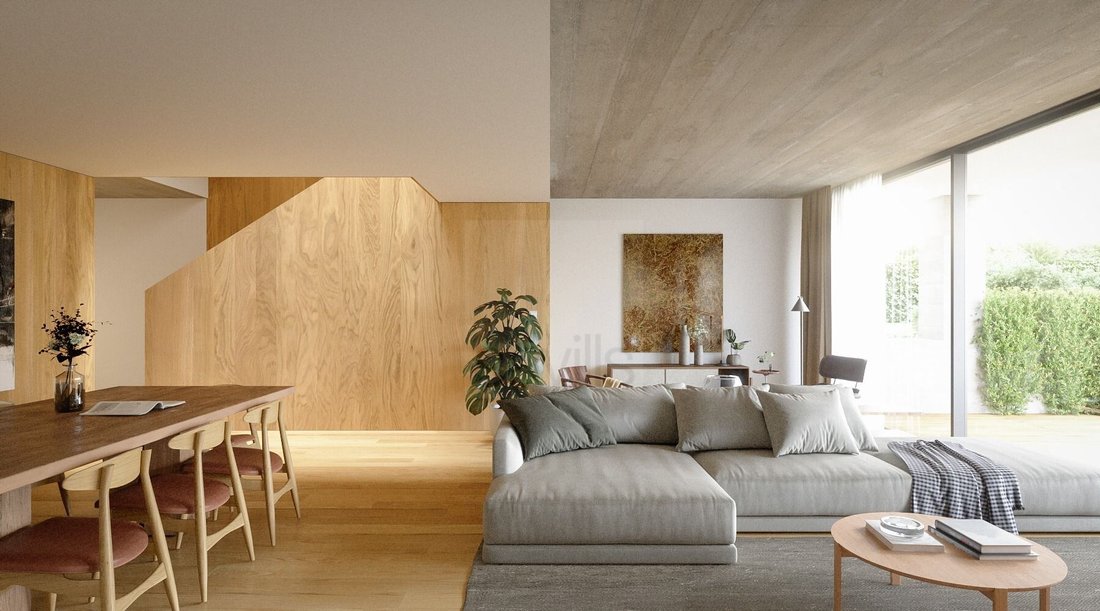
Contemporary house spread over 3 floors, designed to provide comfort and functionality. The entrance floor hosts the social area of the house, featuring a spacious living and dining room. The kitchen, with modern and functional lines, is organized in a practical and efficient way, allowing for a dining area or support to the social space. This floor also includes a guest bathroom. The upper floor is dedicated to the private area of the home, where the bedrooms are located. It consists of a suite designed to offer greater privacy and comfort, complemented by 3 additional bedrooms with good space, supported by a full bathroom. The house also has a lower floor intended for the garage and laundry, allowing private parking and extra storage space, ensuring better organization and functionality in daily life. The exterior features a rooftop at the top of the house with a large solarium and jacuzzi, and a garden area accessible from the social zone, perfect for leisure moments, outdoor dining, or socializing. Energy Rating: A+
-
Property type
House
-
Floors
3
-
Price/sqft
$413
-
Emissions
NI
-
Consumption
A+
Features
- Garden
- Terrace
- Garage
- Water View
- Jacuzzi
- Modern
- 2D Floor Plan
- New Builds
- Basement
Explore the Area
Lordelo do Ouro e Massarelos, Porto District, Portugal
View on Google Maps
Price per sqft
Low
High
Joined 6 years ago
You have inquired about this property
The agent will contact you soon by
Listed by
468
Listings
2020
Joined
Book home tour with the agent
Choose a date and whether you'd like a virtual or in-person tour with the agent.
Preferred date
Tour type
Last updated
June 18
First listed
May 7
Listing reference
DELTA_N-0525797533
Similar Properties Nearby
New Listings in Lordelo do Ouro e Massarelos

Explore More Homes for Sale
Lordelo do Ouro e Massarelos, Portugal property types
- Apartments for sale in Lordelo do Ouro e Massarelos, Portugal
- Houses for sale in Lordelo do Ouro e Massarelos, Portugal
- Villas for sale in Lordelo do Ouro e Massarelos, Portugal
- Penthouses for sale in Lordelo do Ouro e Massarelos, Portugal
- Townhouses for sale in Lordelo do Ouro e Massarelos, Portugal
- Land for sale in Lordelo do Ouro e Massarelos, Portugal
Lordelo do Ouro e Massarelos, Portugal popular searches
- Panoramic / Scenic View properties in Lordelo do Ouro e Massarelos, Portugal
- Sea View properties in Lordelo do Ouro e Massarelos, Portugal
- Properties with Terrace in Lordelo do Ouro e Massarelos, Portugal
- Properties with Bar in Lordelo do Ouro e Massarelos, Portugal
- Properties with Game Room in Lordelo do Ouro e Massarelos, Portugal
- Properties with Office in Lordelo do Ouro e Massarelos, Portugal
- River View properties in Lordelo do Ouro e Massarelos, Portugal
- Properties with Elevator in Lordelo do Ouro e Massarelos, Portugal
- City View properties in Lordelo do Ouro e Massarelos, Portugal
- Mountain View properties in Lordelo do Ouro e Massarelos, Portugal
- Properties with Garden in Lordelo do Ouro e Massarelos, Portugal
- Properties with Outdoor Kitchen in Lordelo do Ouro e Massarelos, Portugal
- Duplex properties in Lordelo do Ouro e Massarelos, Portugal
- Coastal properties in Lordelo do Ouro e Massarelos, Portugal
- Gated Community properties in Lordelo do Ouro e Massarelos, Portugal
- Privacy properties in Lordelo do Ouro e Massarelos, Portugal
- Waterfront properties in Lordelo do Ouro e Massarelos, Portugal
- Investment Property properties in Lordelo do Ouro e Massarelos, Portugal
- Modern properties in Lordelo do Ouro e Massarelos, Portugal
- Equestrian properties in Lordelo do Ouro e Massarelos, Portugal
- New Builds properties in Lordelo do Ouro e Massarelos, Portugal
- Properties with Fitness Center / Gym in Lordelo do Ouro e Massarelos, Portugal
- Properties with Sauna in Lordelo do Ouro e Massarelos, Portugal
- Properties with Steam Room in Lordelo do Ouro e Massarelos, Portugal
- Properties with Library in Lordelo do Ouro e Massarelos, Portugal
- Properties with Air Conditioning in Lordelo do Ouro e Massarelos, Portugal
- Oceanfront properties in Lordelo do Ouro e Massarelos, Portugal
- Properties with Wine Cellar in Lordelo do Ouro e Massarelos, Portugal
- Properties with Jacuzzi in Lordelo do Ouro e Massarelos, Portugal
- Properties with Fireplace in Lordelo do Ouro e Massarelos, Portugal
- Properties with Pool in Lordelo do Ouro e Massarelos, Portugal
- Properties with Garage in Lordelo do Ouro e Massarelos, Portugal
- Properties with Balcony in Lordelo do Ouro e Massarelos, Portugal
- Properties with Tennis Court in Lordelo do Ouro e Massarelos, Portugal
- Properties with Helipad in Lordelo do Ouro e Massarelos, Portugal
- Seafront properties in Lordelo do Ouro e Massarelos, Portugal
- Mansion properties in Lordelo do Ouro e Massarelos, Portugal
- Properties with Open Kitchen in Lordelo do Ouro e Massarelos, Portugal
- Renovated properties in Lordelo do Ouro e Massarelos, Portugal
- Properties with Cinema in Lordelo do Ouro e Massarelos, Portugal
- Riverfront properties in Lordelo do Ouro e Massarelos, Portugal
- Beachfront properties in Lordelo do Ouro e Massarelos, Portugal
- Properties with Indoor Pool in Lordelo do Ouro e Massarelos, Portugal
- Water View properties in Lordelo do Ouro e Massarelos, Portugal
- Ocean View properties in Lordelo do Ouro e Massarelos, Portugal
Related Guides & Stories
Trusted by the World's Leading Brokers
The agents behind the world's most exceptional properties list with JamesEdition.
- Listings from Sotheby's, Christie's, BARNES, and Engel & Völkers
- Every listing reviewed before it goes live
- Connect directly with verified listing agents
By continuing you agree to our Terms and Privacy Policy.