$568,213
Lons Le Saunier (39) Surroundings, Renovated 200 M² Stone Family House For Sale, 5 Bedrooms, Garage,
- 4 Beds
- 1 Baths
- 2,164 Sqft
- 22 Sqft lot
- Updated: Today
About the Property
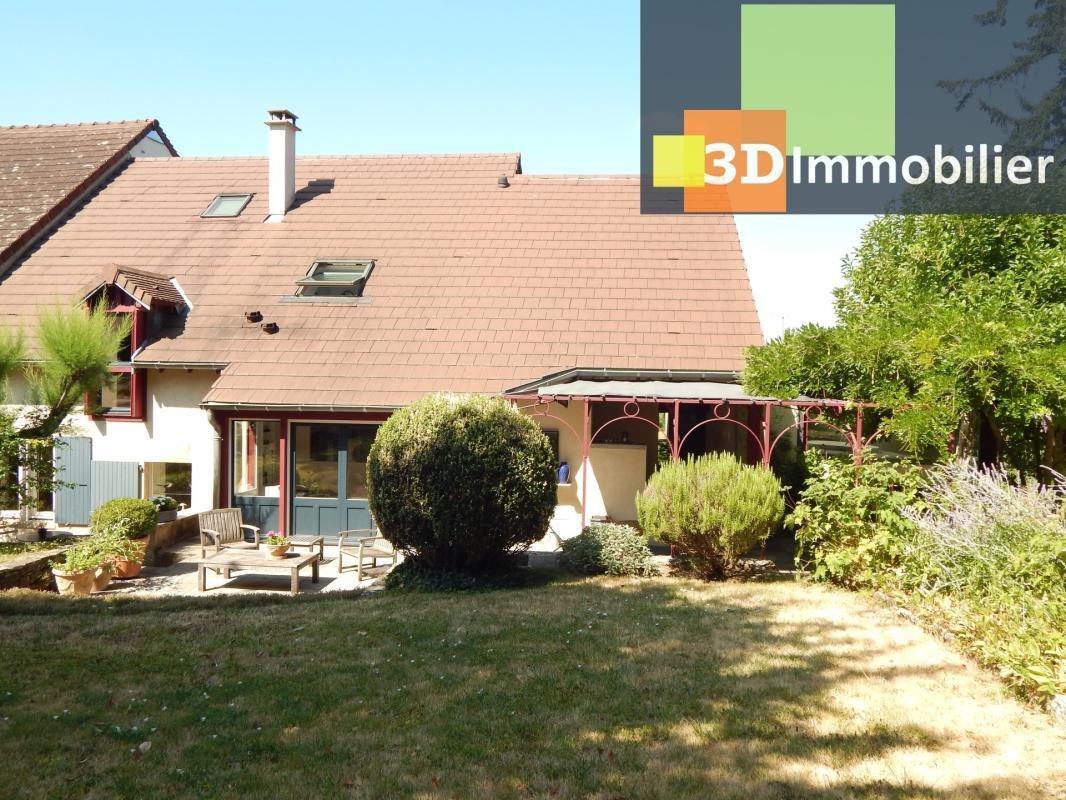
Ideally located 5 minutes from the center of Lons-le-Saunier (39), a 25-minute walk, in a quiet location on the heights of Lons-le-Saunier, this rare find is a characterful stone house (18th century), originally a winemaker’s house, completely renovated with the help of an interior designer (1983-1986). It offers 201 m² of living space on a 2060 m² enclosed plot with no overlooking neighbors (land
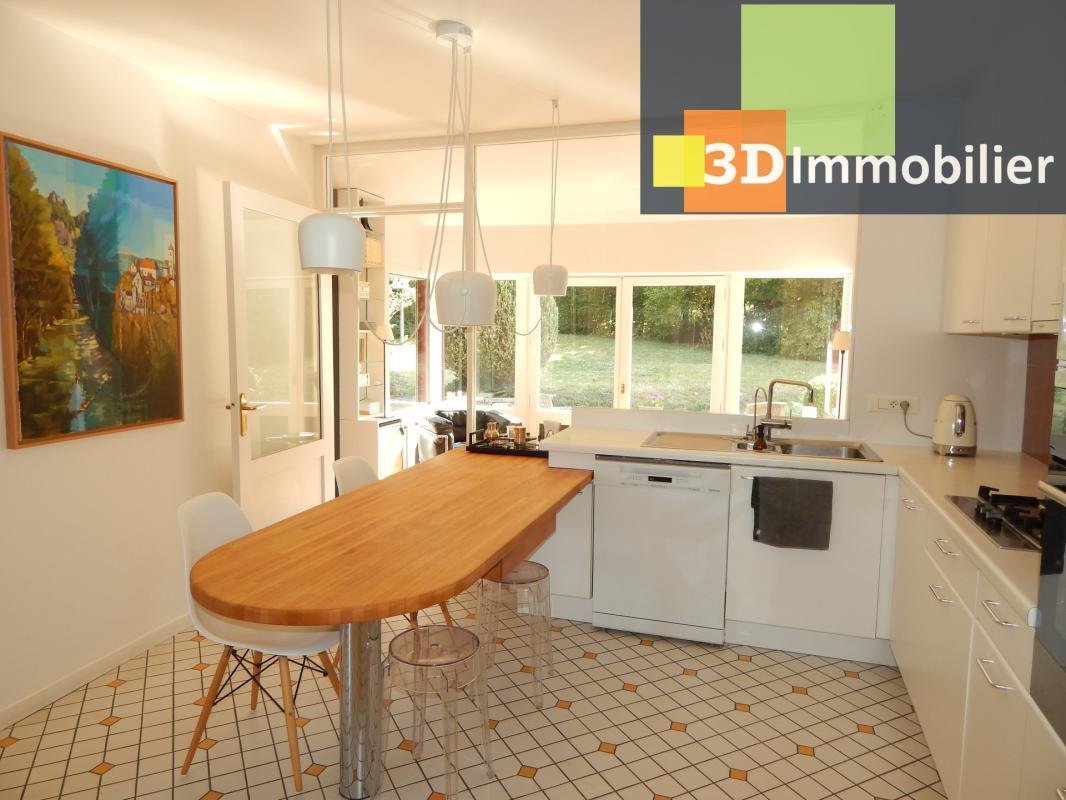
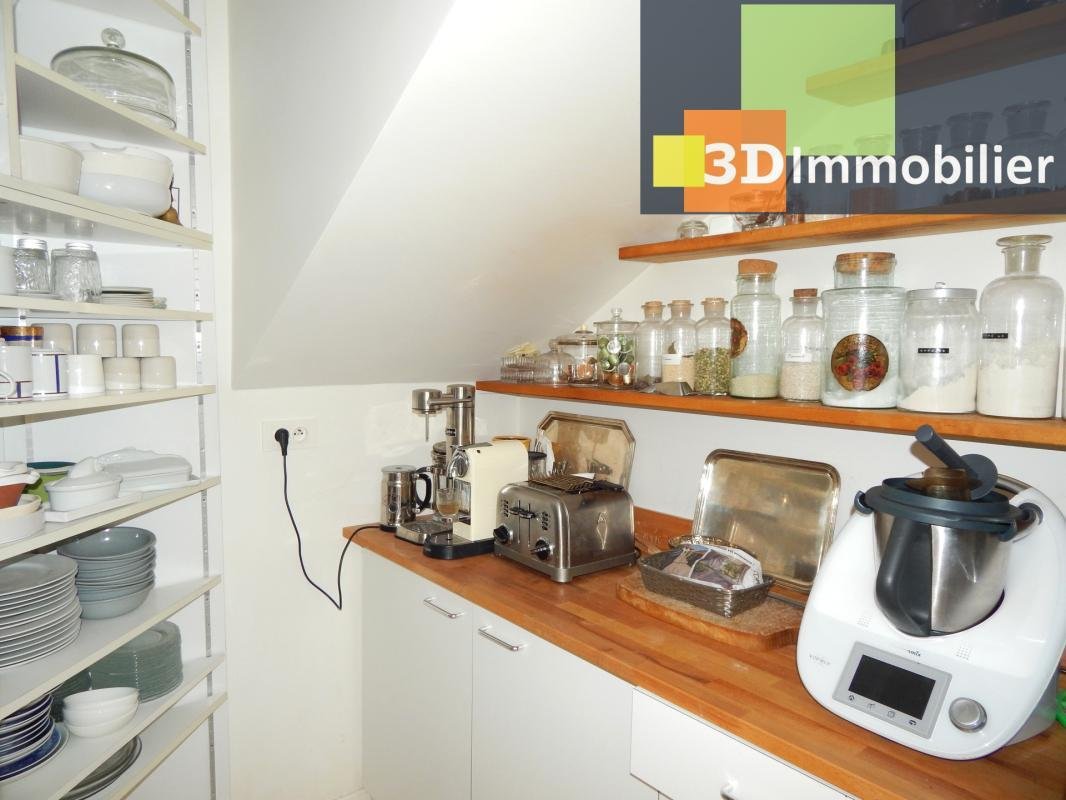
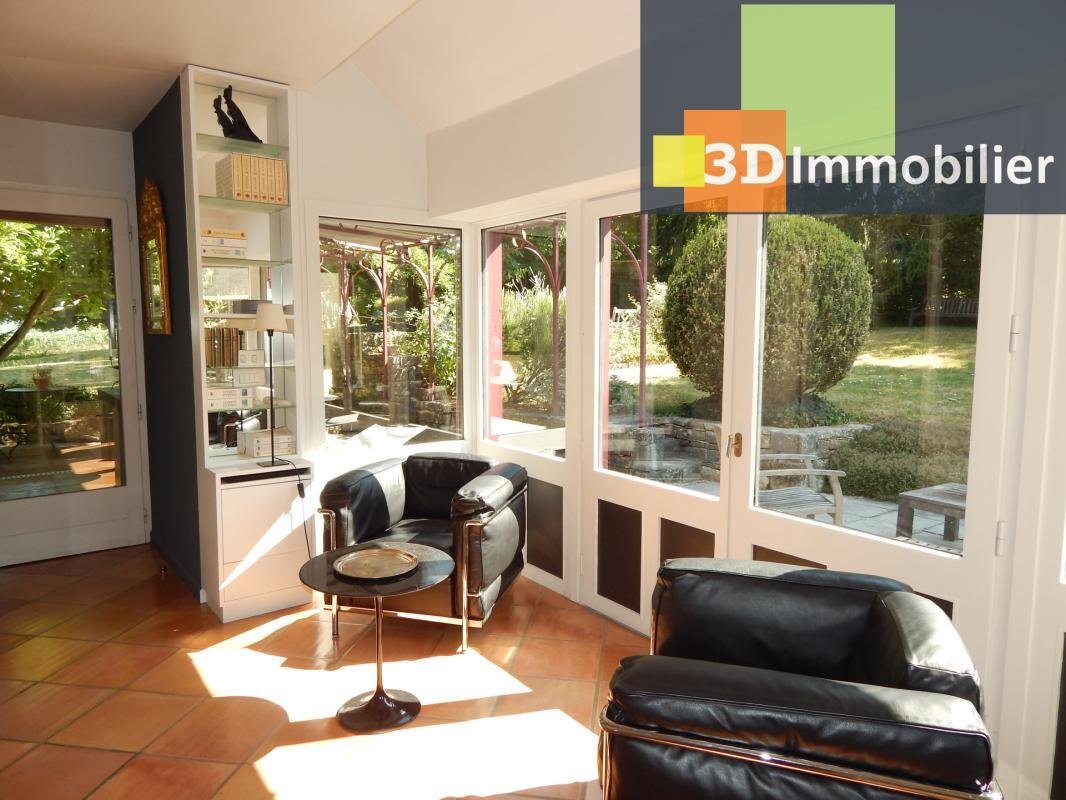
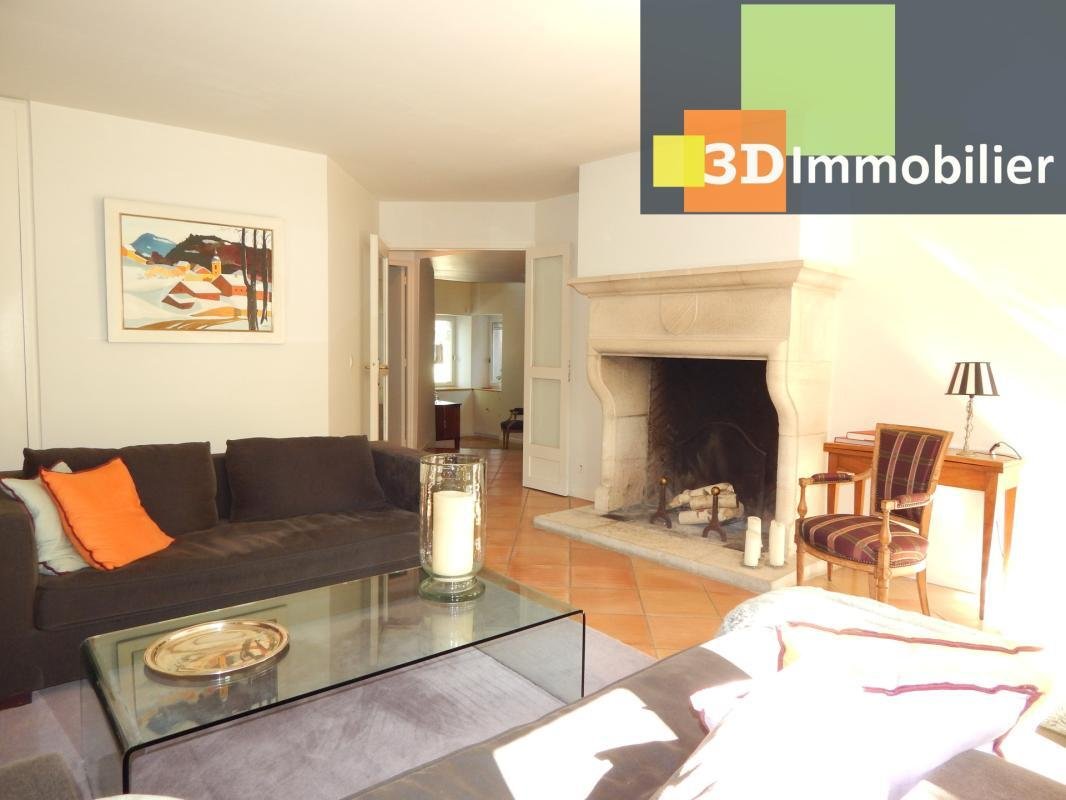
Ideally located 5 minutes from the center of Lons-le-Saunier (39), a 25-minute walk, in a quiet location on the heights of Lons-le-Saunier, this rare find is a characterful stone house (18th century), originally a winemaker’s house, completely renovated with the help of an interior designer (1983-1986). It offers 201 m² of living space on a 2060 m² enclosed plot with no overlooking neighbors (landscaped with ornamental and fruit trees). The adjoining property (south side) is not intrusive. Comprising on one level: tiled entrance 10 m², tiled and equipped kitchen 15 m² opening onto glazed back kitchen 10.50 m² (panoramic view + garden access), tiled living room 22 m² (access to terrace and garden), tiled living room 1 (21.70 m², open stone fireplace), living room 2 (25 m², solid wood floor, office and library space, panoramic garden view), bedroom 1 (tiled, 15 m²), shower room with shower and cupboard. FIRST FLOOR: tiled landing, master suite (23 sq m) with solid wood flooring, fitted dressing room, bathroom with double vanity unit, towel warmer, and ventilation system, bedroom 3 (12.70 sq m, solid wood flooring, built-in wardrobe), bedroom 4 (18.10 sq m, solid wood flooring, built-in wardrobe), shower room (4.90 sq m, double vanity unit, built-in wardrobe, towel warmer, and ventilation system), and a wall-hung toilet. Upper level: bedroom 5 (10.50 sq m, built-in wardrobe). Basement: sauna, garage (38 sq m), garage (20 sq m), and laundry room (13 sq m). Under the house: vaulted cellar (40 sq m). Outside: paved courtyard, shaded terraces, beautiful landscaped grounds with an in-ground spa, wrought-iron pergola, and wooden garden shed. Mains gas central heating (condensing boiler) and an open fireplace. Domestic hot water: mains gas. Double-glazed windows in a combination of aluminum and wood. Electric roller shutters and wooden hinged shutters. Mains drainage. Fiber optic internet. Ideally located, this characterful house is unique in the area; renovated with high-quality materials and the expertise of a renowned local interior designer, it offers spacious rooms, abundant natural light, and a well-designed layout. The charm extends seamlessly from the inside out, with a generously sized and beautifully landscaped garden, complete with a sauna and spa. This charming property will be perfect for a family. Find all our properties (houses, villas, apartments, commercial premises, businesses, and buildings) for sale in Ain, Jura, Côte-d’Or, Saône-et-Loire, Savoie, and Haute-Savoie on our website 3Dimmobilier. Contact: Christophe Loriot. Independent agent 3D Immobilier at *** in the Burgundy-Franche-Comté region. Real estate agency in the Jura department at ***. The values indicated in this advertisement are not contractual. House for sale, real estate listing reference CL5458.
Information on the risks to which this property is exposed is available on the Géorisques website: https://www.georisques.gouv.fr/
Information on the risks to which this property is exposed is available on the Géorisques website: https://www.georisques.gouv.fr/
-
Property type
House
-
Year built
1800
-
Price/sqft
$262
-
Emissions
C
-
Consumption
C
Features
Explore the Area
56, LONS LE SAUNIER, Lons-le-Saunier, Bourgogne – Franche-Comté, France
View on Google Maps
Price per sqft
Low
High
Joined 1 month ago
You have inquired about this property
The agent will contact you soon by
Listed by
11
Listings
2026
Joined
Book home tour with the agent
Choose a date and whether you'd like a virtual or in-person tour with the agent.
Preferred date
Tour type
Last updated
Today
First listed
Sep 17
Listing reference
CL54582636UBI
Similar Properties Nearby
New Listings in Lons-le-Saunier


Explore More Homes for Sale
Lons-le-Saunier property types
Lons-le-Saunier popular searches
Related Guides & Stories
Trusted by the World's Leading Brokers
The agents behind the world's most exceptional properties list with JamesEdition.
- Listings from Sotheby's, Christie's, BARNES, and Engel & Völkers
- Every listing reviewed before it goes live
- Connect directly with verified listing agents
By continuing you agree to our Terms and Privacy Policy.