$827,602
Lons Le Saunier Property
- 5 Beds
- 2 Baths
- 3,122 Sqft
- 1.29 Ac lot
- Updated: August 21
- 2
About the Property
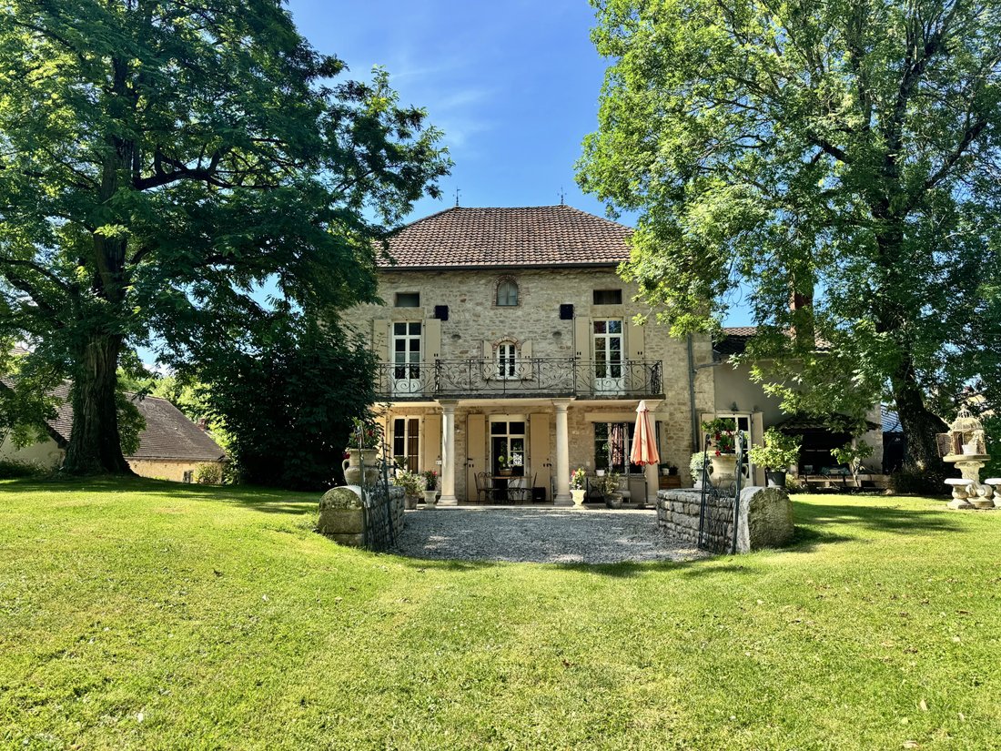
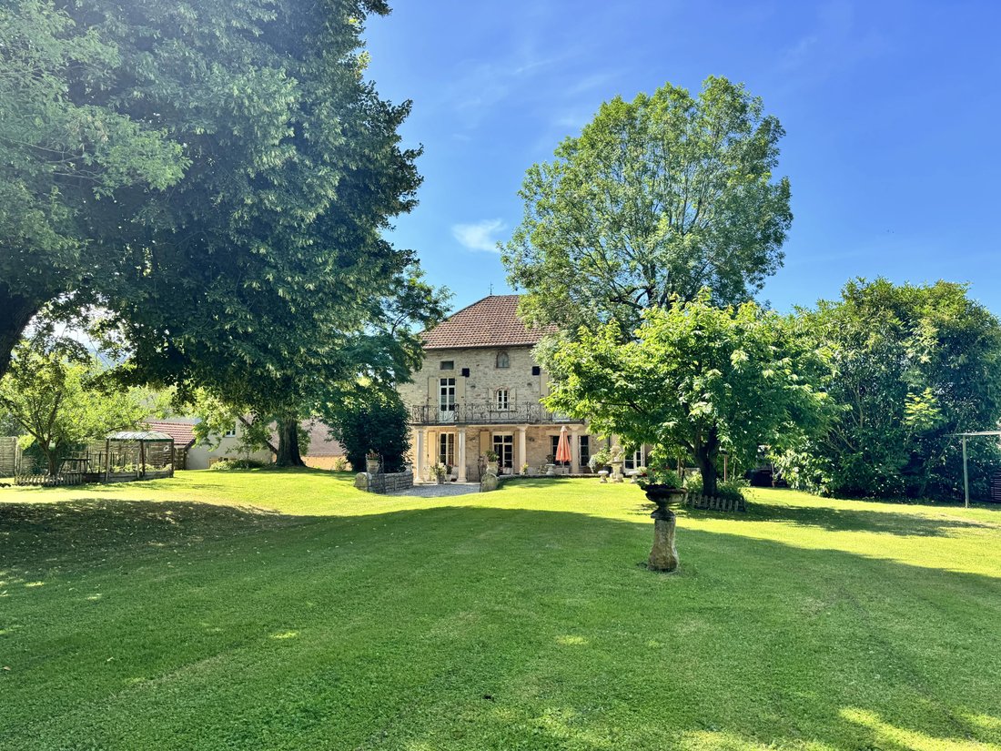
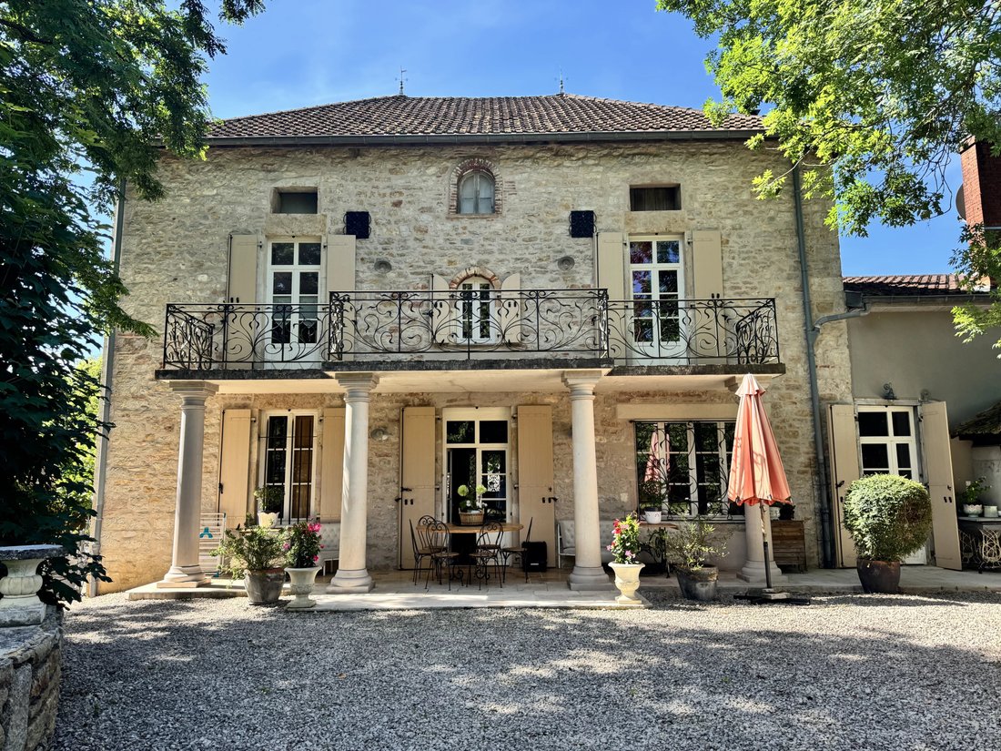
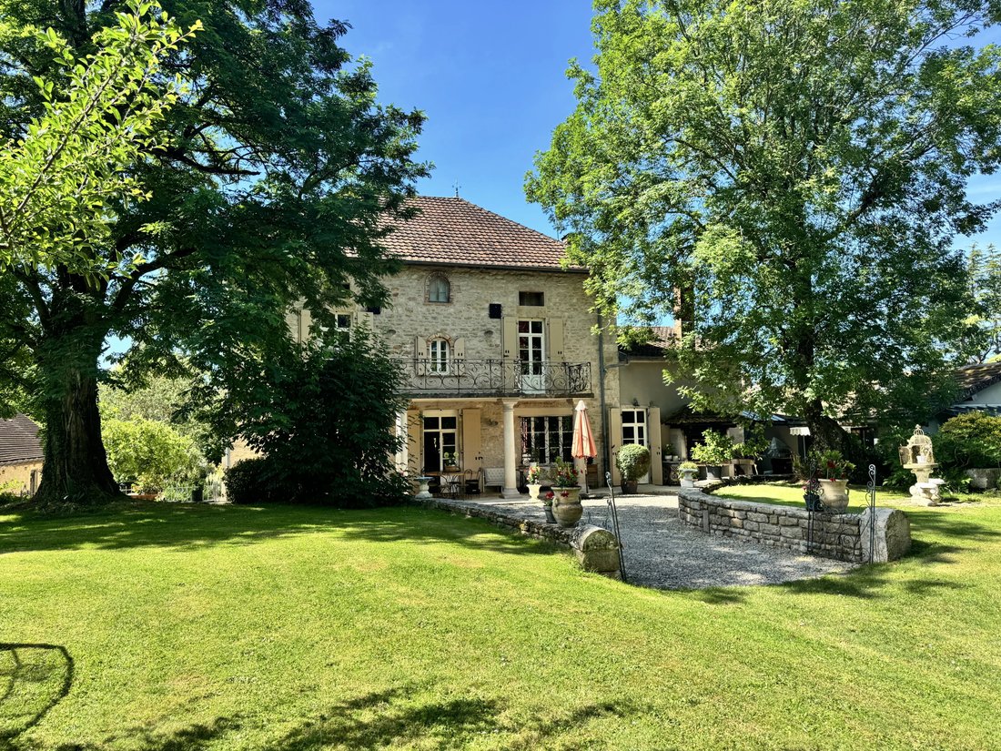
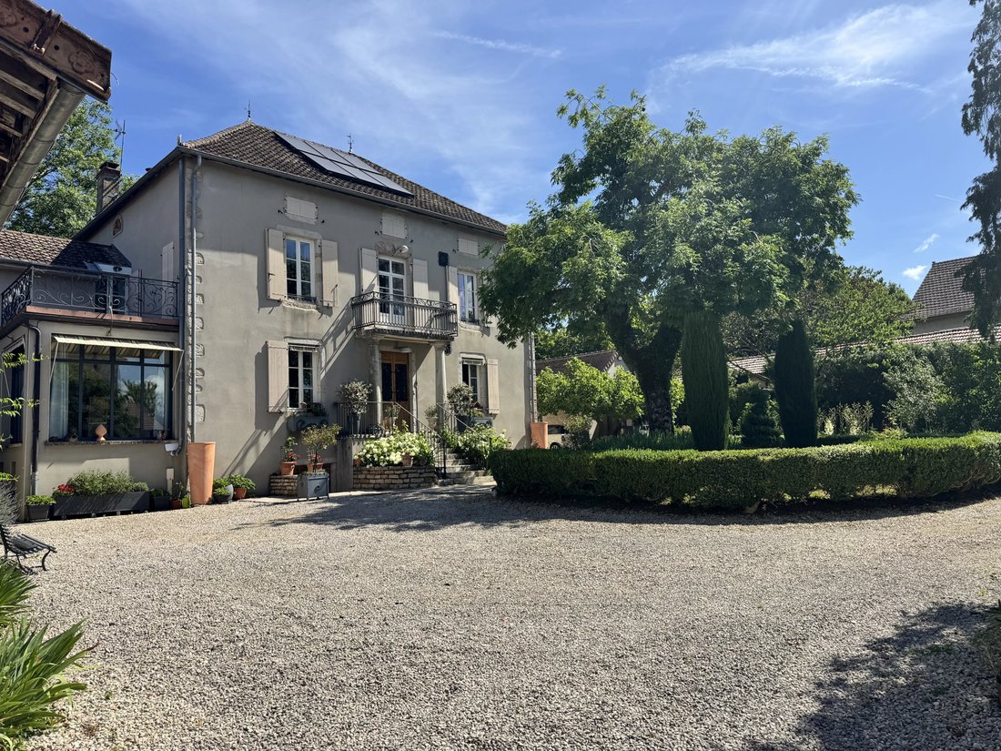
There are houses you visit... and others you feel. Behind this stone facade full of character lies a rare, warm, lively place where every space is designed to welcome, share, and enjoy. In a peaceful and sought-after environment, close to amenities, discover this magnificent 290m2 stone home, fully renovated with taste, blending old-world charm with modern comfort. From the entrance, the charm tak
There are houses you visit... and others you feel. Behind this stone facade full of character lies a rare, warm, lively place where every space is designed to welcome, share, and enjoy. In a peaceful and sought-after environment, close to amenities, discover this magnificent 290m2 stone home, fully renovated with taste, blending old-world charm with modern comfort. From the entrance, the charm takes hold. A hall leads you to a high-end, fully equipped kitchen, a true playground for enthusiasts: Double VIKING oven, 6-burner cooktop with plancha, steam oven... Here, you cook, share, and live. The heart of the house beats in its living spaces: A cozy living room with a lined insert, a large bright living/dining room with an Italian wood stove. Generous volumes, a soft atmosphere, and light that changes throughout the day. Also on the ground floor: a bedroom, an office space, a pantry, a laundry room, a separate toilet, and a superb bathroom (walk-in shower). Upstairs, the magic continues with a mezzanine set up for family evenings, three beautiful bedrooms including one with balcony access, a bathroom with a whirlpool bathtub and shower, a dressing room, and a magnificent 26m2 suite with its own dressing area and balcony. Here, every corner tells a story and every room invites you to slow down. The exterior is a true natural haven! A fenced 5,200m2 plot, carefully landscaped, private, peaceful. But that’s not all: - An independent gîte, fully renovated, ready to welcome family, friends, or generate additional income (living room, equipped kitchen, glass roof, bedroom, toilet, and shower room). - A bakery workshop with a bread oven, for lovers of authenticity and projects. - Garage, workshop, and additional rooms. - Carport, boiler room (De Dietrich boiler, water softener, solar panels connected to the hot water tank). Sewer connection, double glazing, wooden shutters, town gas, solar panels. Here, everything is gathered: charm, comfort, space... and that little extra that can’t be explained.
Information on the risks to which this property is exposed is available on the Géorisques website: https://www.georisques.gouv.fr/
Information on the risks to which this property is exposed is available on the Géorisques website: https://www.georisques.gouv.fr/
-
Property type
Estate
-
Price/sqft
$265
Features
Explore the Area
Lons-le-Saunier, Bourgogne – Franche-Comté, France
View on Google Maps
Price per sqft
Low
High
Joined 3 years ago
You have inquired about this property
The agent will contact you soon by
Listed by
5
Listings
2023
Joined
Book home tour with the agent
Choose a date and whether you'd like a virtual or in-person tour with the agent.
Preferred date
Tour type
Last updated
August 21
First listed
May 4
Listing reference
86962371
Similar Properties Nearby
New Listings in Lons-le-Saunier


Explore More Homes for Sale
Lons-le-Saunier property types
Lons-le-Saunier popular searches
Related Guides & Stories
Trusted by the World's Leading Brokers
The agents behind the world's most exceptional properties list with JamesEdition.
- Listings from Sotheby's, Christie's, BARNES, and Engel & Völkers
- Every listing reviewed before it goes live
- Connect directly with verified listing agents
By continuing you agree to our Terms and Privacy Policy.