5 Bedroom Detached House For Sale In Longridge
- 5 Beds
- 3 Baths
- 4,640 Sqft
- 24,830 Sqft lot
- Updated: June 18
- 16
About the Property
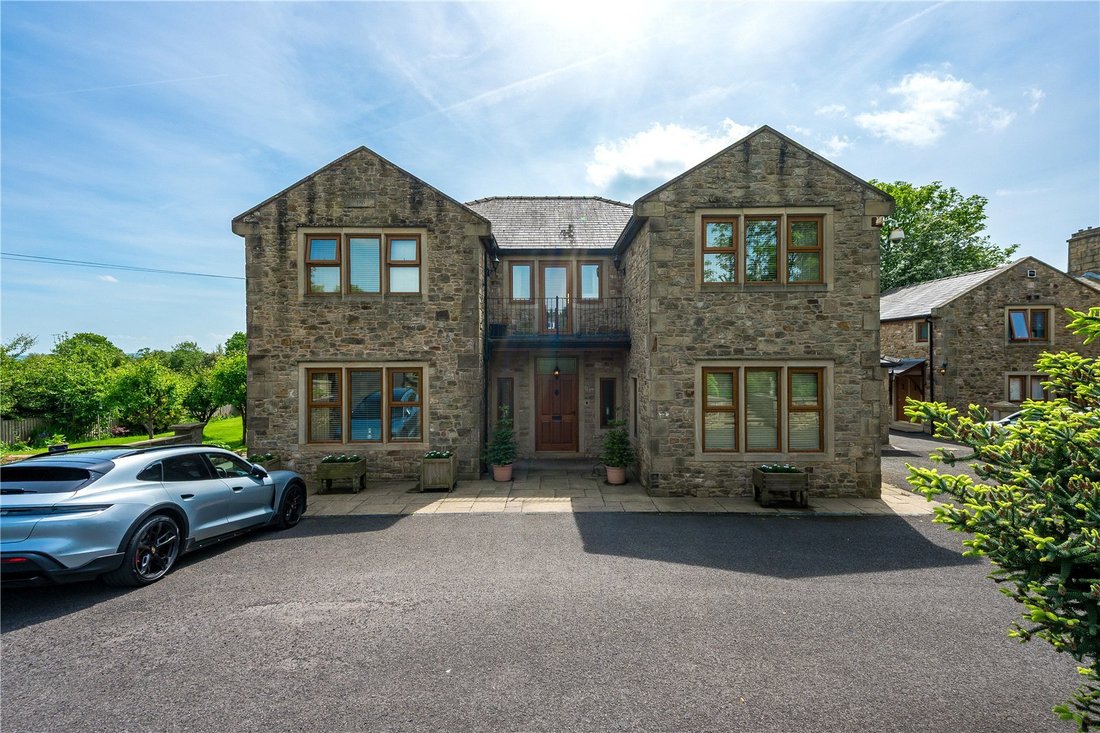
Nestled in a prime position within the idyllic Ribble Valley, Addison House is a masterpiece of architectural brilliance, crafted to perfection using the finest Longridge Sandstone. Completed in 1999 by the renowned Buxton Brothers, this home stands as a testament to exceptional craftsmanship and meticulous attention to detail.
Upon entering, you’re greeted by a welcoming hallway leading
Nestled in a prime position within the idyllic Ribble Valley, Addison House is a masterpiece of architectural brilliance, crafted to perfection using the finest Longridge Sandstone. Completed in 1999 by the renowned Buxton Brothers, this home stands as a testament to exceptional craftsmanship and meticulous attention to detail.
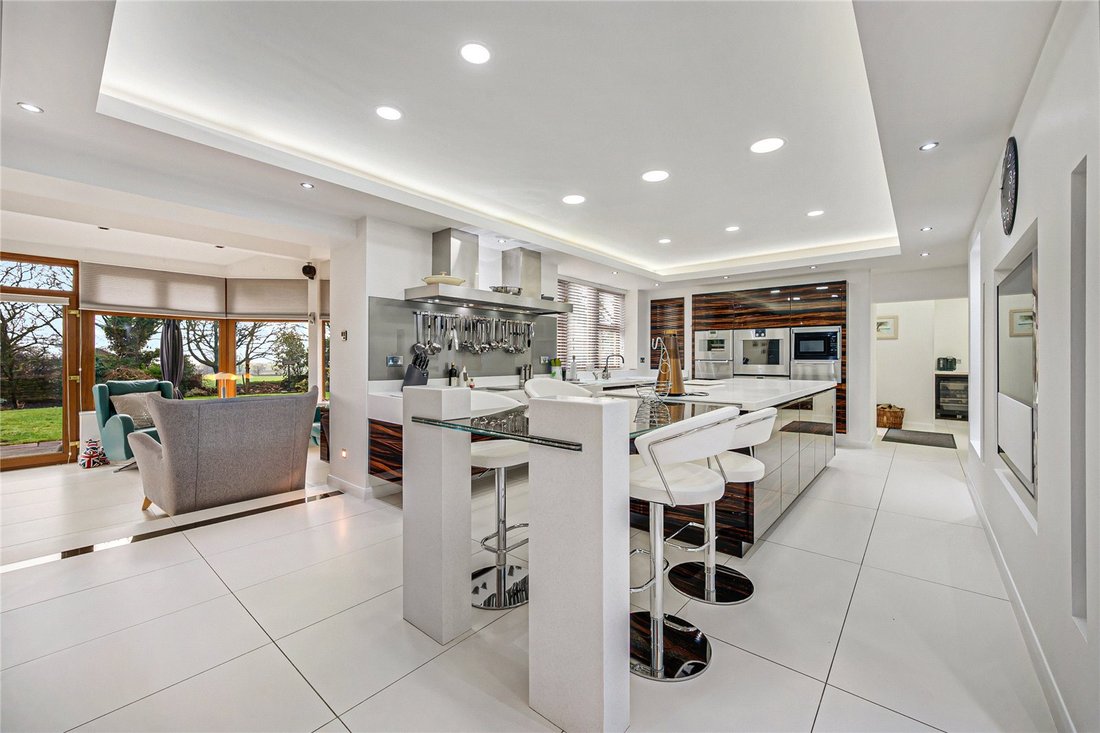
Upon entering, you’re greeted by a welcoming hallway leading through to a bespoke German kitchen, a culinary haven designed by award-winning talent Jonathan Paul. The kitchen’s centrepiece is a series of Book Matched High Gloss Macassar Ebony floating units, which seamlessly house state-of-the-art appliances from Gaggenau, Miele, Sub-Zero, and Fisher & Paykel. Adjacent is a well-equipped preparation room featuring additional high-gloss cabinetry, under-counter freezers, and a large walk-in fridge. The kitchen and preparation areas are finished with seamless Corian work surfaces and pristine white porcelain floors—a combination of style and function.
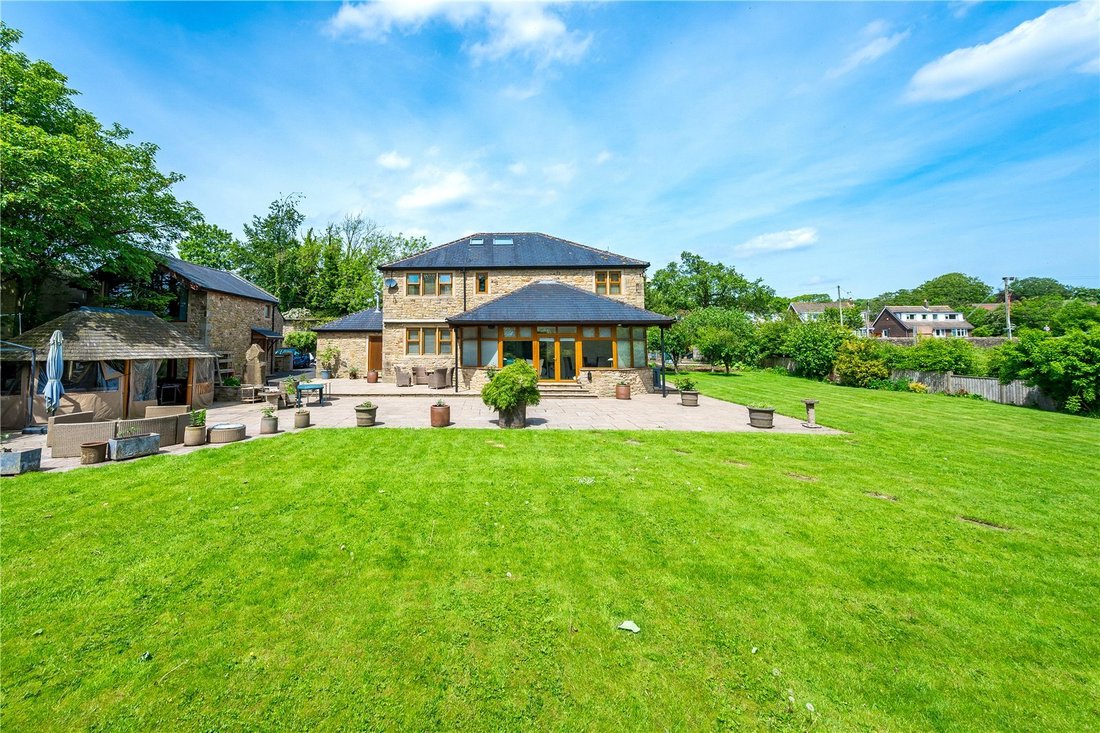
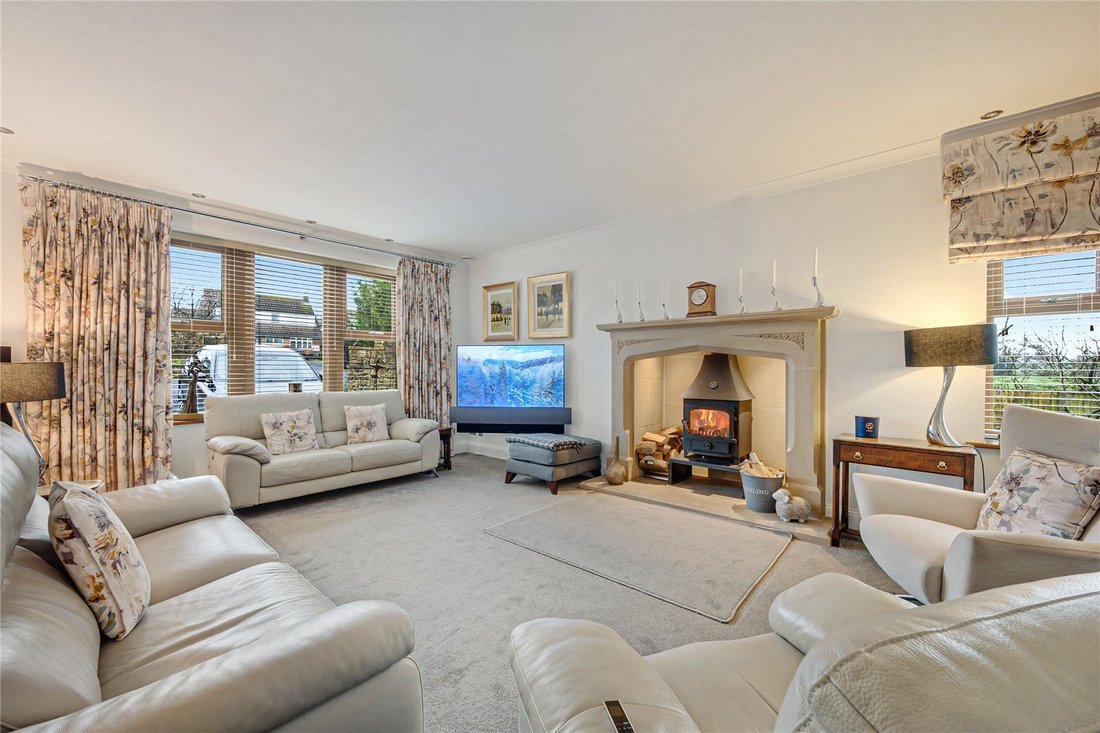
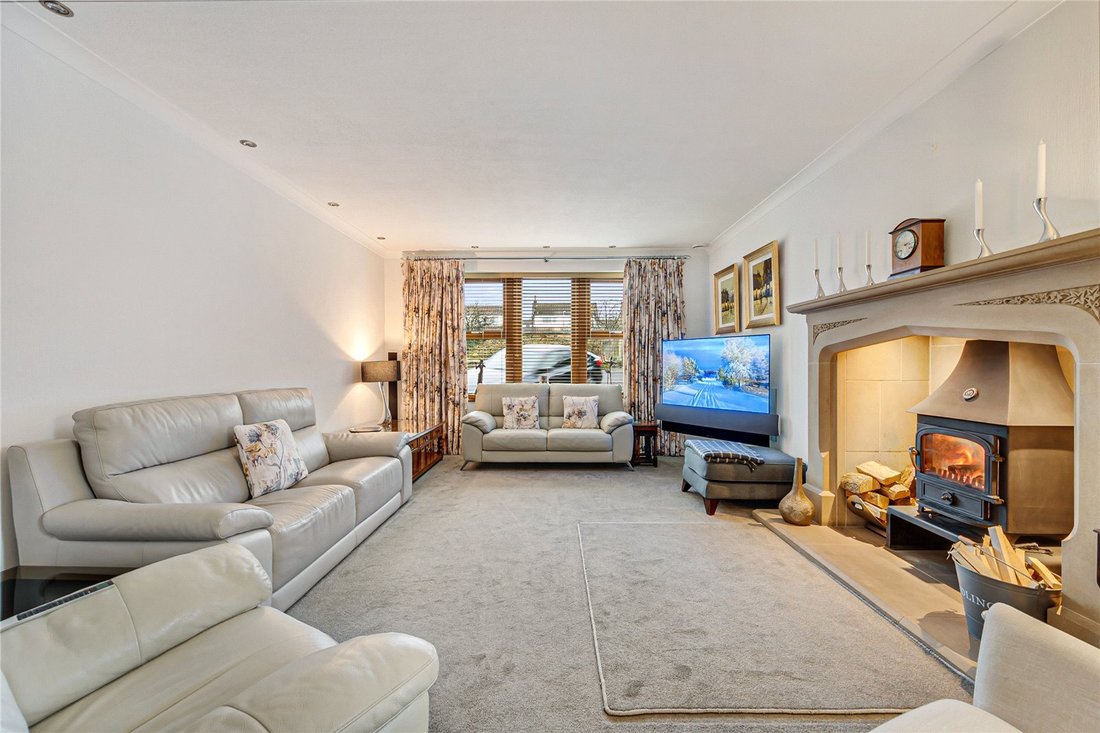
The home radiates warmth and character. The spacious living room features a Clearview wood-burning stove set within a striking stone Inglenook fireplace. A dedicated cinema/family room, complete with a Bang & Olufsen sound system, provides an intimate space for relaxation, whether enjoying a film or an album. This versatile room can also function as a formal dining area or playroom. To the rear, the stunning sun lounge offers panoramic views of the expansive south-facing garden. This exceptional space, perfect for hosting, includes a formal dining area that comfortably seats 22. French doors open onto a beautifully landscaped patio, where a tranquil water feature sets the tone for outdoor entertaining. A large home office, which doubles as a potential sixth bedroom, along with two cloakrooms, a utility area, and rear entrance, complete the ground floor.
The galleried landing is delightful and off it is a functional balcony and the master suite itself is a sanctuary of luxury with bespoke cherry wood furniture, dual-aspect windows showcasing breathtaking views, and an indulgent ensuite bathroom. There are three further bedrooms to this floor with bedroom two having a 3pc en-suite shower room and bedrooms three and four share a family shower room and a fifth bedroom occupies the second floor.
Adjacent to the main house is a versatile building housing a large laundry room on the ground floor and a one-bedroom studio style apartment above. The apartment, with its floor-to-ceiling windows, offers sweeping views of the gardens and countryside. A second outbuilding, a detached double garage, equipped with a wine store, WC, and another charming one-bedroom apartment above, further enhance the property.
The exterior is equally impressive, with remote-controlled wrought iron gates opening onto a tarmacadam driveway accommodating several vehicles. The grounds are a gardener’s dream, featuring raised beds, two greenhouses, an orchard, and vibrant borders that bloom year-round. The south-facing garden boasts a raised deck, extended patio, BBQ area, and the luxurious Breeze House Oval Cape—complete with a wood-burning stove, smart TV, fridge, and high-speed internet for year-round enjoyment.
Addison House is a rare gem, nurtured to perfection by its owners and offering unparalleled potential for further development (subject to permissions). Situated in the vibrant community of Longridge, it benefits from easy access to excellent schools, including Stonyhurst College and Westholme School, as well as Michelin-starred dining, boutique shopping, and stunning countryside walks. With easy access to motorway and rail networks, this magnificent family home perfectly balances rural charm with modern convenience.
Proof of funding required to view.
Council Tax Band: G I Freehold I EPC: C
-
Property type
House
-
Price/sqft
$414
Features
Explore the Area
The agent will contact you soon by
Listed by
Book home tour with the agent
Choose a date and whether you'd like a virtual or in-person tour with the agent.

Trusted by the World's Leading Brokers
The agents behind the world's most exceptional properties list with JamesEdition.
- Listings from Sotheby's, Christie's, BARNES, and Engel & Völkers
- Every listing reviewed before it goes live
- Connect directly with verified listing agents
By continuing you agree to our Terms and Privacy Policy.