
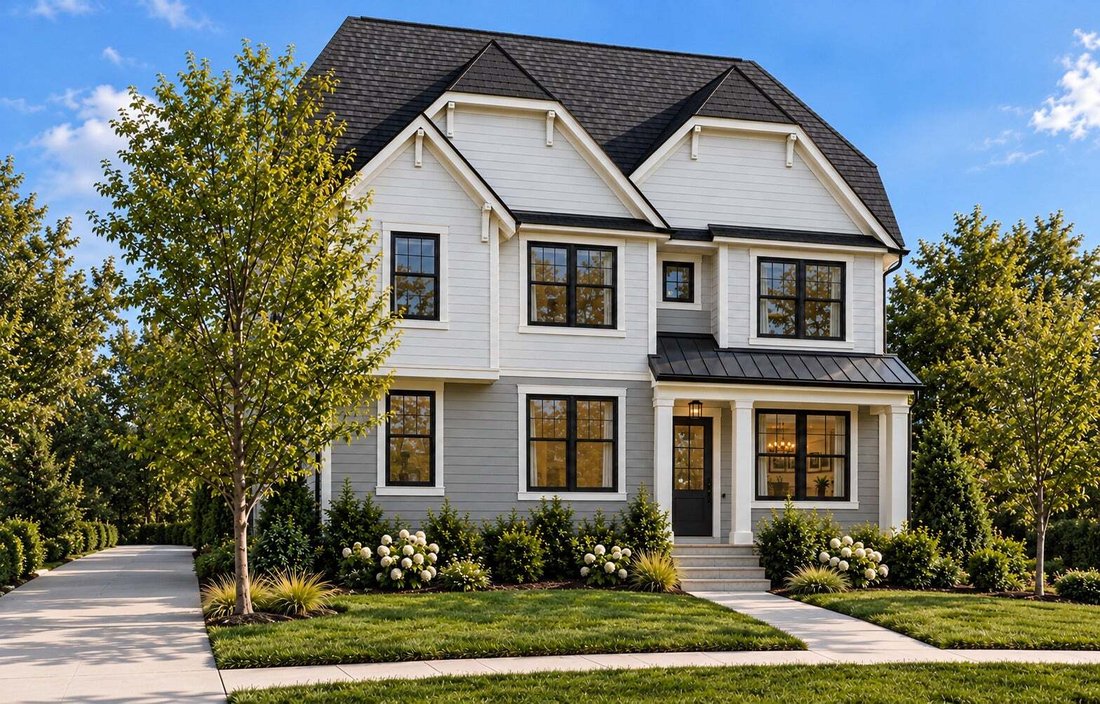


$1,069,900
Single Family Residence In Long Grove
- 4 Beds
- 3 Baths
- 2,403 Sqft
- 20,474 Sqft lot
- Updated: October 16
- Source: Midwest Real Estate Data (MRED) MLS#12784355
About the Property
NEW CONSTRUCTION COMMUNITY IN STEVENSON HIGH SCHOOL DISTRICT 125, FEATURING SPACIOUS TWO-STORY LIVING! Welcome to Karen’s Corner, Fidelity Wes’s newest subdivision and one of the Northwest Suburbs’ most sought-after places to live. This intimate community offers just 20 homesites averaging a half acre, with wooded views and a serene setting minutes from the dining and shopping of Deer Park Town Ce
NEW CONSTRUCTION COMMUNITY IN STEVENSON HIGH SCHOOL DISTRICT 125, FEATURING SPACIOUS TWO-STORY LIVING! Welcome to Karen’s Corner, Fidelity Wes’s newest subdivision and one of the Northwest Suburbs’ most sought-after places to live. This intimate community offers just 20 homesites averaging a half acre, with wooded views and a serene setting minutes from the dining and shopping of Deer Park Town Center. Choose from seven fully customizable ranch and two-story floorplans. Featured here is the Evergreen two-story on Lot 9, offering over 2,500 sq ft of thoughtfully designed living space. The open-concept main level is filled with natural light, with a welcoming family room flowing into a chef’s kitchen with quartz countertops, premium LG appliances and an oversized center island, perfect for everyday living and entertaining. Upstairs, the bedrooms are privately set apart from the main living areas, highlighted by a primary suite designed as a true retreat. A full basement gives you room to grow. Make it your own with a 2- or 3-car garage, engineered hardwood and tile, 8-ft doors, expanded patio, elevated trim and more. Photos are of the developer’s model home in their neighboring community, Casa Bella of Kildeer. Base price listed; lot premiums apply. Other lots and models available. Summer 2027 delivery.
-
Property type
House
-
Year built
2027
-
Price/sqft
$445
Features
- Garage
- Garden
- Open Kitchen
- Water View
- New Builds
- Gas Stovetop
- 2D Floor Plan
- Stone Countertops
- Kitchen island
Features
Lot
- Water View
- New Builds
Indoor
- Kitchen island
- Gas Stovetop
- Bar
- Open Kitchen
- Basement
- Stone Countertops
Outdoor
- Garage
- Garden
Explore the Area
2043 Karen's Lane, Long Grove, Illinois, United States
View on Google Maps
Price per sqft
Low
High
Joined 12 months ago
You have inquired about this property
The agent will contact you soon by
Listed by
10
Listings
2025
Joined
Book home tour with the agent
Choose a date and whether you'd like a virtual or in-person tour with the agent.
Preferred date
Tour type
Last updated
October 16
First listed
October 16
Listing reference
12784355
Listing status
Based on information submitted to the MLS GRID as of2026. All data is obtained from various sources and may not have been verified by broker or MLS GRID. Supplied Open House Information is subject to change without notice. All information should be independently reviewed and verified for accuracy. Properties may or may not be listed by the office/agent presenting the information.
Similar Properties Nearby
New Listings in Long Grove


Explore More Homes for Sale
Long Grove, IL, United States property types
Long Grove, IL, United States popular searches
- Properties with Pool in Long Grove, IL, United States
- New Builds properties in Long Grove, IL, United States
- Waterfront properties in Long Grove, IL, United States
- Gated Community properties in Long Grove, IL, United States
- Properties with Outdoor Kitchen in Long Grove, IL, United States
- Investment Property properties in Long Grove, IL, United States
- Golf View properties in Long Grove, IL, United States
- Properties with Steam Room in Long Grove, IL, United States
- Properties with Cinema in Long Grove, IL, United States
- Properties with Wine Cellar in Long Grove, IL, United States
- Properties with Indoor Pool in Long Grove, IL, United States
- Hilltop properties in Long Grove, IL, United States
Related Guides & Stories
Trusted by the World's Leading Brokers
The agents behind the world's most exceptional properties list with JamesEdition.
- Listings from Sotheby's, Christie's, BARNES, and Engel & Völkers
- Every listing reviewed before it goes live
- Connect directly with verified listing agents
By continuing you agree to our Terms and Privacy Policy.
brokerages we
partnered with
partnered with