$1,400,000
Single Family Residence In Hawthorn Woods
- 5 Beds
- 4 Baths
- 3,326 Sqft
- Updated: October 22
- Source: Midwest Real Estate Data (MRED) MLS#12789755
About the Property
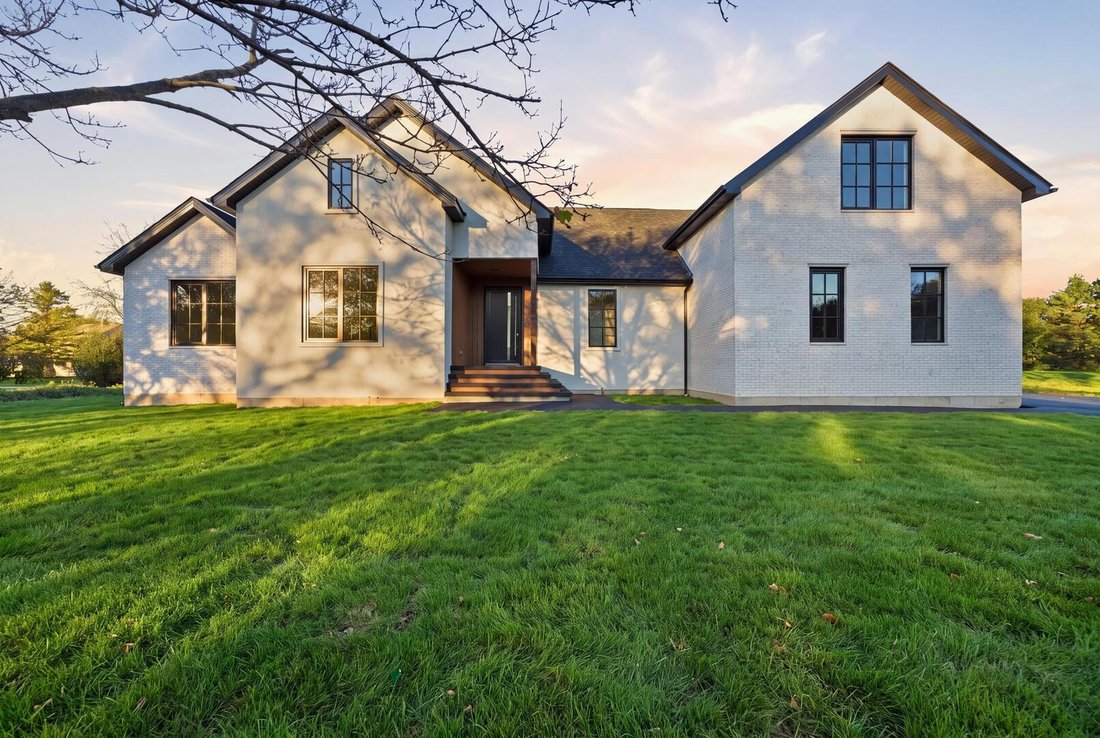
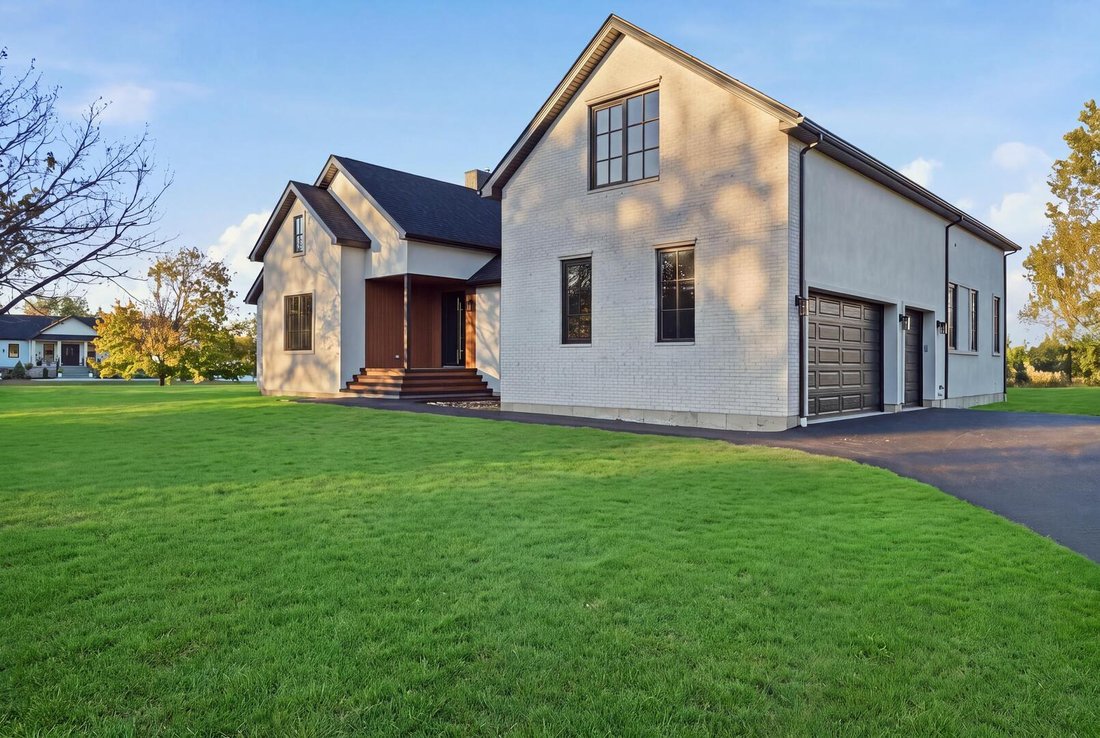
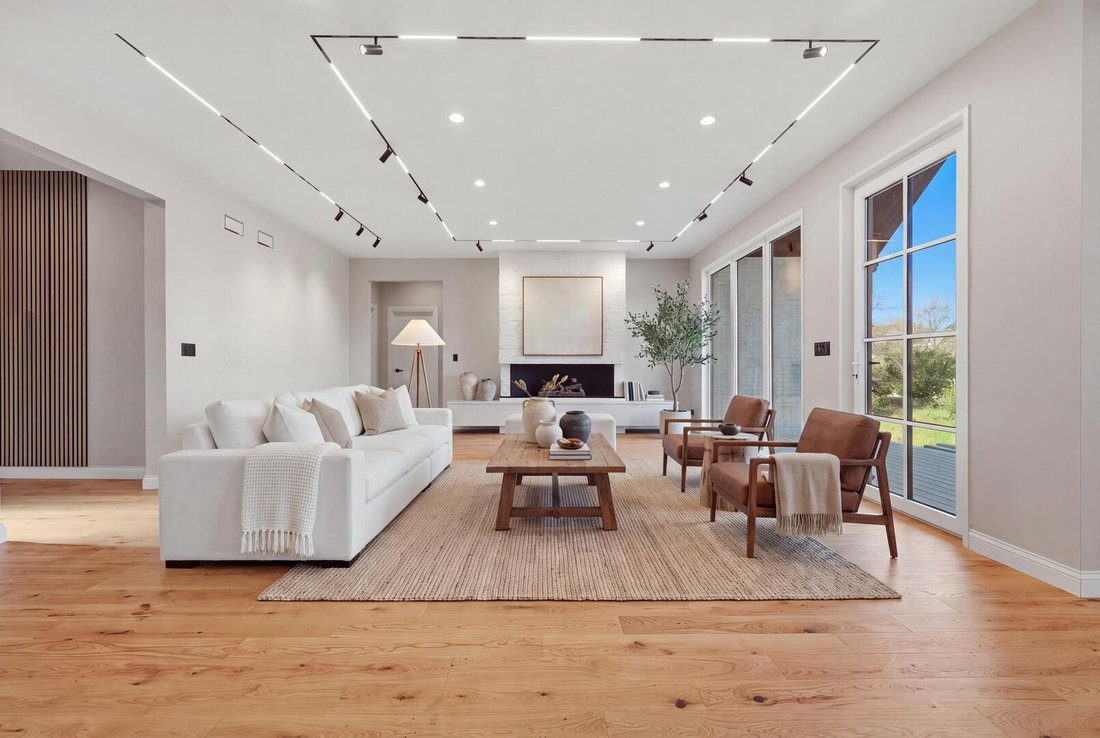
Offering an impressive 5,673 square feet across three levels, including the basement, this exceptional ranch-style residence features 5 bedrooms, 4 full bathrooms, and a 3-car garage, blending modern luxury with timeless European elegance. Beautiful hardwood flooring, designer lighting, premium European custom windows and doors, and exquisite finishes showcase exceptional craftsmanship throughout.
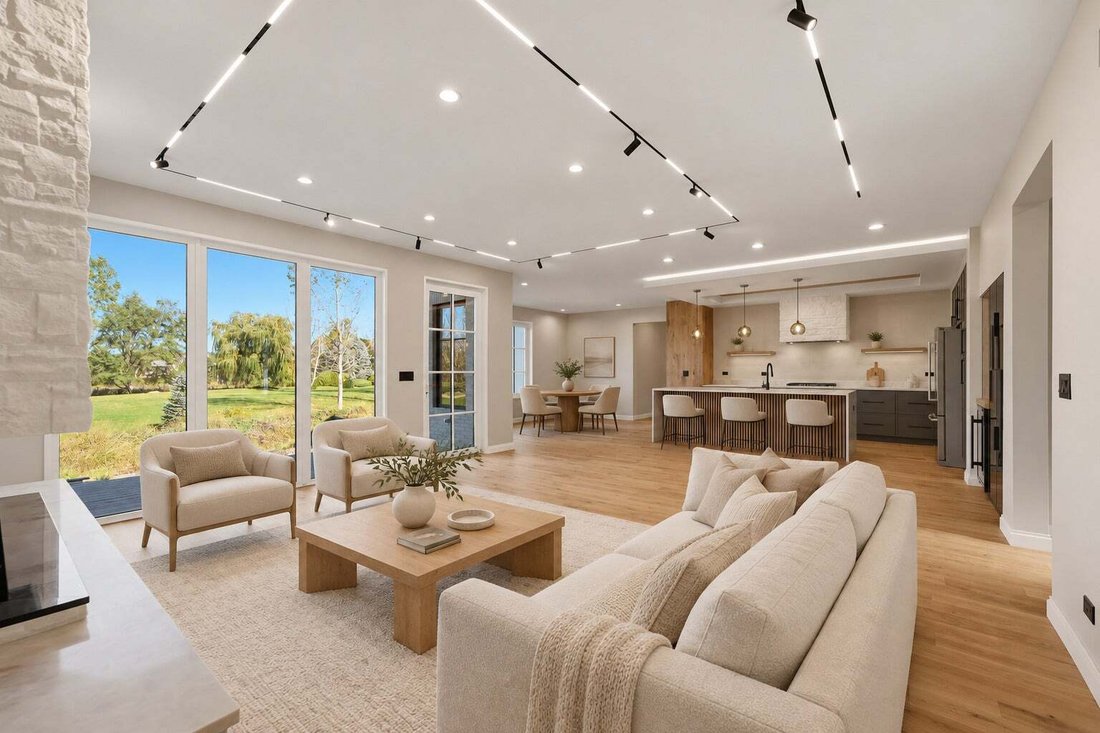
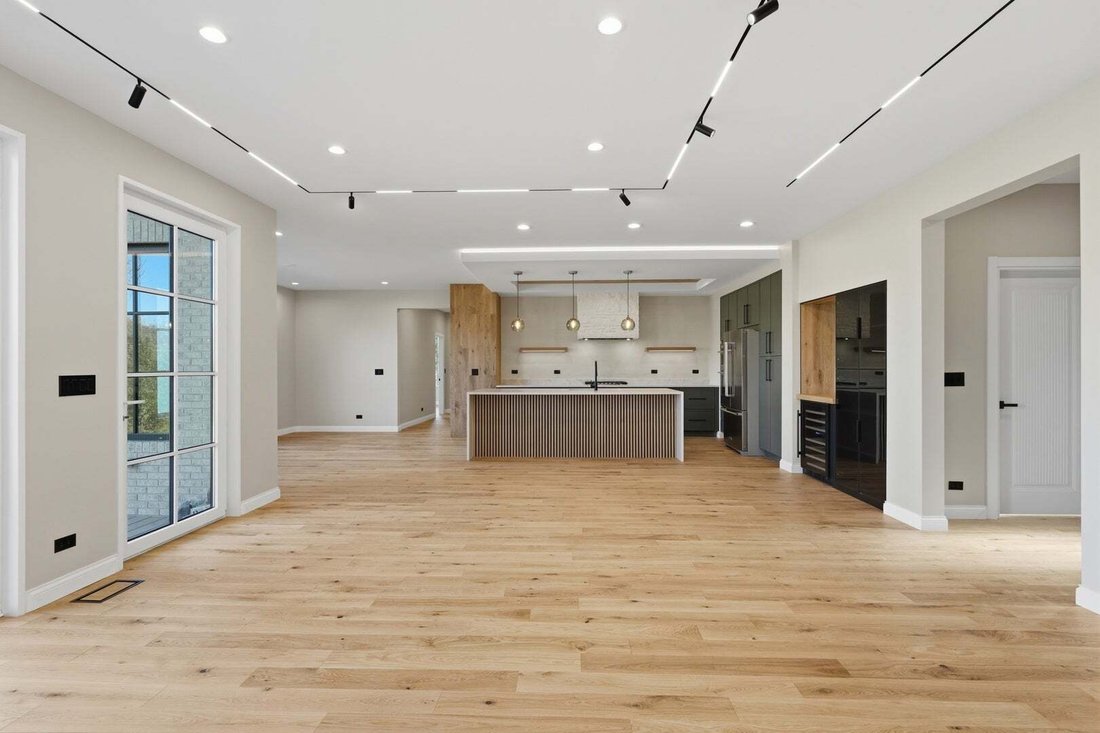
Offering an impressive 5,673 square feet across three levels, including the basement, this exceptional ranch-style residence features 5 bedrooms, 4 full bathrooms, and a 3-car garage, blending modern luxury with timeless European elegance. Beautiful hardwood flooring, designer lighting, premium European custom windows and doors, and exquisite finishes showcase exceptional craftsmanship throughout. The stunning chef-inspired kitchen features custom cabinetry, quartz countertops, stainless steel KitchenAid appliances, an oversized waterfall island with natural wood accents, and an elegant built-in mini bar. A striking natural stone fireplace adds warmth and sophistication, while the spa-inspired bathroom features a freestanding soaking tub, double vanity, and beautiful stone finishes. The main level offers 4 bedrooms and 2 full bathrooms, while the private upper level includes an additional bedroom, full bathroom, and versatile bonus room ideal for an office, gym, or playroom. The basement provides additional flexible space and a fourth full bathroom. A beautiful deck and patio with a gas hookup complete this remarkable home, offering the perfect setting for outdoor entertaining. An exceptional blend of architectural elegance, modern comfort, and refined luxury!
-
Property type
House
-
Year built
2026
-
Price/sqft
$420
Features
- Garage
- Fireplace
- Garden
- Terrace
- Gas Stovetop
- 2D Floor Plan
- Stone Countertops
- Kitchen island
- Bar
Features
Indoor
- High Ceiling
- Office
- Fireplace
- Kitchen island
- Gas Stovetop
- Bar
- Basement
- Stone Countertops
Outdoor
- Terrace
- Garage
- Garden
Explore the Area
79 Falcon Drive, Long Grove, Illinois, United States
View on Google Maps
Price per sqft
Low
High
Joined 12 months ago
You have inquired about this property
The agent will contact you soon by
Listed by
19
Listings
2025
Joined
Book home tour with the agent
Choose a date and whether you'd like a virtual or in-person tour with the agent.
Preferred date
Tour type
Last updated
October 22
First listed
October 22
Listing reference
12789755
Listing status
Based on information submitted to the MLS GRID as of2026. All data is obtained from various sources and may not have been verified by broker or MLS GRID. Supplied Open House Information is subject to change without notice. All information should be independently reviewed and verified for accuracy. Properties may or may not be listed by the office/agent presenting the information.
Similar Properties Nearby
New Listings in Long Grove


Explore More Homes for Sale
Long Grove, IL, United States property types
Long Grove, IL, United States popular searches
- Properties with Pool in Long Grove, IL, United States
- New Builds properties in Long Grove, IL, United States
- Waterfront properties in Long Grove, IL, United States
- Gated Community properties in Long Grove, IL, United States
- Properties with Outdoor Kitchen in Long Grove, IL, United States
- Investment Property properties in Long Grove, IL, United States
- Golf View properties in Long Grove, IL, United States
- Properties with Steam Room in Long Grove, IL, United States
- Properties with Cinema in Long Grove, IL, United States
- Properties with Wine Cellar in Long Grove, IL, United States
- Properties with Indoor Pool in Long Grove, IL, United States
- Hilltop properties in Long Grove, IL, United States
Related Guides & Stories
Trusted by the World's Leading Brokers
The agents behind the world's most exceptional properties list with JamesEdition.
- Listings from Sotheby's, Christie's, BARNES, and Engel & Völkers
- Every listing reviewed before it goes live
- Connect directly with verified listing agents
By continuing you agree to our Terms and Privacy Policy.
brokerages we
partnered with
partnered with