$1,299,900
Single Family Residence In Long Grove
- 5 Beds
- 5 Baths
- 6,900 Sqft
- 2.02 Ac lot
- Updated: Today
- Source: Midwest Real Estate Data (MRED) MLS#12745905
About the Property
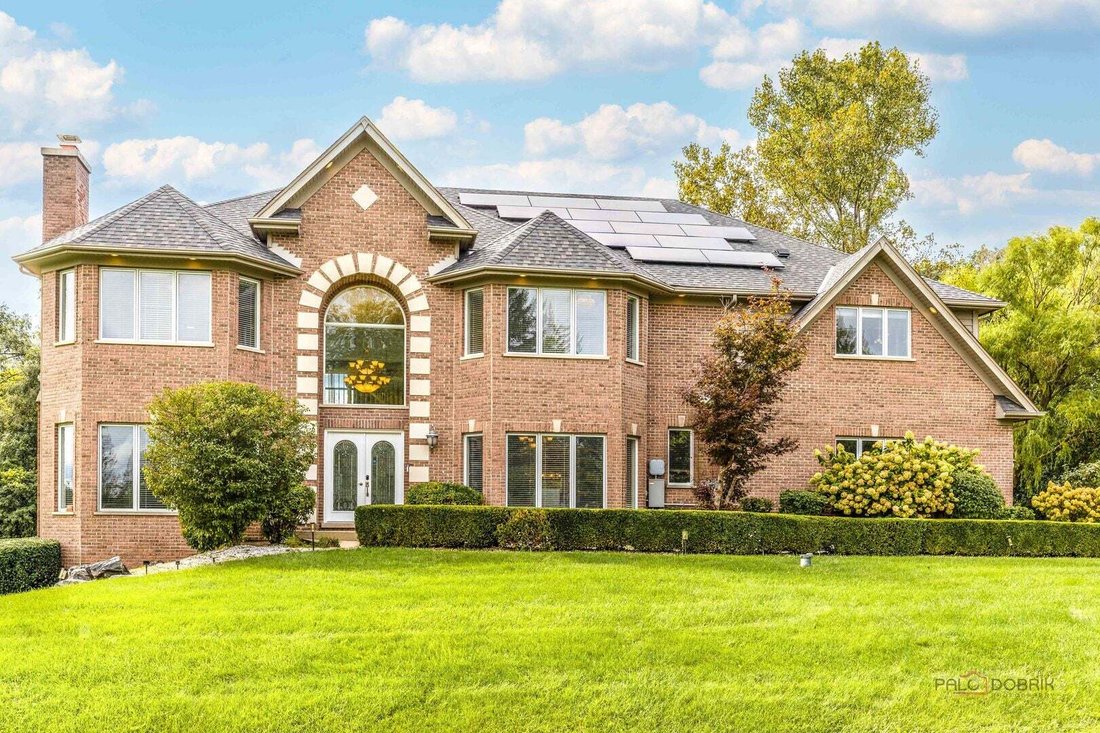
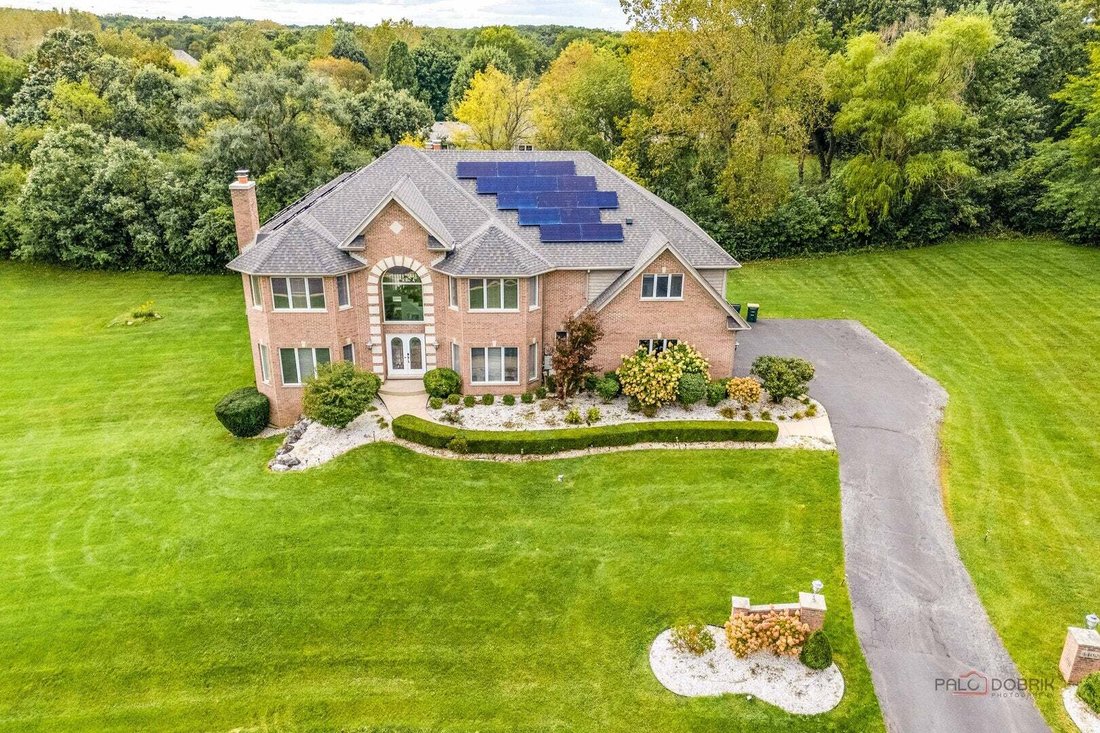
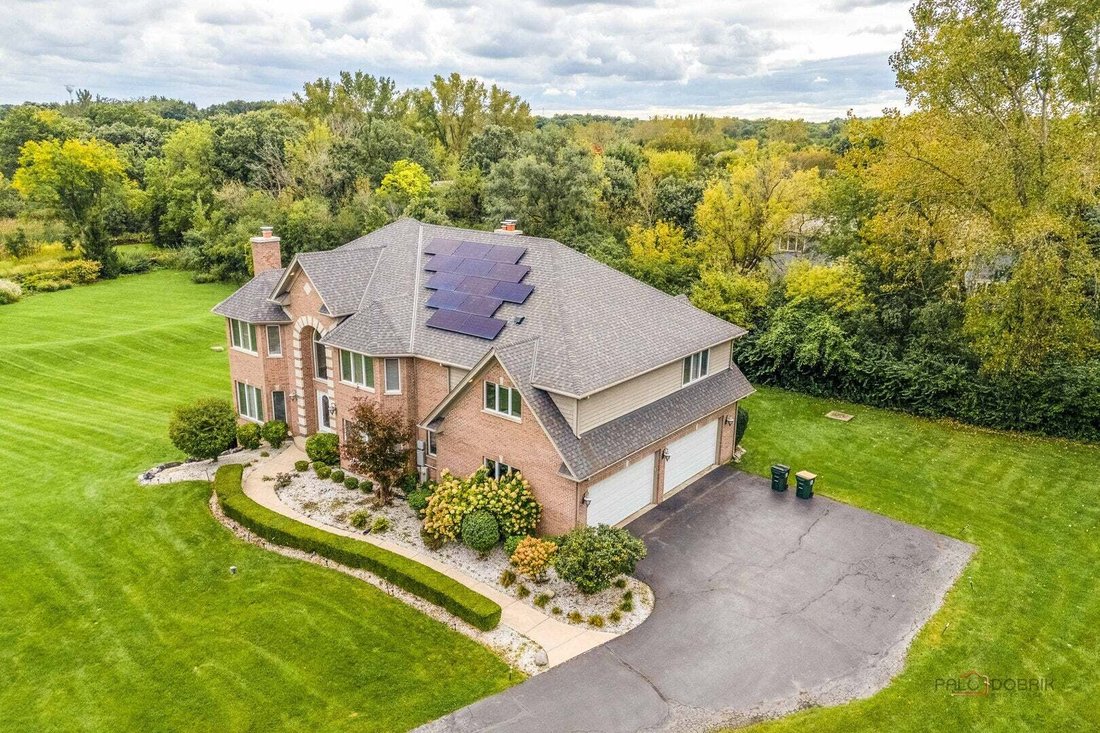
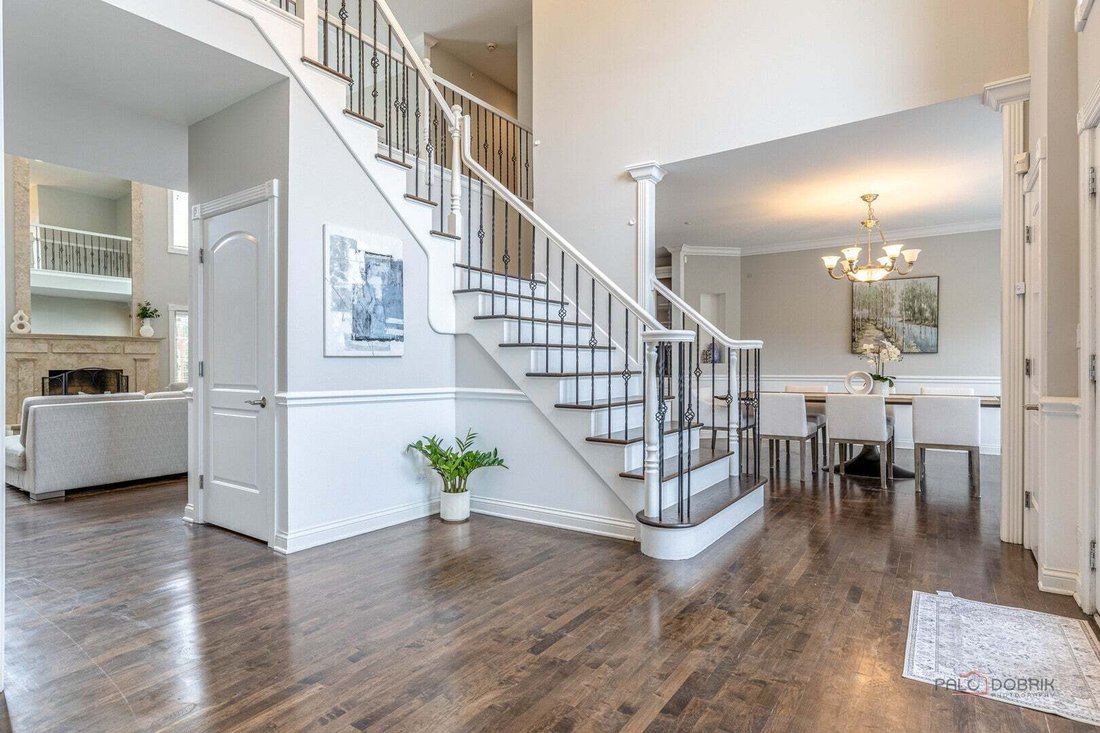
Welcome to this impressive 5-bedroom, 4.1-bath custom home (built 2001), ideally situated on two professionally landscaped acres within the highly sought-after Stevenson High School district. Offering approximately 4,600 square feet above grade and nearly 6,900 square feet of total living space, this thoughtfully designed home combines exceptional space, extensive recent updates, modern energy eff
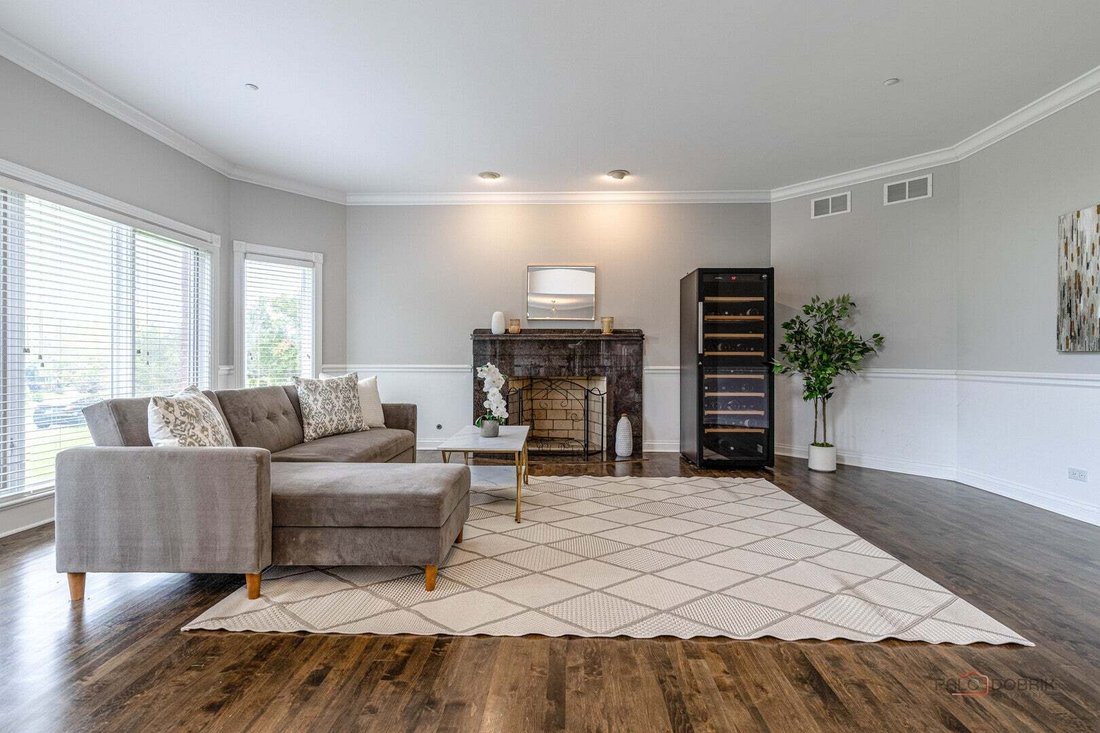
Welcome to this impressive 5-bedroom, 4.1-bath custom home (built 2001), ideally situated on two professionally landscaped acres within the highly sought-after Stevenson High School district. Offering approximately 4,600 square feet above grade and nearly 6,900 square feet of total living space, this thoughtfully designed home combines exceptional space, extensive recent updates, modern energy efficiency, and outstanding indoor and outdoor amenities. A dramatic two-story foyer welcomes you into the main level, featuring a private office, spacious living and dining areas, and an impressive two-story family room anchored by a fireplace. A second fireplace in the living room adds additional warmth and character. At the heart of the home is a beautifully appointed chef’s kitchen featuring granite countertops, a large center island, refinished cabinetry, and a spacious eating area with direct outdoor access. High-end appliances include a Wolf cooktop and range hood, KitchenAid double oven, Sub-Zero refrigerator, and Miele built-in coffee maker. Upstairs are five generously sized bedrooms, all featuring walk-in closets. The expansive primary suite includes an oversized walk-in closet and a luxurious bath with dual vanities, whirlpool tub, and steam shower. Two bedrooms share a Jack-and-Jill bath, while the additional bedrooms provide exceptional flexibility for family, guests, or additional work-from-home space. The finished walk-out lower level brings the home’s total living space to nearly 6,900 square feet and provides an abundance of room for recreation, entertaining, fitness, and hobbies. Finished in 2018, the lower level also features an exercise room with sauna, a full bath, and direct outdoor access. The professionally landscaped backyard was extensively updated in 2018 and designed for both entertaining and relaxation. A spacious patio and pergola are complemented by a built-in outdoor kitchen featuring a Hestan gas grill, creating an ideal setting for gatherings and outdoor dining while enjoying the privacy and space of the two-acre property. A truly distinctive feature of the home is its substantial 23.52 kW solar energy system-one of the larger residential solar installations in the Chicagoland area. Installed in 2025, the system is fully owned and paid off and designed to generate approximately 25,600 kWh annually, providing meaningful savings on household electricity costs. Combined with two EV chargers in the garage, the home’s energy infrastructure provides a level of efficiency rarely found in a home of this size. Significant recent investments include a new roof (2024) and fully owned solar system (2025); two new furnaces (2026); a new A/C unit (2024); refinished kitchen cabinetry (2026); whole-house hardwood flooring (2018); newer kitchen appliances; water heaters; a radon mitigation system; and extensive landscaping and outdoor improvements. With nearly 6,900 square feet of living space on two beautifully landscaped acres, this exceptional home brings together the features that are increasingly difficult to find in one property: generous living and entertaining spaces, a luxurious primary suite, chef’s kitchen, finished walk-out lower level, outstanding outdoor living, extensive recent upgrades, and a substantial fully owned solar system-all within the Stevenson High School district.
-
Property type
House
-
Year built
2001
-
Price/sqft
$188
Features
- Garage
- Fireplace
- Walk In Closet
- Garden
- Outdoor Kitchen
- Sauna
- Fitness Center / Gym
- Pergola
- Air Conditioning
Features
Indoor
- High Ceiling
- Office
- Fireplace
- Air Conditioning
- Kitchen island
- Gas Stovetop
- Bar
- Sauna
- Basement
- Stone Countertops
- Walk In Closet
- Fitness Center / Gym
Outdoor
- Garage
- Outdoor Kitchen
- Pergola
- Garden
Explore the Area
4402 Heritage Lane, Long Grove, Illinois, United States
View on Google Maps
Price per sqft
Low
High
Joined 11 months ago
You have inquired about this property
The agent will contact you soon by
Listed by
15
Listings
2025
Joined
Book home tour with the agent
Choose a date and whether you'd like a virtual or in-person tour with the agent.
Preferred date
Tour type
Last updated
Today
First listed
September 25
Listing reference
12745905
Listing status
Based on information submitted to the MLS GRID as of2026. All data is obtained from various sources and may not have been verified by broker or MLS GRID. Supplied Open House Information is subject to change without notice. All information should be independently reviewed and verified for accuracy. Properties may or may not be listed by the office/agent presenting the information.
Similar Properties Nearby
New Listings in Long Grove








Explore More Homes for Sale
Long Grove, IL, United States property types
Long Grove, IL, United States popular searches
- Properties with Pool in Long Grove, IL, United States
- Waterfront properties in Long Grove, IL, United States
- New Builds properties in Long Grove, IL, United States
- Gated Community properties in Long Grove, IL, United States
- Investment Property properties in Long Grove, IL, United States
- Properties with Steam Room in Long Grove, IL, United States
- Properties with Outdoor Kitchen in Long Grove, IL, United States
- Properties with Cinema in Long Grove, IL, United States
- Golf View properties in Long Grove, IL, United States
- Properties with Wine Cellar in Long Grove, IL, United States
- Hilltop properties in Long Grove, IL, United States
- Properties with Indoor Pool in Long Grove, IL, United States
Related Guides & Stories
Trusted by the World's Leading Brokers
The agents behind the world's most exceptional properties list with JamesEdition.
- Listings from Sotheby's, Christie's, BARNES, and Engel & Völkers
- Every listing reviewed before it goes live
- Connect directly with verified listing agents
By continuing you agree to our Terms and Privacy Policy.
brokerages we
partnered with
partnered with