$2,995,000
5 Bedrooms Single Family Detached
- 5 Beds
- 6 Baths
- 5,225 Sqft
- 1.02 Ac lot
- Updated: Today
- MLS#12760165
About the Property
Waters Edge is where passion and vision unite; it’s where peace exists and class is elevated! 233 acres of spring-fed waterway outline Lake Zurich with its scenic views, water sports, and cultural attractions along the shoreline. A luxury corridor where a 2024 custom design is set at the height of the lake’s elevation with 90 feet of water frontage. A 1,200-square-foot hardscape terrace with a dry
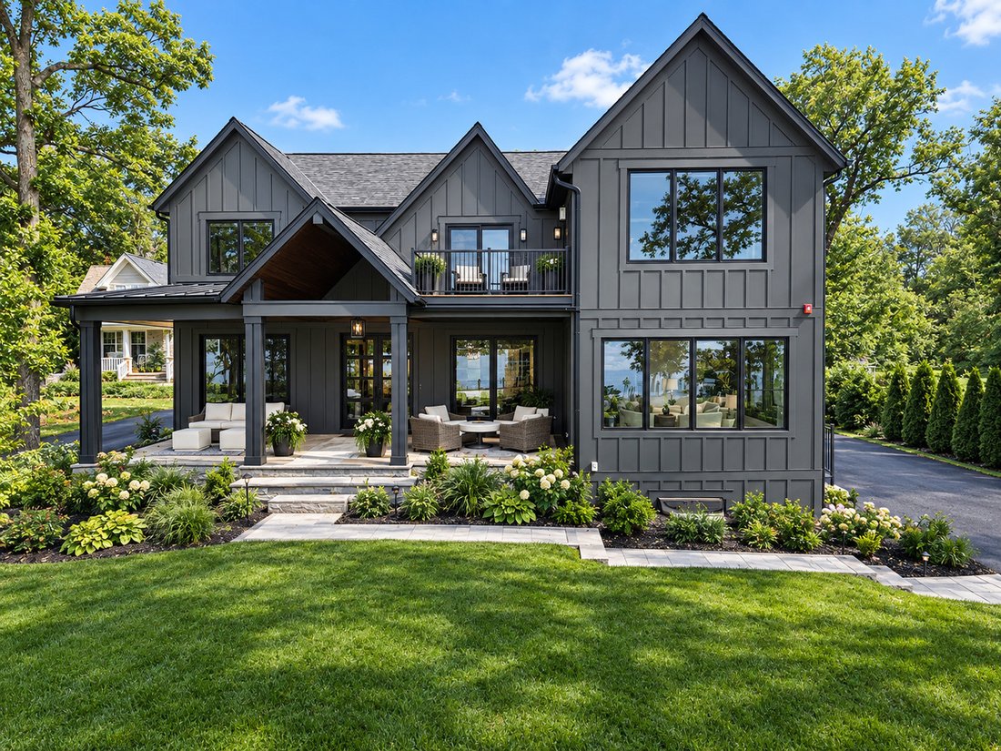
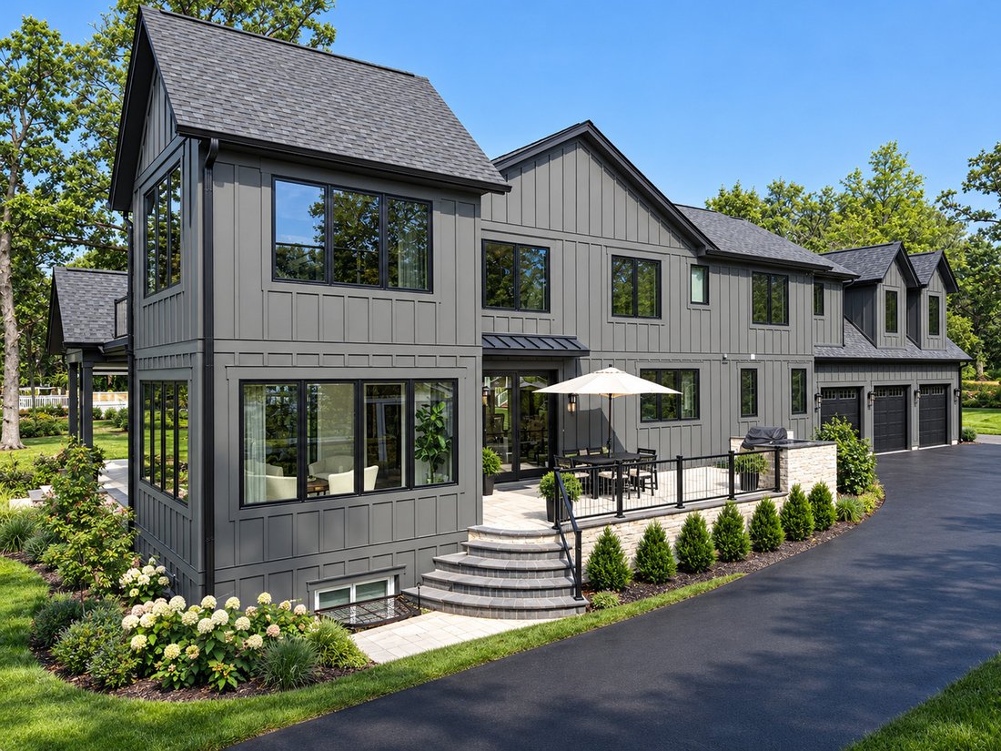
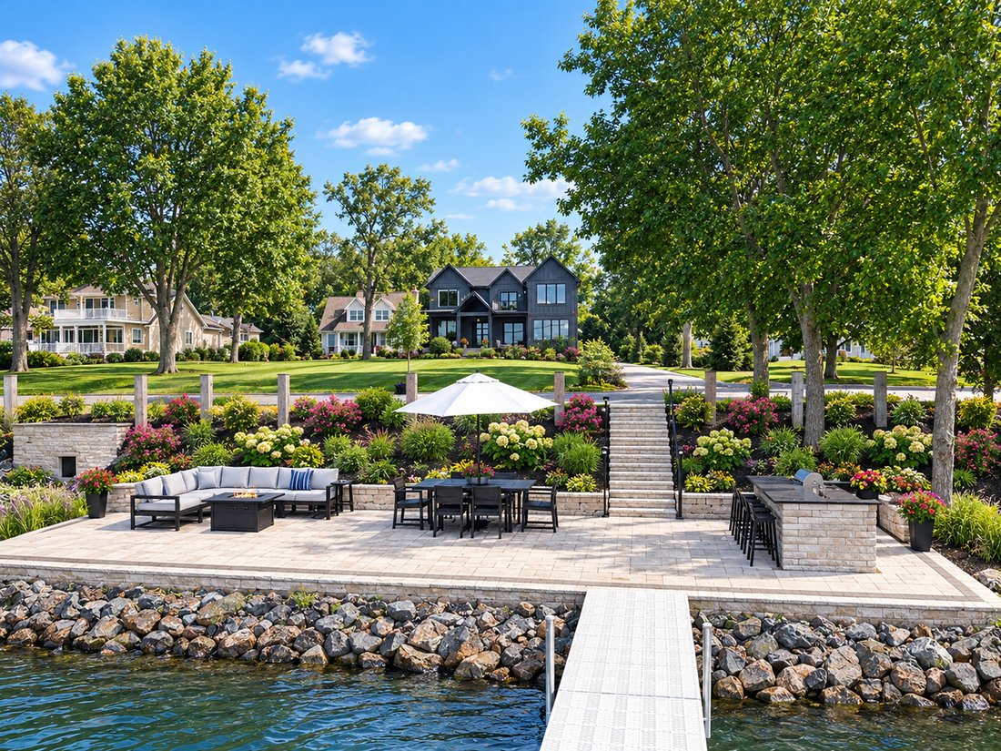
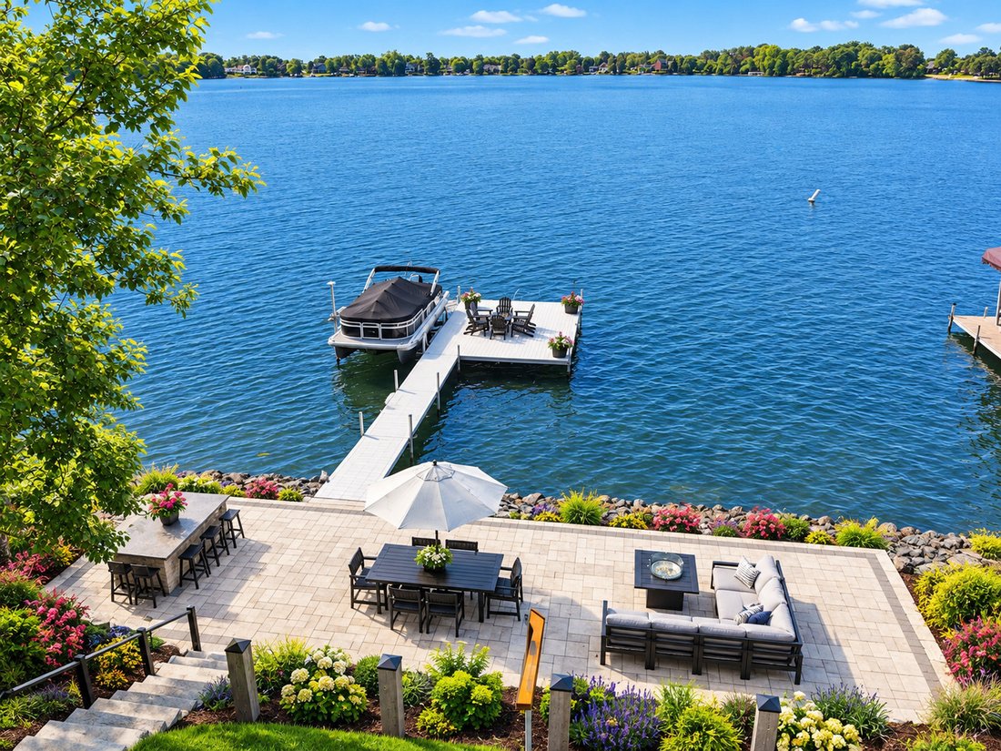
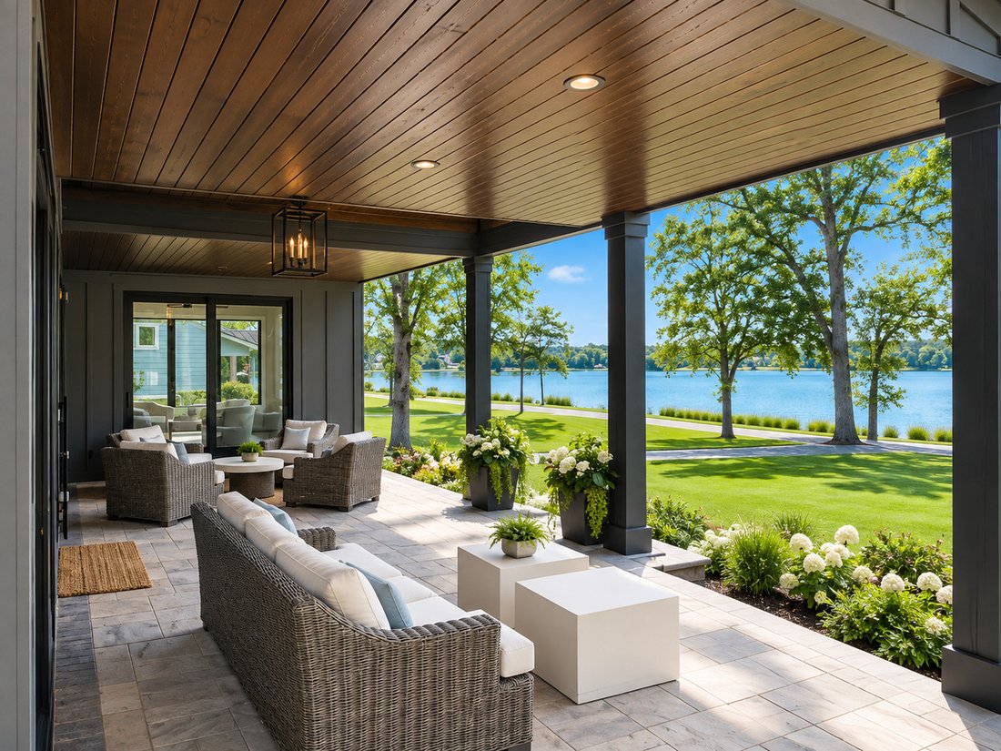
Waters Edge is where passion and vision unite; it’s where peace exists and class is elevated! 233 acres of spring-fed waterway outline Lake Zurich with its scenic views, water sports, and cultural attractions along the shoreline. A luxury corridor where a 2024 custom design is set at the height of the lake’s elevation with 90 feet of water frontage. A 1,200-square-foot hardscape terrace with a dry bar overshadows the water, making an unparalleled connection with an extended pier, followed by exquisite landscaping and an adjacent water feature. The attention surrounding this extraordinary build speaks for itself, set back on over an acre with a stunning front elevation leading guests to a vaulted front porch with panoramic views of the lake. 8’ French doors unveil a thoughtfully curated main-level floor plan, intentionally designed to capture the surrounding views from every vantage point. Adjacent to the entry is a sophisticated glass-enclosed office with remarkable views of the lake. Beyond the office is an expansive family room with exposed beams, a gorgeous fireplace, remote window treatments, and glass-door access to the garden beds. A family room that is versatile for both comfort and entertainment while open to the stunning kitchen with 42” shaker cabinets, a stunning dimensional backsplash, quartz counters, Wolf range and microwave, Sub-Zero refrigerator, contrasting breakfast bar facing the lake with a built-in Sub-Zero beverage fridge, and scullery pantry. The exemplary kitchen is defined by its elegance while open to the dining area with sliding-door access to a patio featuring an outdoor bar and built-in grill. Tandem to the dining area is a gorgeous all-season room with floor-to-ceiling windows and side-door access to the front porch. The main floor also showcases 6” wide-plank floors throughout, a gorgeous powder room with trendy wallpaper, and the most incredible laundry/mudroom outfitted in a deep green cabinetry selection, phenomenal backsplash finishes, and a locker system equipped with a quartz bench. The second floor is just as impressive, with 4 spacious suites, each with hardwood floors throughout. 1 of 4 suites is the primary, with intentional placement at the front of the home to capitalize on the water view while incorporating an incredible secondary office/sitting room, private balcony, custom walk-in closet with organizers, and built-in dresser. The primary spa-like bathroom showcases double vanities, a soaking tub, a remarkable shower with rain features, and phenomenal tile selections. The remaining 3 suites are each finished with walk-in closets and private bathrooms showcasing a single vanity and shower. Second floor also offers the ability to accommodate a 5th bedroom if desired with access from the main hallway and private access from a staircase that leads from the garage. Fully finished lower level ideal for game day with indestructible epoxy floors, exposed ceilings, media area, wet bar, potential gym, 5th bedroom, and a full bathroom with vanity and shower. 3-car attached side-load garage! This is more than a custom home. It is a statement on the water, where architectural vision meets extraordinary craftsmanship, where luxury meets lifestyle, and where every day feels connected to the lake. Beyond the residence, the lifestyle continues. Swim, fish, water sky, boat and enjoy sidewalks that lead to the new Life Time Fitness Club, restaurants, and Breezewald Park with beachside dining, a playground, and entertainment!
-
Property type
House
-
Year built
2024
-
Price/sqft
$573
Features
- Garage
- Fireplace
- Garden
- Open Kitchen
- Cinema
- Outdoor Kitchen
- Lake View
- Game Room
- Waterfront
Features
Lot
- Panoramic / Scenic View
- Waterfront
- Lake View
- New Builds
Indoor
- Office
- Fireplace
- Air Conditioning
- Washer Dryer
- Bar
- Laundry Room
- Game Room
- Cinema
- Open Kitchen
Outdoor
- Terrace
- Balcony
- Parking
- Garage
- Outdoor Kitchen
- Garden
Explore the Area
504 N Old Rand Road, Lake Zurich, IL 60047, Long Grove, Illinois, United States
View on Google Maps
Price per sqft
Low
High
Joined 4 years ago
You have inquired about this property
The agent will contact you soon by
Listed by
9
Listings
2023
Joined
Book home tour with Rob Morrison
Choose a date and whether you'd like a virtual or in-person tour with the agent.
Preferred date
Tour type

Coldwell Banker Realty - Arlington Heights
102 E Wing St, 60004, Arlington Heights, Illinois, United States
View agency profile
Last updated
Today
First listed
September 23
Listing reference
y443k4
Similar Properties Nearby
New Listings in Long Grove






Explore More Homes for Sale
Long Grove, IL, United States property types
Long Grove, IL, United States popular searches
- Properties with Pool in Long Grove, IL, United States
- New Builds properties in Long Grove, IL, United States
- Waterfront properties in Long Grove, IL, United States
- Gated Community properties in Long Grove, IL, United States
- Properties with Steam Room in Long Grove, IL, United States
- Investment Property properties in Long Grove, IL, United States
- Golf View properties in Long Grove, IL, United States
- Properties with Cinema in Long Grove, IL, United States
- Properties with Wine Cellar in Long Grove, IL, United States
- Properties with Outdoor Kitchen in Long Grove, IL, United States
- Hilltop properties in Long Grove, IL, United States
- Properties with Indoor Pool in Long Grove, IL, United States
Related Guides & Stories
Trusted by the World's Leading Brokers
The agents behind the world's most exceptional properties list with JamesEdition.
- Listings from Sotheby's, Christie's, BARNES, and Engel & Völkers
- Every listing reviewed before it goes live
- Connect directly with verified listing agents
By continuing you agree to our Terms and Privacy Policy.
brokerages we
partnered with
partnered with