$1,350,000
Price decreased by $100,000 on Sep 16, 2026
Single Family Residence In Long Grove
- 5 Beds
- 6 Baths
- 5,867 Sqft
- Updated: September 16
- Source: Midwest Real Estate Data (MRED) MLS#12722279
About the Property
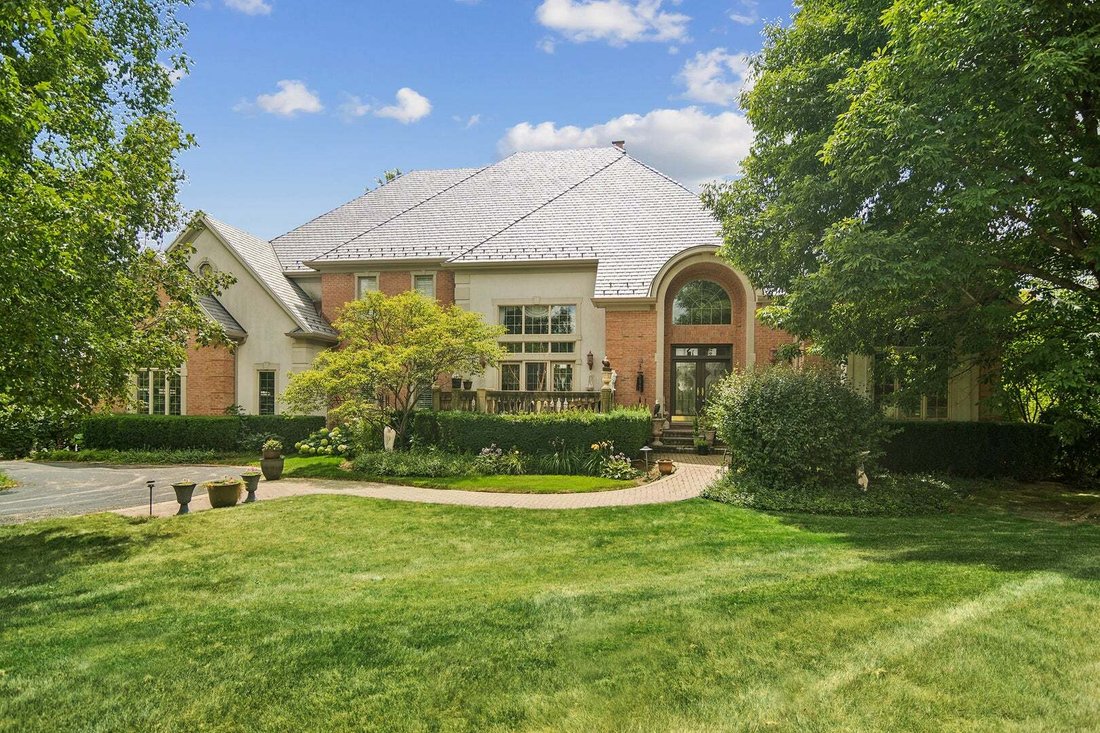
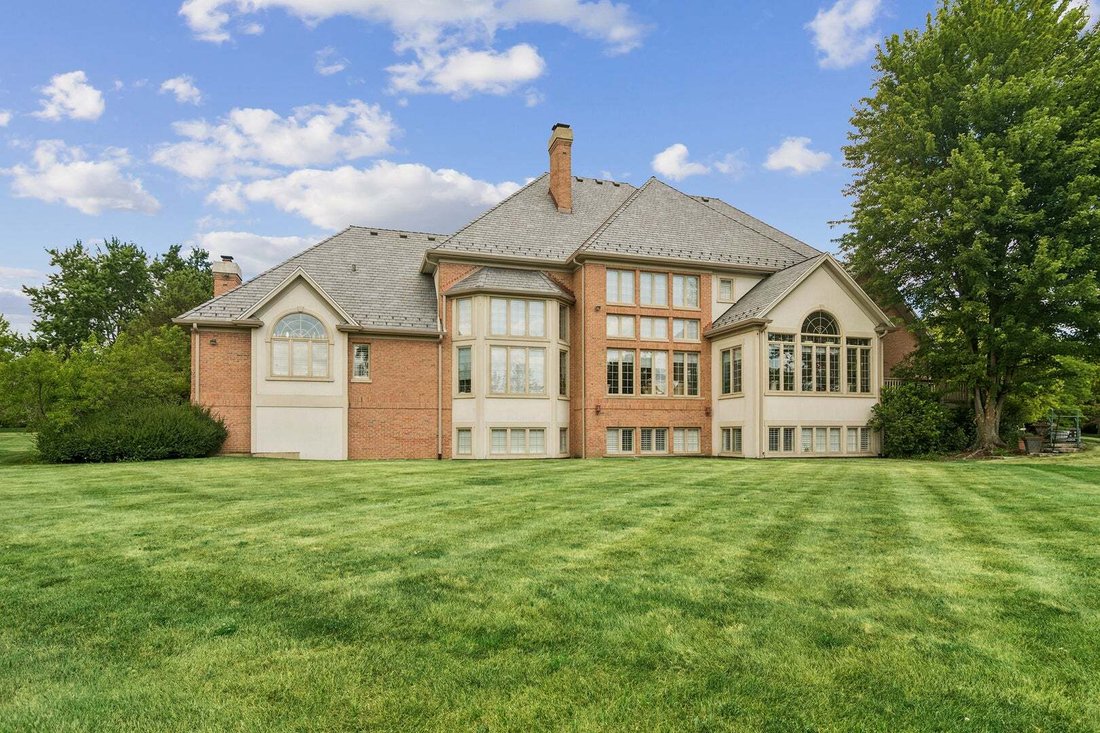
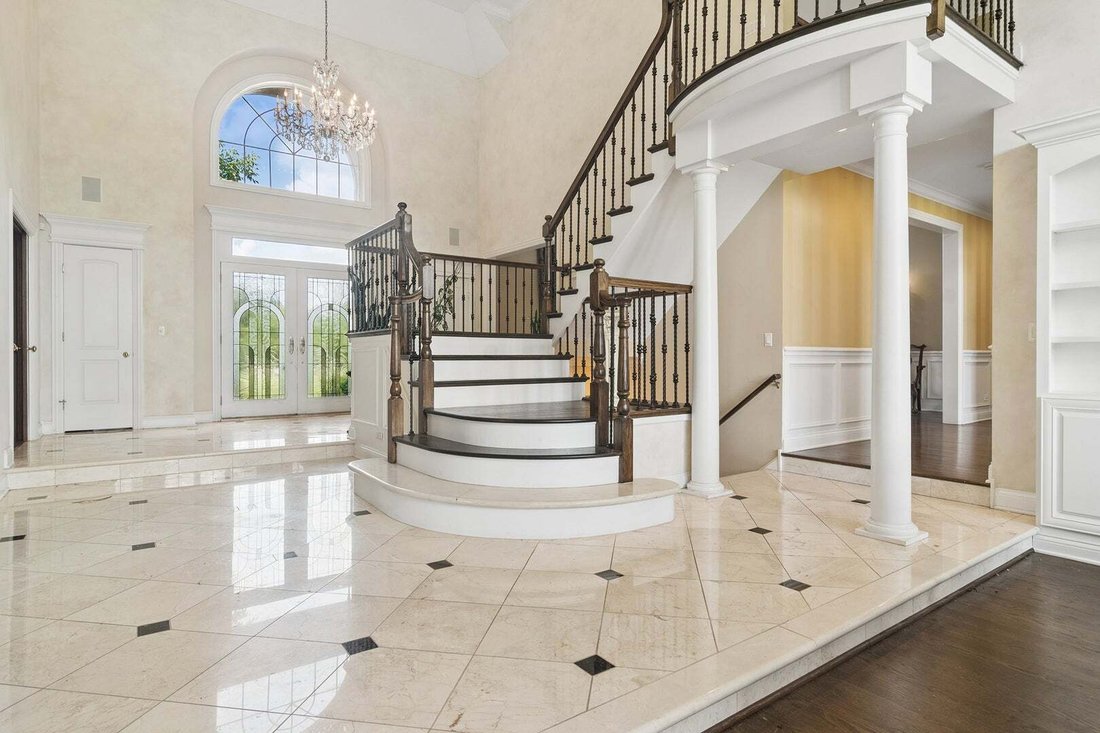
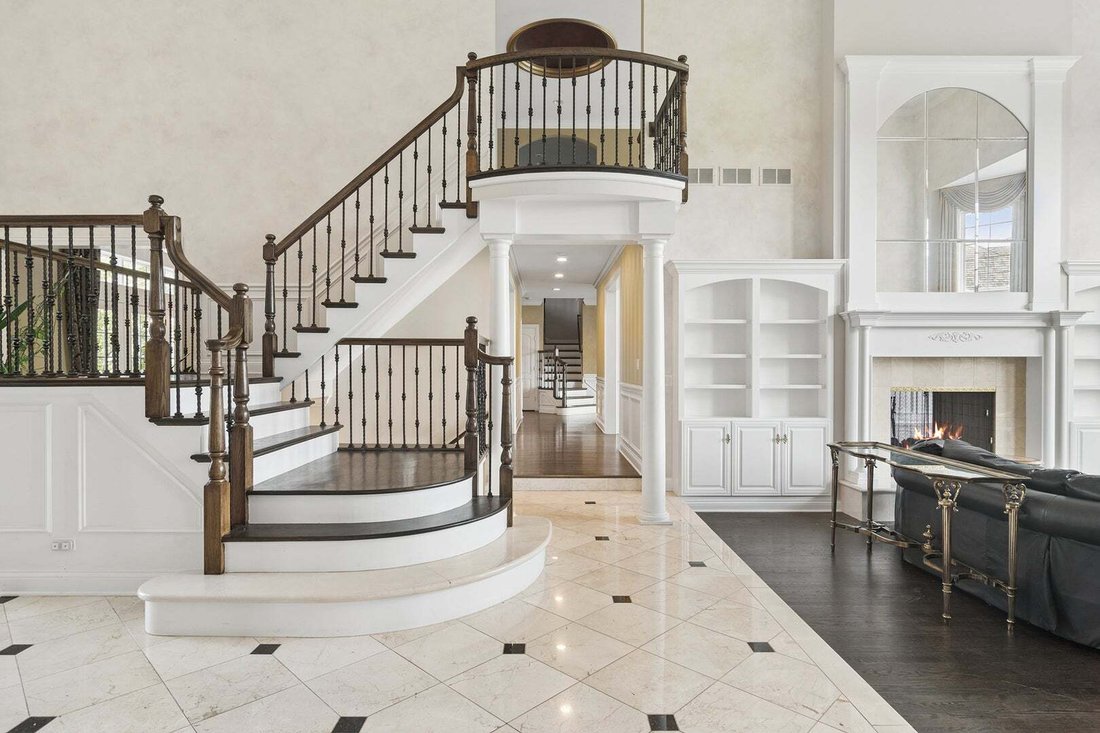
Set on a premium corner lot with picturesque pond views in sought-after White Oak Estates, this elegant brick residence offers an exceptional combination of architectural scale, expansive living spaces, and a beautiful Long Grove setting. With more than 5,800 square feet above grade plus approximately 2,700 finished square feet in the English lower level, the home provides an impressive sense of v
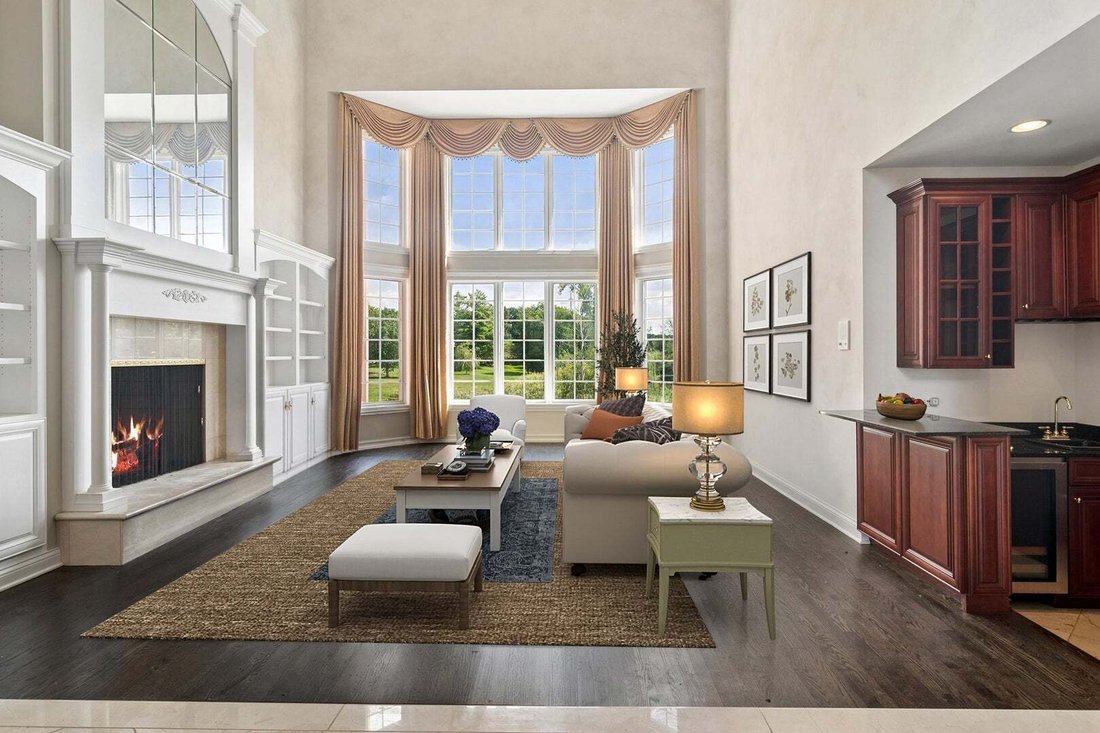
Set on a premium corner lot with picturesque pond views in sought-after White Oak Estates, this elegant brick residence offers an exceptional combination of architectural scale, expansive living spaces, and a beautiful Long Grove setting. With more than 5,800 square feet above grade plus approximately 2,700 finished square feet in the English lower level, the home provides an impressive sense of volume and versatility rarely found in this price range. Walls of windows and dramatic volume ceilings showcase the surrounding landscape while filling the home with natural light. The open main level is designed for both gracious entertaining and everyday living, featuring a spacious island kitchen with stainless steel appliances, sunny breakfast room, and spectacular two-story family room. A dramatic two-story dining room, elegant living room, private office, and four fireplaces add warmth and architectural distinction. Hardwood flooring has been thoughtfully extended throughout most of the first floor and continues upstairs, creating a seamless and sophisticated flow. The first-floor primary suite is a private retreat, beautifully positioned to capture the tranquil pond views. Additional highlights include front and rear staircases, hardwood and stone flooring, and a four-car garage. A new DaVinci composite roof enhances the home’s striking curb appeal and provides lasting durability. The finished English basement extends the living and entertaining possibilities with a double-sided fireplace, custom wine cellar, bar, recreation room, full bath, and fifth bedroom/exercise room. Located within highly regarded District 96 and Stevenson High School, this exceptional White Oak Estates residence offers the space, setting, and architectural presence today’s Long Grove buyers seek, with an opportunity to personalize the interiors to create a truly distinctive home.
-
Property type
House
-
Year built
1998
-
Price/sqft
$230
Features
- Garage
- Fireplace
- Garden
- Terrace
- Wine Cellar
- Water View
- Gate
- Balcony
- 2D Floor Plan
Features
Lot
- Water View
Indoor
- Office
- Fireplace
- Bar
- Wine Cellar
- Basement
Outdoor
- Terrace
- Balcony
- Garage
- Gate
- Garden
Explore the Area
4563 ELEANOR Drive, Long Grove, Illinois, United States
View on Google Maps
Price per sqft
Low
High
Joined 9 months ago
You have inquired about this property
The agent will contact you soon by
Listed by
7
Listings
2026
Joined
Book home tour with the agent
Choose a date and whether you'd like a virtual or in-person tour with the agent.
Preferred date
Tour type
Last updated
September 16
First listed
August 26
Listing reference
12722279
Listing status
Active under contract
Based on information submitted to the MLS GRID as of2026. All data is obtained from various sources and may not have been verified by broker or MLS GRID. Supplied Open House Information is subject to change without notice. All information should be independently reviewed and verified for accuracy. Properties may or may not be listed by the office/agent presenting the information.
Similar Properties Nearby
New Listings in Long Grove






Explore More Homes for Sale
Long Grove, IL, United States property types
Long Grove, IL, United States popular searches
- Properties with Pool in Long Grove, IL, United States
- Waterfront properties in Long Grove, IL, United States
- New Builds properties in Long Grove, IL, United States
- Gated Community properties in Long Grove, IL, United States
- Golf View properties in Long Grove, IL, United States
- Properties with Steam Room in Long Grove, IL, United States
- Properties with Outdoor Kitchen in Long Grove, IL, United States
- Investment Property properties in Long Grove, IL, United States
- Properties with Cinema in Long Grove, IL, United States
- Properties with Wine Cellar in Long Grove, IL, United States
- Properties with Indoor Pool in Long Grove, IL, United States
- Hilltop properties in Long Grove, IL, United States
Related Guides & Stories
Trusted by the World's Leading Brokers
The agents behind the world's most exceptional properties list with JamesEdition.
- Listings from Sotheby's, Christie's, BARNES, and Engel & Völkers
- Every listing reviewed before it goes live
- Connect directly with verified listing agents
By continuing you agree to our Terms and Privacy Policy.
brokerages we
partnered with
partnered with