$1,299,000
Single Family Residence In Long Grove
- 4 Beds
- 6 Baths
- 4,850 Sqft
- 1.59 Ac lot
- Updated: Today
- Source: Midwest Real Estate Data (MRED) MLS#12778520
About the Property
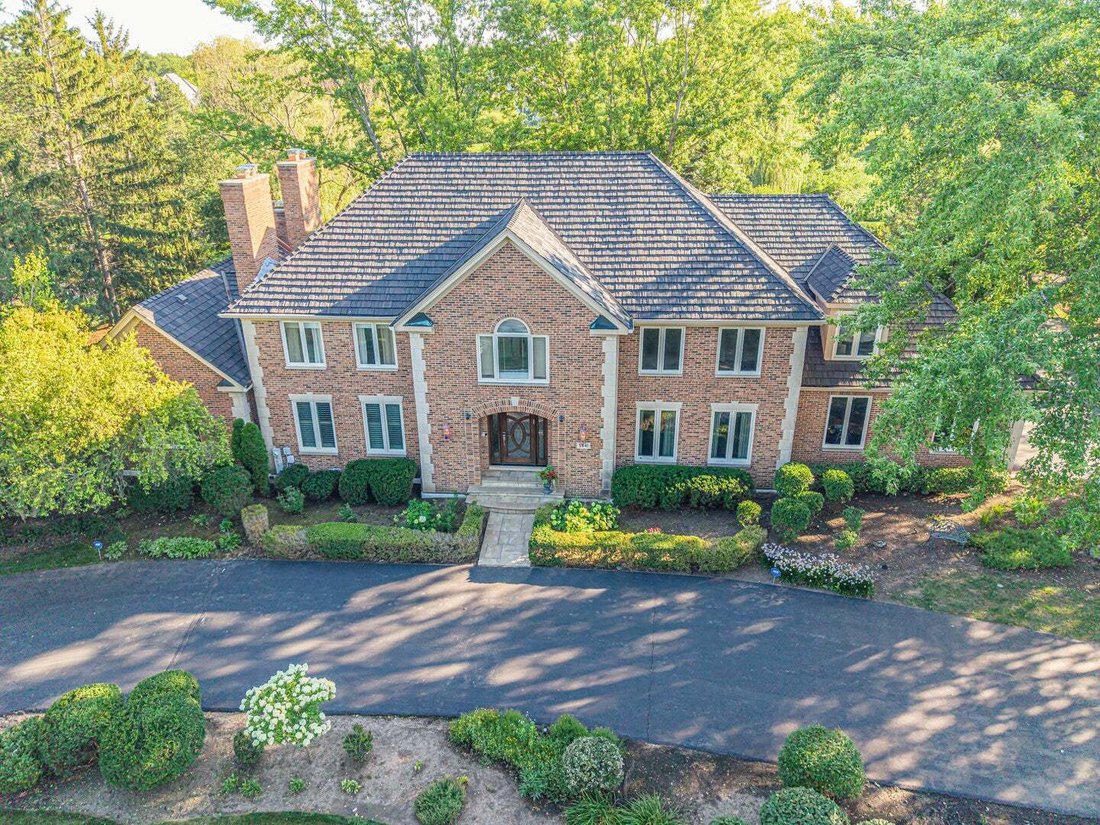
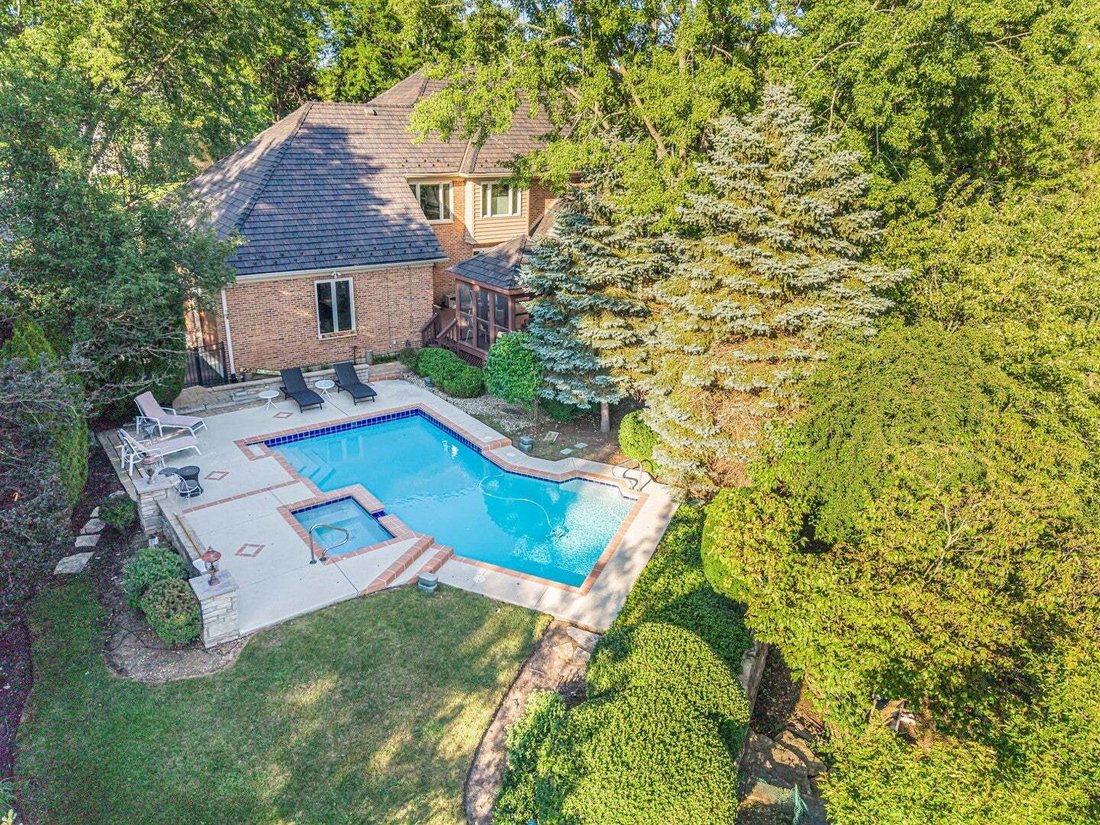
Perfectly positioned on one of Herons Landing’s premier pond-front homesites, this beautifully maintained brick residence enjoys sweeping pond views from multiple rooms throughout the home and has been thoughtfully renovated over the years, blending timeless architecture with inviting spaces designed for both everyday living and memorable entertaining. A newly installed premium composite $100K sha
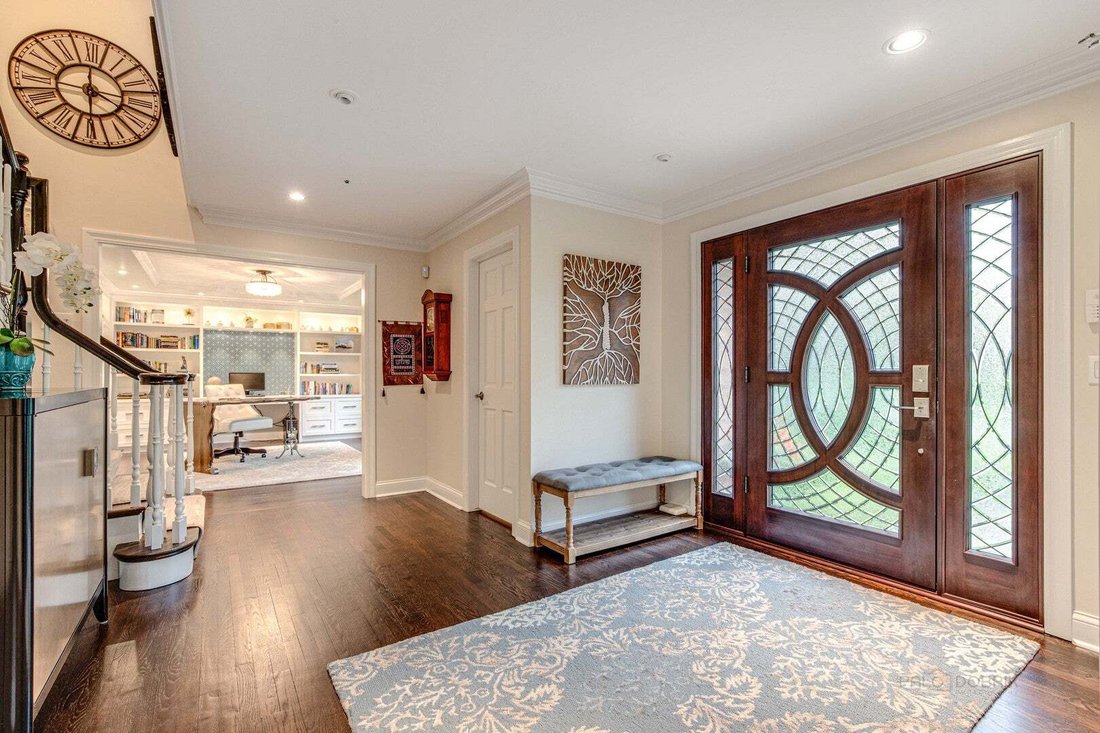
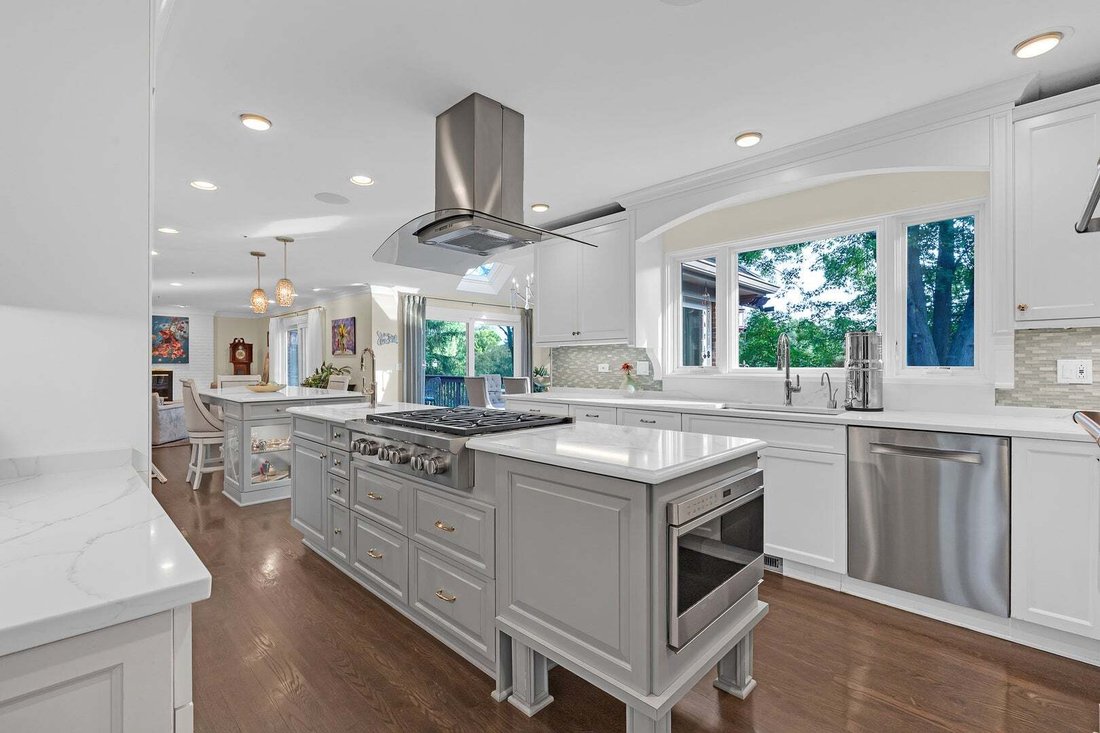
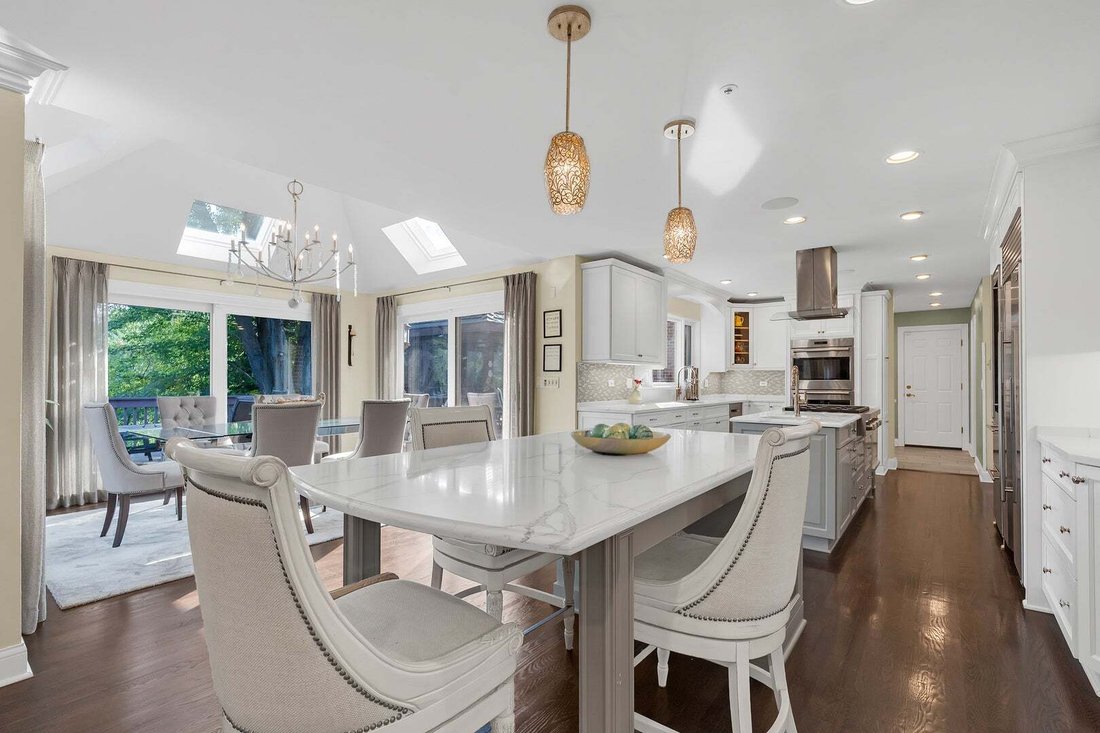
Perfectly positioned on one of Herons Landing’s premier pond-front homesites, this beautifully maintained brick residence enjoys sweeping pond views from multiple rooms throughout the home and has been thoughtfully renovated over the years, blending timeless architecture with inviting spaces designed for both everyday living and memorable entertaining. A newly installed premium composite $100K shaker-style roof, custom front entry door, and beautifully landscaped grounds create a lasting first impression. At the heart of the home is a spectacular custom kitchen featuring custom cabinetry, a striking center island with seating, designer hood, beautiful backsplash, custom millwork, abundant workspace, and a light-filled breakfast room with soaring vaulted ceilings, skylights, and panoramic views of the backyard and pond beyond. The kitchen flows effortlessly into the inviting family room before opening to the dramatic vaulted great room with exposed beams, a floor-to-ceiling stone fireplace, and walls of windows showcasing the picturesque pond setting. The main level also offers a private office with custom built-ins, elegant formal living room with fireplace, two beautifully updated powder rooms, and a thoughtfully designed laundry/mudroom with exceptional storage. Upstairs, the luxurious primary suite offers a peaceful sitting area, beautifully renovated bath, electric shades, custom walk-in closet, and beautiful elevated views, while additional bedrooms also enjoy views overlooking the property and pond. A spacious secondary bedroom suite with its own ensuite bath and boutique-inspired custom dressing room provides exceptional flexibility, while two additional generously sized bedrooms share a beautifully appointed hall bath. The finished lower level is designed for entertaining with expansive recreation space, custom bar, fireplace, kitchenette with oven, microwave, sink and mini fridge, fifth bedroom, and full bath. Step outside to a truly special private backyard retreat featuring an expansive entertaining deck, screened gazebo, heated pool and hot tub, lush landscaping, and tranquil pond views that create a beautiful backdrop in every season. Beyond the pool, the pond offers another dimension to the property-enjoy fishing, launch a canoe or kayak, or explore the possibility of adding a small private dock for even greater enjoyment of this exceptional waterfront setting. Whole-home audio extends from the main level to the outdoor entertaining areas. Additional highlights include most windows replaced, new carpet, custom closet systems, WHOLE HOUSE GENERATOR, 250-volt EV charger, and award-winning Stevenson High School. Beautifully maintained, thoughtfully renovated, and uniquely positioned to take full advantage of its exceptional pond-front setting, this home is ready to welcome its next chapter.
-
Property type
House
-
Year built
1990
-
Price/sqft
$267
Features
- Garage
- Fireplace
- Walk In Closet
- Garden
- Modern
- Waterfront
- Jacuzzi
- Water View
- Pool
Features
Lot
- Water View
- Waterfront
- Privacy
- Renovated
- Modern
Indoor
- High Ceiling
- Office
- Fireplace
- Kitchen island
- Gas Stovetop
- Jacuzzi
- Bar
- Basement
- Stone Countertops
- Walk In Closet
Outdoor
- Terrace
- Parking
- Pool
- Garage
- Garden
Explore the Area
5841 Goldeneye Drive, Long Grove, Illinois, United States
View on Google Maps
Price per sqft
Low
High
Joined 11 months ago
You have inquired about this property
The agent will contact you soon by
Listed by
4
Listings
2025
Joined
Book home tour with the agent
Choose a date and whether you'd like a virtual or in-person tour with the agent.
Preferred date
Tour type
Last updated
Today
First listed
October 7
Listing reference
12778520
Listing status
Based on information submitted to the MLS GRID as of2026. All data is obtained from various sources and may not have been verified by broker or MLS GRID. Supplied Open House Information is subject to change without notice. All information should be independently reviewed and verified for accuracy. Properties may or may not be listed by the office/agent presenting the information.
Similar Properties Nearby
New Listings in Long Grove






Explore More Homes for Sale
Long Grove, IL, United States property types
Long Grove, IL, United States popular searches
- Properties with Pool in Long Grove, IL, United States
- New Builds properties in Long Grove, IL, United States
- Waterfront properties in Long Grove, IL, United States
- Gated Community properties in Long Grove, IL, United States
- Golf View properties in Long Grove, IL, United States
- Properties with Outdoor Kitchen in Long Grove, IL, United States
- Properties with Steam Room in Long Grove, IL, United States
- Properties with Cinema in Long Grove, IL, United States
- Investment Property properties in Long Grove, IL, United States
- Properties with Wine Cellar in Long Grove, IL, United States
- Hilltop properties in Long Grove, IL, United States
- Properties with Indoor Pool in Long Grove, IL, United States
Related Guides & Stories
Trusted by the World's Leading Brokers
The agents behind the world's most exceptional properties list with JamesEdition.
- Listings from Sotheby's, Christie's, BARNES, and Engel & Völkers
- Every listing reviewed before it goes live
- Connect directly with verified listing agents
By continuing you agree to our Terms and Privacy Policy.
brokerages we
partnered with
partnered with