$800,000
Price decreased by $50,000 on Sep 04, 2026
Single Family Residence In Long Grove
- 5 Beds
- 4 Baths
- 3,206 Sqft
- 1.63 Ac lot
- Updated: September 4
- Source: Midwest Real Estate Data (MRED) MLS#12614276
About the Property
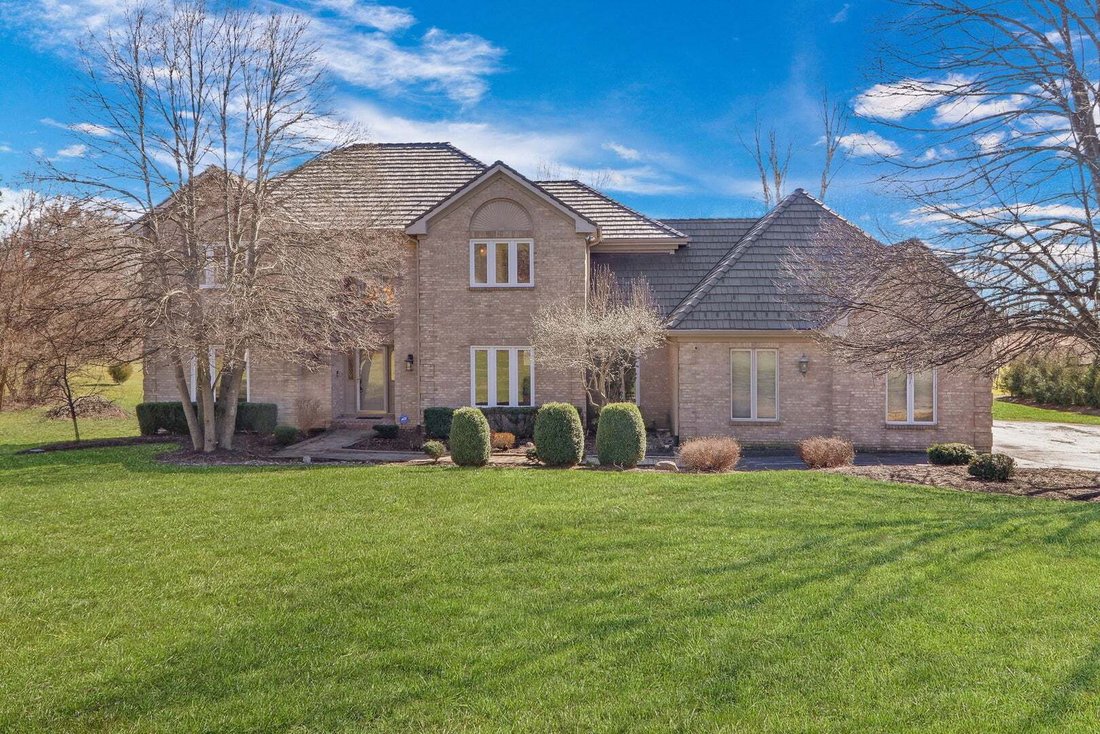
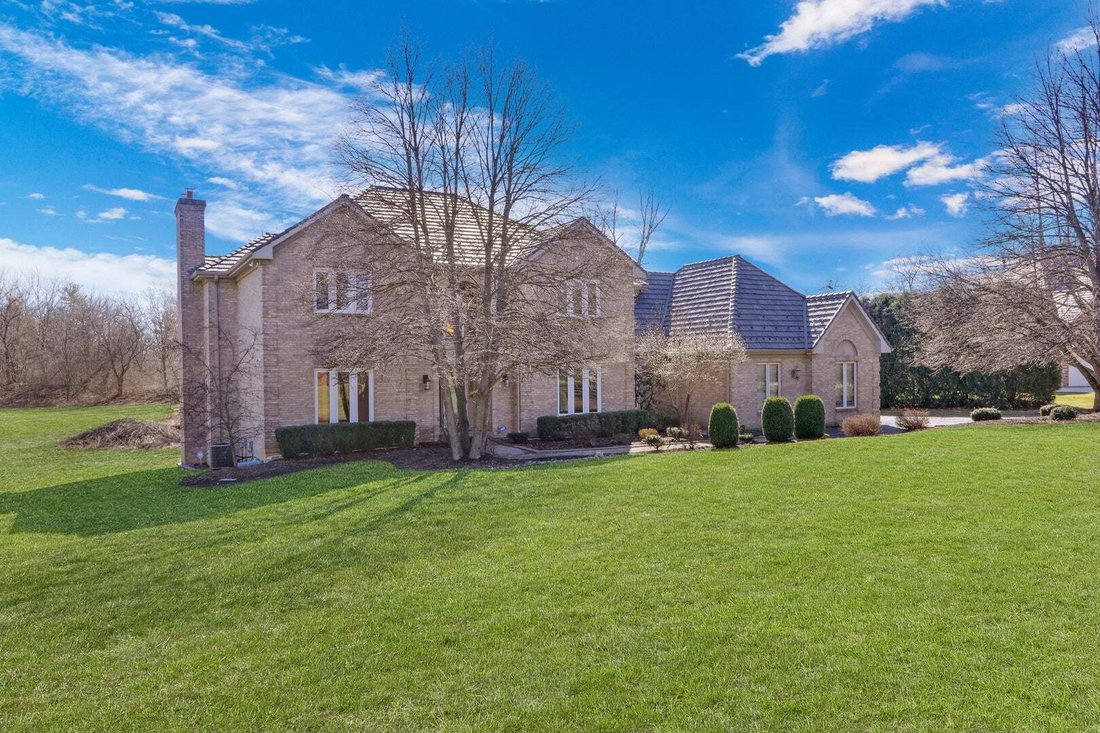
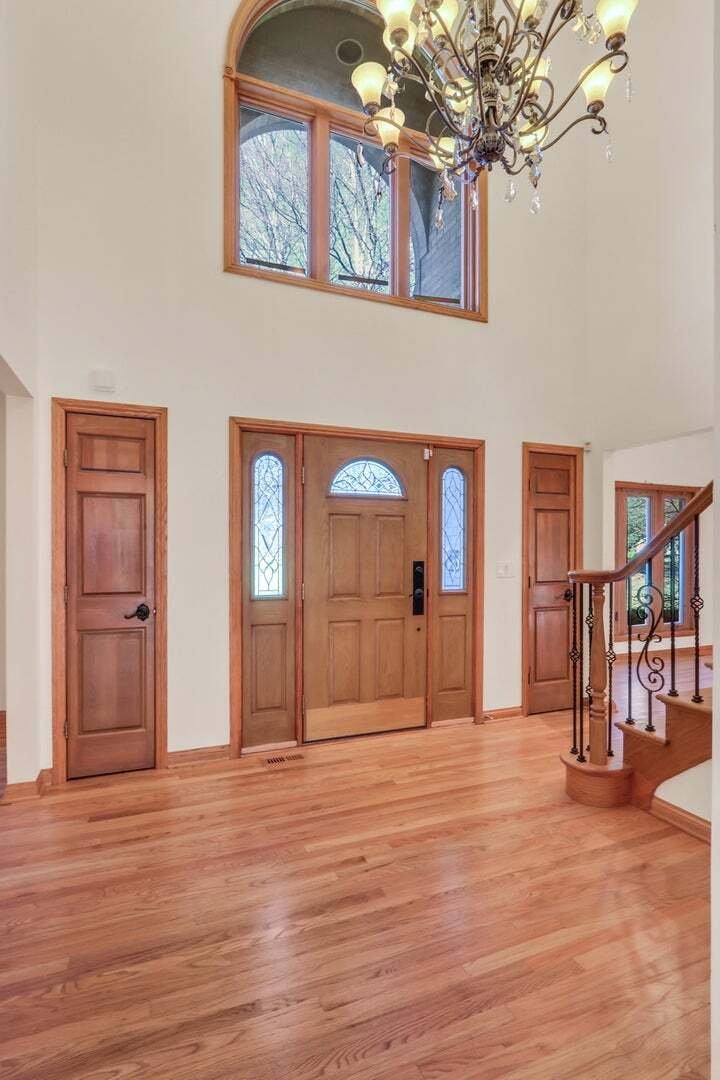
Your search ends here! This stunning custom-built brick home in Eleanora Estates is situated on over an acre with beautiful landscaping and exceptional curb appeal. A DaVinci roof and replaced windows, both per seller, are among the home’s notable improvements. Inside, hardwood flooring and abundant natural light enhance the spacious and inviting floor plan. The formal living and dining rooms prov
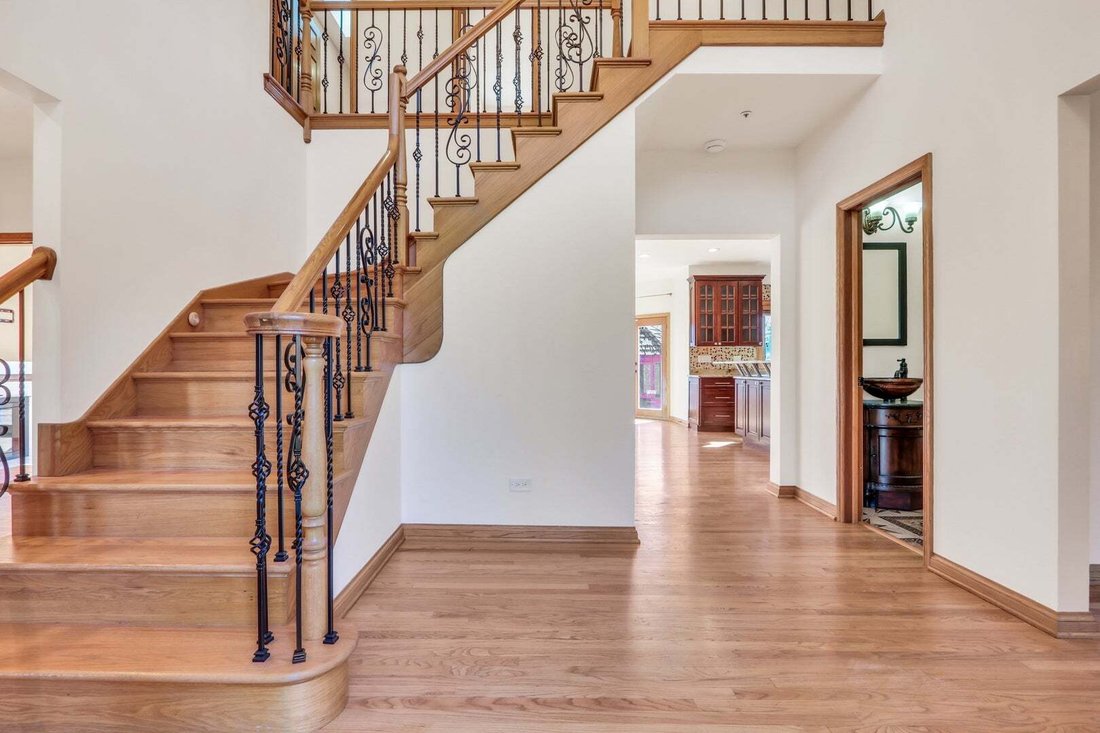
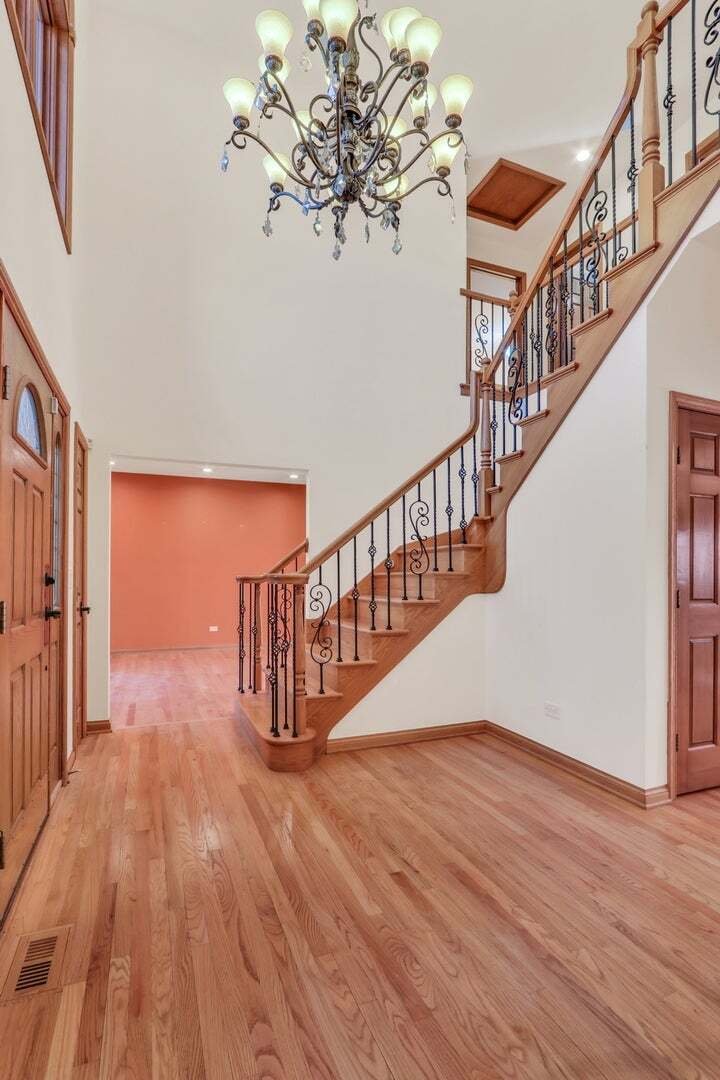
Your search ends here! This stunning custom-built brick home in Eleanora Estates is situated on over an acre with beautiful landscaping and exceptional curb appeal. A DaVinci roof and replaced windows, both per seller, are among the home’s notable improvements. Inside, hardwood flooring and abundant natural light enhance the spacious and inviting floor plan. The formal living and dining rooms provide excellent space for entertaining, while the butler’s pantry offers convenient additional storage. The kitchen features 42-inch cabinetry, granite countertops, a stylish backsplash, stainless steel appliances, a center island, and a bay-window dining area. The kitchen opens seamlessly to the expansive sunken family room featuring a fireplace and wet bar. A versatile first-floor office or den provides an ideal work-from-home space or playroom. A first-floor laundry room and mudroom add everyday convenience. Upstairs, the spacious primary suite features a large walk-in closet and private ensuite bathroom. Three additional generously sized bedrooms and a full bathroom complete the second level. The finished basement offers substantial additional living space and includes a full bathroom, making it ideal for entertaining, a recreation room, home gym, media room, or additional storage. Located in Stevenson High School District 125 and close to shopping, restaurants, and more. Make sure to check out the floor plans in the photos. Schedule a showing today!
-
Property type
House
-
Year built
1992
-
Price/sqft
$249
Features
Explore the Area
6881 September Boulevard, Long Grove, Illinois, United States
View on Google Maps
Price per sqft
Low
High
Joined 11 months ago
You have inquired about this property
The agent will contact you soon by
Listed by
13
Listings
2025
Joined
Book home tour with the agent
Choose a date and whether you'd like a virtual or in-person tour with the agent.
Preferred date
Tour type
Last updated
September 4
First listed
August 4
Listing reference
12614276
Listing status
Based on information submitted to the MLS GRID as of2026. All data is obtained from various sources and may not have been verified by broker or MLS GRID. Supplied Open House Information is subject to change without notice. All information should be independently reviewed and verified for accuracy. Properties may or may not be listed by the office/agent presenting the information.
Similar Properties Nearby
New Listings in Long Grove







Explore More Homes for Sale
Long Grove, IL, United States property types
Long Grove, IL, United States popular searches
- Properties with Pool in Long Grove, IL, United States
- Waterfront properties in Long Grove, IL, United States
- New Builds properties in Long Grove, IL, United States
- Gated Community properties in Long Grove, IL, United States
- Properties with Outdoor Kitchen in Long Grove, IL, United States
- Investment Property properties in Long Grove, IL, United States
- Golf View properties in Long Grove, IL, United States
- Properties with Steam Room in Long Grove, IL, United States
- Properties with Cinema in Long Grove, IL, United States
- Properties with Wine Cellar in Long Grove, IL, United States
- Properties with Indoor Pool in Long Grove, IL, United States
- Hilltop properties in Long Grove, IL, United States
Related Guides & Stories
Trusted by the World's Leading Brokers
The agents behind the world's most exceptional properties list with JamesEdition.
- Listings from Sotheby's, Christie's, BARNES, and Engel & Völkers
- Every listing reviewed before it goes live
- Connect directly with verified listing agents
By continuing you agree to our Terms and Privacy Policy.
brokerages we
partnered with
partnered with