$1,250,000
Single Family Residence In Long Grove
- 4 Beds
- 6 Baths
- 6,574 Sqft
- 13,517 Sqft lot
- Updated: July 31
-
2
Views for last 30 days
- Source: Midwest Real Estate Data (MRED) MLS#12719399
About the Property
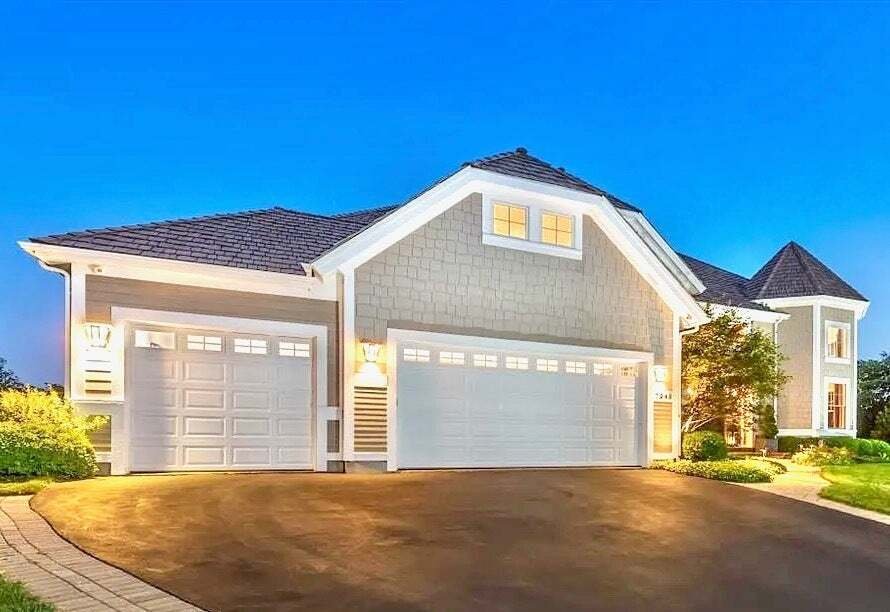
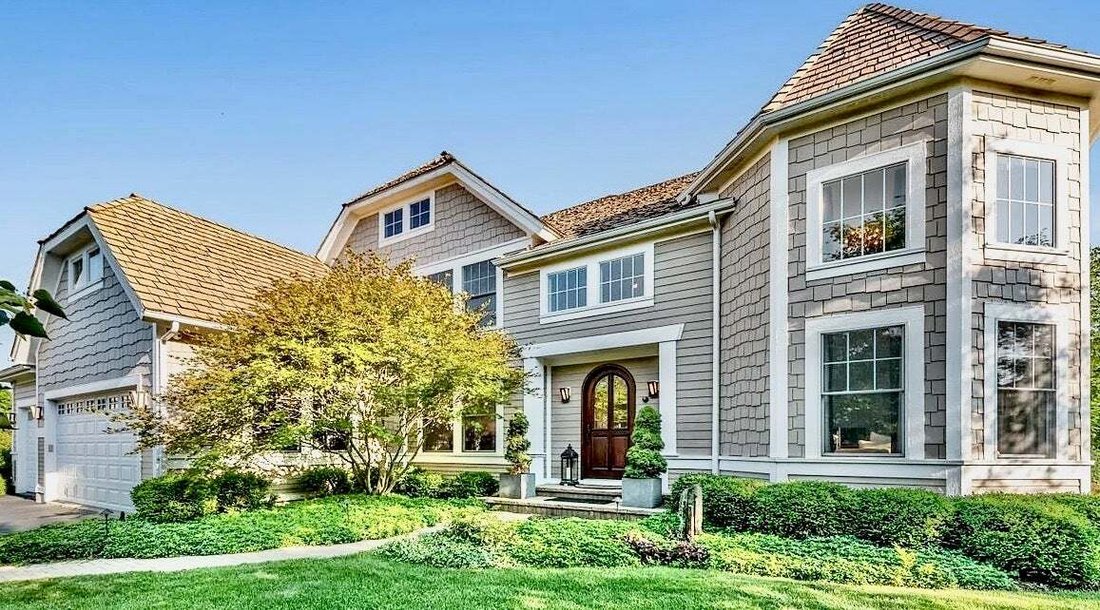
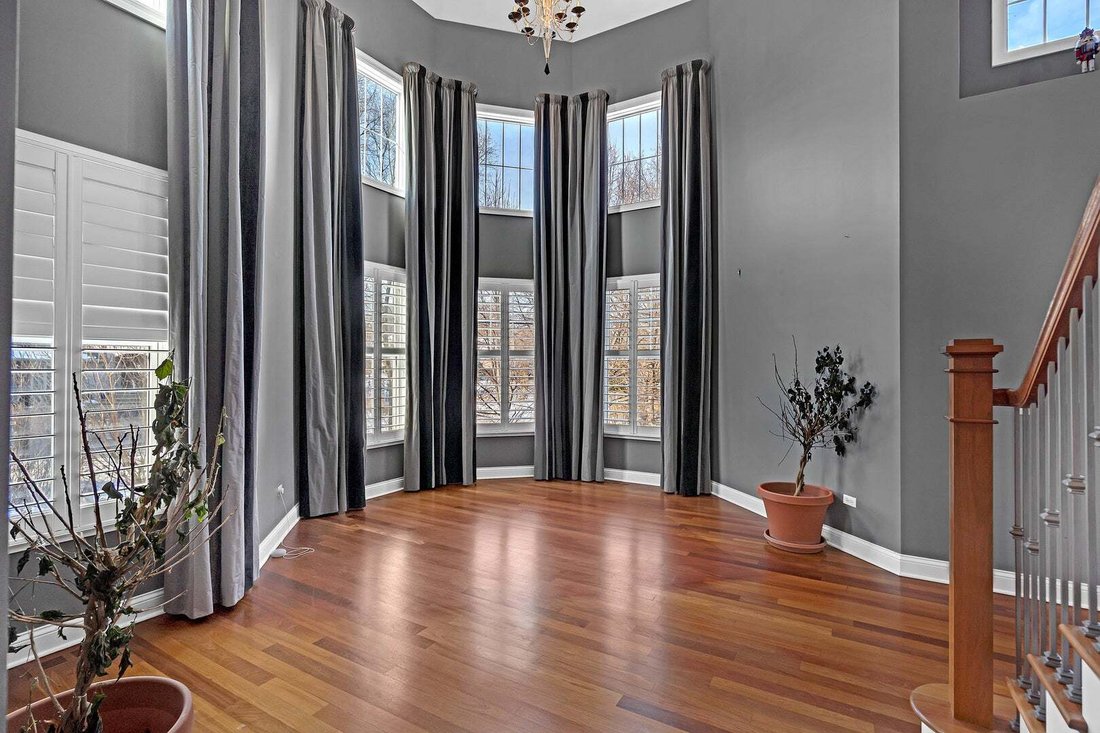
Stunning custom-built home in the highly desired Ravenna subdivision of Long Grove featuring breathtaking water views, a private cul-de-sac location, and over 6,580 sq. ft. of luxurious living space. Impeccably maintained and thoughtfully upgraded, this home offers 5 bedrooms, 5.1 baths, dual staircases, Brazilian Cherry floors, solid wood doors, high ceilings, and premium finishes throughout. The
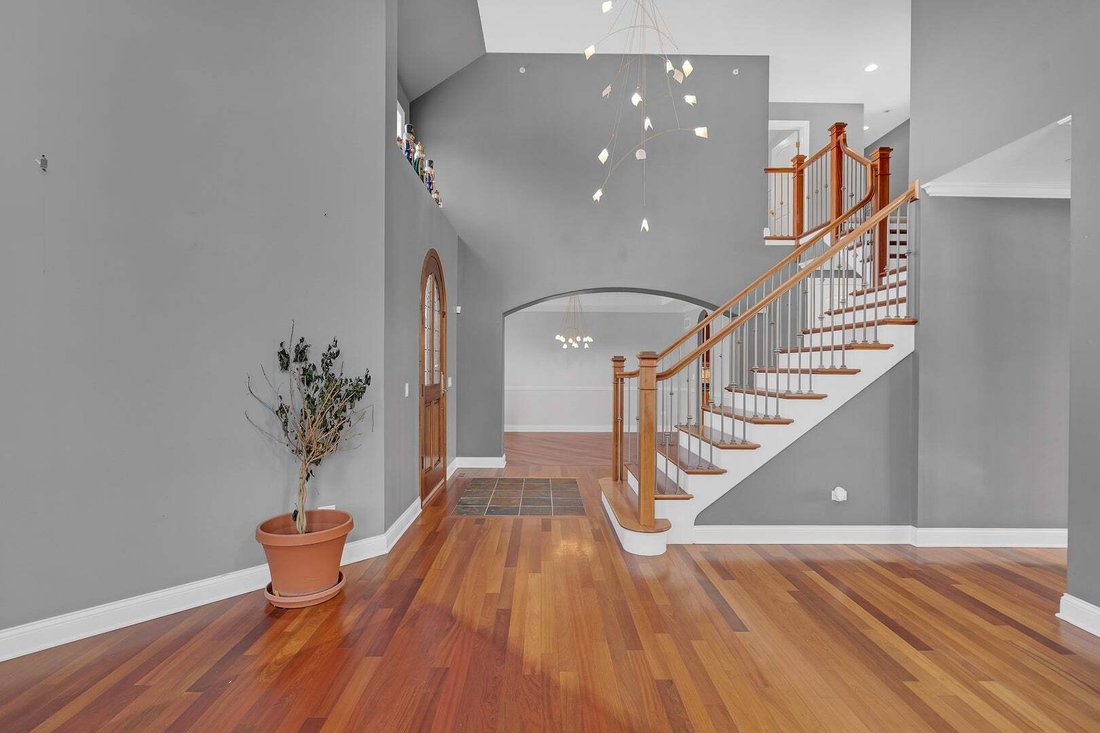

Stunning custom-built home in the highly desired Ravenna subdivision of Long Grove featuring breathtaking water views, a private cul-de-sac location, and over 6,580 sq. ft. of luxurious living space. Impeccably maintained and thoughtfully upgraded, this home offers 5 bedrooms, 5.1 baths, dual staircases, Brazilian Cherry floors, solid wood doors, high ceilings, and premium finishes throughout. The open-concept main level includes a dramatic 2-story living room, formal dining room, butler’s station with beverage refrigerator, wine storage room, and a spacious family room with a gas fireplace. The gourmet kitchen boasts granite counters, center island, high-end cabinetry, walk-in pantry, GE Monogram appliances, two Miele dishwashers, and a 6-burner Thermador commercial range. A private main-level office with built-ins overlooks serene backyard and water views. Upstairs, all four bedrooms include private en-suite baths and walk-in closets. The primary suite features a sitting room, large walk-in closet, ROMA steam shower, dual vanities, and a private balcony with peaceful views of the water and landscaped yard. The finished lower level provides exceptional space for entertaining with a high-end soundproof home theatre, wet bar with refrigerator and dishwasher, game area, upgraded A/V components, and a newly finished storage area (2024). The backyard is a true retreat with a two-level patio, pergola, built-in Weber S640 grill, granite prep counters, and a separate brick pizza oven-an entertainer’s dream. Additional features include Bose ceiling speakers throughout, luxury plantation shutters (2024), smart switches, updated lighting, ADT security system, underground sprinklers, fire sprinklers, new Trane high-efficiency heater (2024), and a bonus room addition with storage (2023). Located in a private conservancy neighborhood with 5 miles of trails, parks, and natural beauty. Close to shopping, dining, Route 53, and in the award-winning Stevenson High School District. This pristine home truly has it all.
-
Property type
House
-
Year built
2006
-
Price/sqft
$190
Features
- Garage
- Walk In Closet
- Fireplace
- Garden
- Cinema
- Outdoor Kitchen
- Steam Room
- Game Room
- Sauna
Features
Lot
- Water View
- Waterfront
Indoor
- High Ceiling
- Office
- Fireplace
- Kitchen island
- Gas Stovetop
- Washer Dryer
- Bar
- Sauna
- Game Room
- Cinema
- Open Kitchen
- Basement
- Stone Countertops
- Steam Room
- Walk In Closet
Outdoor
- Terrace
- Balcony
- Fire Pit
- Garage
- Outdoor Kitchen
- Outdoor Living Space
- Pergola
- Garden
Explore the Area
7242 Greywall Court, Mundelein, Illinois, United States
View on Google Maps
Price per sqft
Low
High
Joined 8 months ago
You have inquired about this property
The agent will contact you soon by
Listed by
1
Listings
2025
Joined
Book home tour with the agent
Choose a date and whether you'd like a virtual or in-person tour with the agent.
Preferred date
Tour type
Last updated
July 31
First listed
Jul 31
Listing reference
12719399
Listing status
Based on information submitted to the MLS GRID as of2026. All data is obtained from various sources and may not have been verified by broker or MLS GRID. Supplied Open House Information is subject to change without notice. All information should be independently reviewed and verified for accuracy. Properties may or may not be listed by the office/agent presenting the information.
Similar Properties Nearby
New Listings in Illinois











Explore More Homes for Sale
Illinois, United States cities
- Homes for sale in Chicago, IL, United States
- Homes for sale in 60611, IL, United States
- Homes for sale in Naperville, IL, United States
- Homes for sale in Barrington Hills, IL, United States
- Homes for sale in 60614, IL, United States
- Homes for sale in 60010, IL, United States
- Homes for sale in 60647, IL, United States
- Homes for sale in 60047, IL, United States
- Homes for sale in Long Grove, IL, United States
- Homes for sale in Lake Bluff, IL, United States
- Homes for sale in 60657, IL, United States
- Homes for sale in 60045, IL, United States
- Homes for sale in 60622, IL, United States
- Homes for sale in Bolingbrook, IL, United States
- Homes for sale in 60540, IL, United States
- Homes for sale in 60610, IL, United States
- Homes for sale in 60062, IL, United States
- Homes for sale in Northbrook, IL, United States
- Homes for sale in 60618, IL, United States
- Homes for sale in 60093, IL, United States
Illinois, United States property types
- Houses for sale in Illinois, United States
- Condos for sale in Illinois, United States
- Townhouses for sale in Illinois, United States
- Land for sale in Illinois, United States
- Villas for sale in Illinois, United States
- Apartments for sale in Illinois, United States
- Farm Ranches for sale in Illinois, United States
Illinois, United States popular searches
- Properties with Garage in Illinois, United States
- Properties with Garden in Illinois, United States
- Properties with Fitness Center / Gym in Illinois, United States
- Properties with Pool in Illinois, United States
- Modern properties in Illinois, United States
- Properties with Elevator in Illinois, United States
- Water View properties in Illinois, United States
- Waterfront properties in Illinois, United States
- Panoramic / Scenic View properties in Illinois, United States
- Lake View properties in Illinois, United States
- Properties with Tennis Court in Illinois, United States
- Investment Property properties in Illinois, United States
- Lakefront properties in Illinois, United States
- Properties with Sauna in Illinois, United States
- Properties with Indoor Pool in Illinois, United States
- Properties with Wine Cellar in Illinois, United States
- Gated Community properties in Illinois, United States
- Equestrian properties in Illinois, United States
- Riverfront properties in Illinois, United States
- River View properties in Illinois, United States
- Mansion properties in Illinois, United States
- Properties with Vineyard / Winery in Illinois, United States
- Beachfront properties in Illinois, United States
- Mountain View properties in Illinois, United States
- Sea View properties in Illinois, United States
- Properties with Helipad in Illinois, United States
Related Guides & Stories
Trusted by the World's Leading Brokers
The agents behind the world's most exceptional properties list with JamesEdition.
- Listings from Sotheby's, Christie's, BARNES, and Engel & Völkers
- Every listing reviewed before it goes live
- Connect directly with verified listing agents
By continuing you agree to our Terms and Privacy Policy.
brokerages we
partnered with
partnered with