$1,400,000

Single Family Home/House Highland Park United States

  • 5 Beds
  • 4 Baths
  • 4,032 Sqft
  • Updated: August 14
  • MLS#12729135

About the Property

The professionals at Ablaze Design Group are proud to present this true luxury home in one of the North Shore’s prize neighborhoods. This home represents a TOTALLY NEW CONCEPT IN LUXURY RENOVATION, Lift... a *like-new-build* renovation of a Highland Park classic, which will impress you with its custom design, bespoke finishes, high-end appliances, specialty rooms, and a layout to last the ages wit
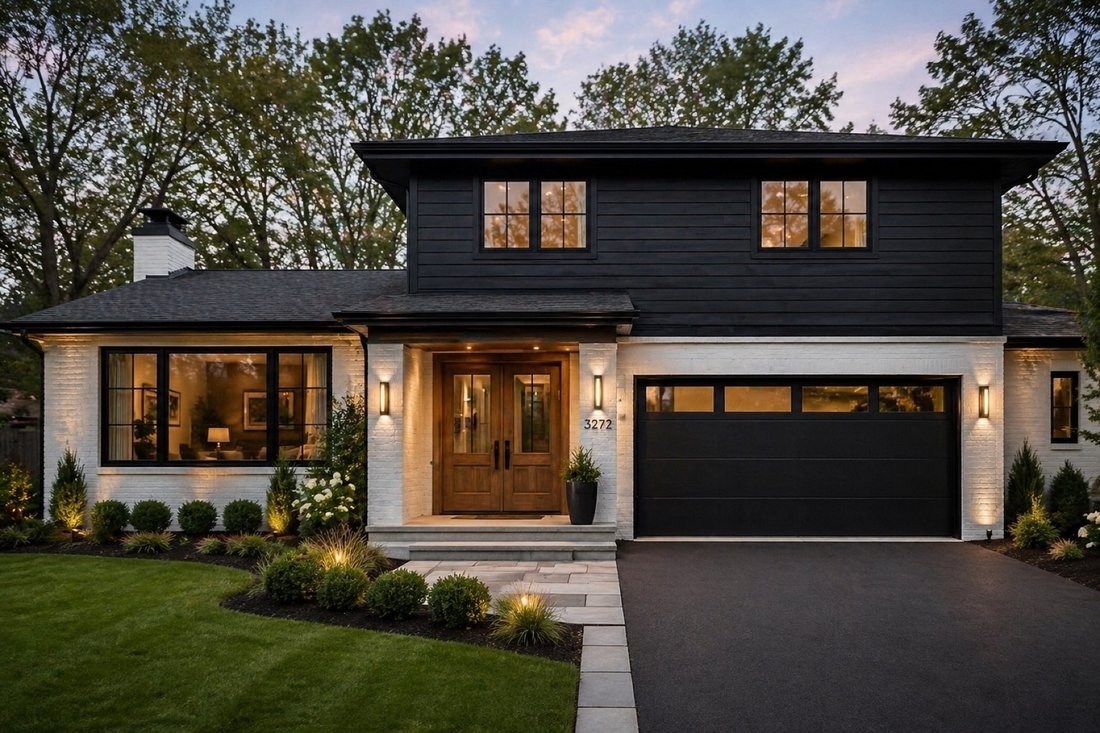
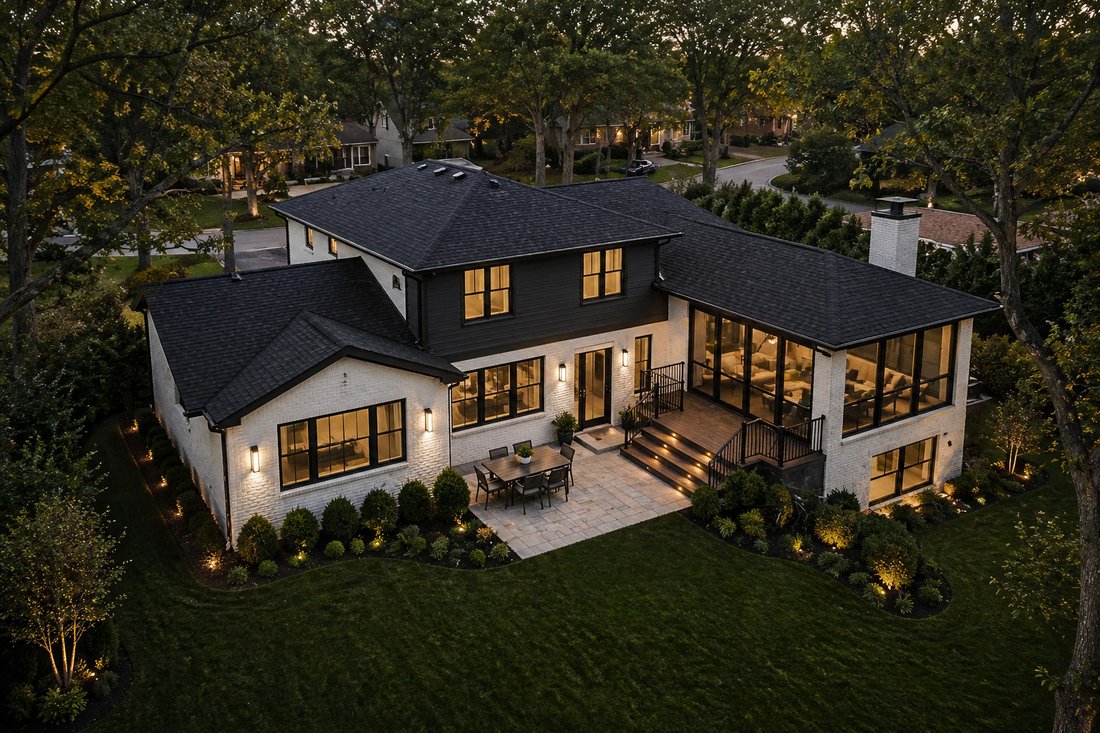
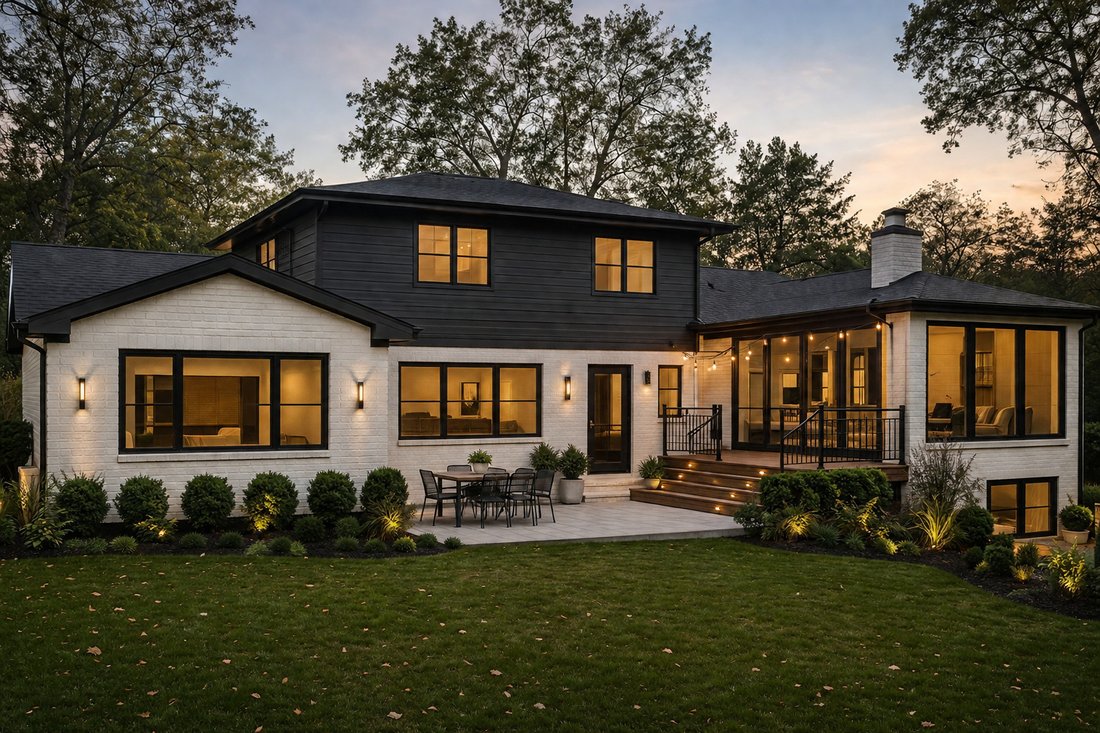
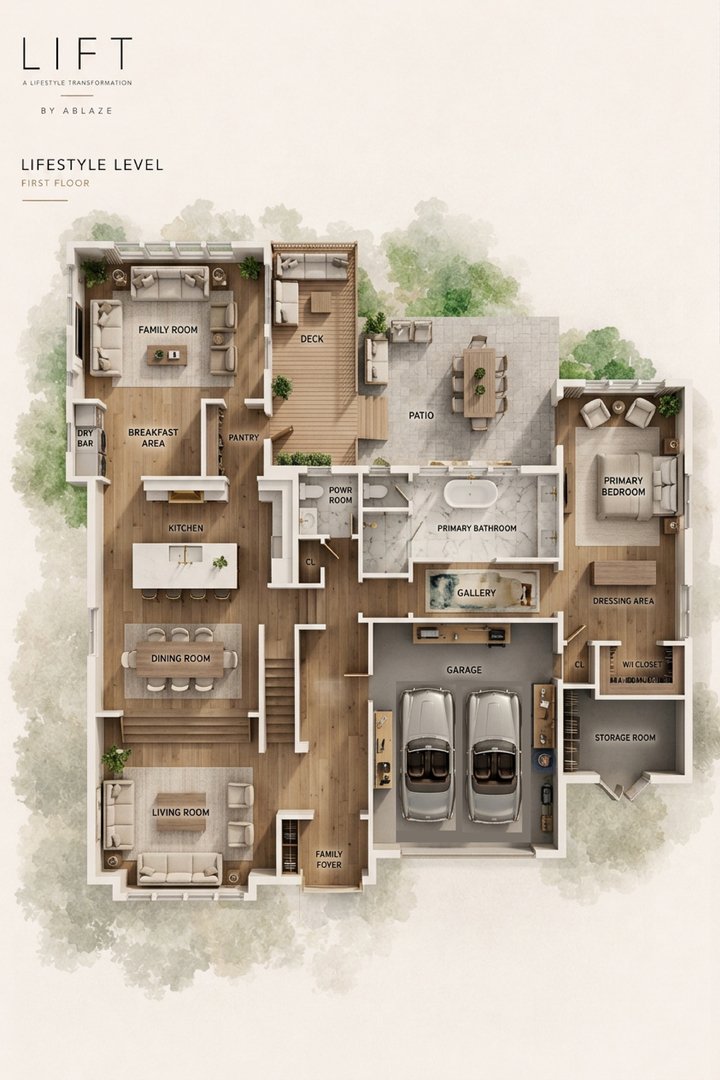
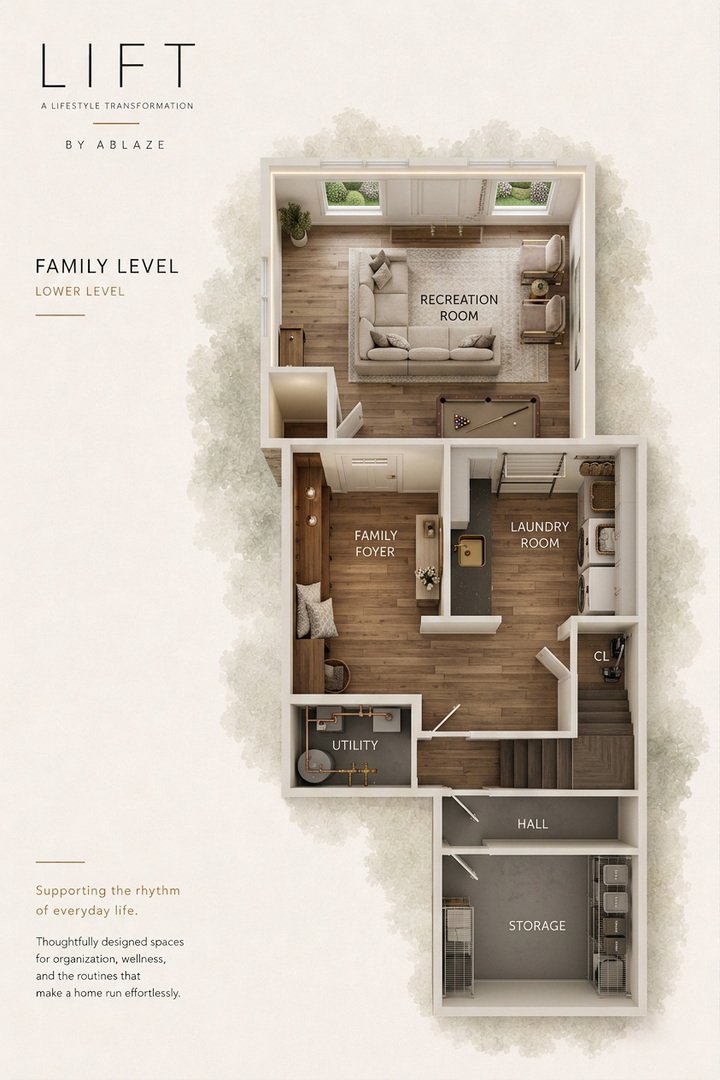
The professionals at Ablaze Design Group are proud to present this true luxury home in one of the North Shore’s prize neighborhoods. This home represents a TOTALLY NEW CONCEPT IN LUXURY RENOVATION, Lift... a *like-new-build* renovation of a Highland Park classic, which will impress you with its custom design, bespoke finishes, high-end appliances, specialty rooms, and a layout to last the ages with you, your family, your friends... for your lifestyle, and for your lifetime. More than meets the eye, this sprawling home provides over 3,230 SQUARE FEET above ground, PLUS the finished lower level and sizable outdoor living space. Family, flow, and function are aligned across every level. Upgraded to 5 bedrooms and 3.5 bathrooms, including 2 primary suites. The ultimate PRIVATE PRIMARY SUITE awaits on its own level. The spacious primary bedroom with gallery space connects to a LARGER-THAN-WALK-IN CLOSET fit for your clothes and collections. Self care takes center stage in the en suite bathroom with refined fixtures and high-quality materials. This home’s main ”lifestyle level” FLOORPLAN IS A MASTERPIECE that provides the ideal footprint for your lifestyle. Enjoy relaxed luxurious everyday living with your family. and revel in an impressive entertainment space with your circle. The perfection is evident upon entering the FAMILY FOYER WITH MUDROOM storage, flowing into the front living room, which in turn flows up into the distinct dining room. Enter your kitchen featuring AWARD-WINNING DESIGN, LUXURY BRAND APPLIANCES, and QUALITY cabinetry and counter top materials. Even in the scullery pantry, where your modern appliances and espresso station are conveniently hidden. The rear-facing 270-degree-view windowed family room in turn flows to a re-imagined OUTDOOR OASIS with lounging patio and view of the expansive yet private backyard with mature landscaping. Upstairs you’ll find a quiet, private retreat to four well-sized bedrooms, including a large SECOND PRIMARY with en suite full bathroom. Every bathroom has been revamped, making your everyday routines a treat. Below grade, the ”family level” allows you to enjoy relaxing and carrying out the day’s tasks, with laundry, family foyer, wine cellar, and recreation/entertainment room. This residence has been rebuilt to last, with NEW ROOF, NEW PLUMBING, NEWER HVAC, NEW WINDOWS, NEW ELECTRICAL, and more. Live your best life on the North Shore, CHICAGO’S ULTIMATE LUXURY LOCATION. This home boasts close proximity to Lake Michigan, forest preserves, and happening Highwood, which is the arts, culture, dining & entertainment hub of the North Shore. PUBLIC SCHOOLS include top-10%-in-Illinois Wayne Thomas Elementary, newly renovated Northwood Junior High, and award-winning Highland Park High School. PRIVATE SCHOOLS include Lake Forest Country Day School, Woodlands Academy of the Sacred Heart, several Montessori schools, North Shore Country Day School, and Lake Forest Academy (the #1 ranked private school in Illinois by Niche). UNDER CONSTRUCTION. Floor plans, dimensions, renders, landscaping, features, and finishes are provided for illustrative purposes only and may be subject to change. All details, materials, and specifications are approximate. Buyers are encouraged to verify all information directly with the builder prior to purchase. Visual representations are intended to convey the design intent and lifestyle, not exact final construction. ESTIMATED DELIVERY IN EARLY 2027. PRE-SALE AVAILABLE for discerning buyers who prefer to customize the details.
  • Property type

    House

  • Price/sqft

    $347

Features

  • Garden
  • Walk In Closet
  • Elevator
  • Game Room
  • Wine Cellar
  • Outdoor Living Space
  • New Builds
  • Renovated
  • Laundry Room
Features

Lot

  • New Builds
  • Renovated

Indoor

  • Laundry Room
  • Game Room
  • Wine Cellar
  • Elevator
  • Basement
  • Walk In Closet

Outdoor

  • Outdoor Living Space
  • Garden

Explore the Area

3272 Western Avenue, Highland Park, Illinois, United States View on Google Maps
Price per sqft
Low
High

View 88 more listings in Highland Park

Carolyn Cerf Carolyn Cerf background
Joined 5 years ago
Your message
You have inquired about this property

The agent will contact you soon by

Listed by

Carolyn Cerf
Illinois, United States
View agent profile
Carolyn Cerf Carolyn Cerf background
1
Listings
2025
Joined

Book home tour with Carolyn Cerf

Choose a date and whether you'd like a virtual or in-person tour with the agent.

In-person tour
Preferred date
Tour type
@properties Christie's International Real Estate - Highland Park
1741 2nd Street, 60035, Highland Park, Illinois, United States
View agency profile

@properties Christie’s International Real Estate’s Highland Park office has proudly served the North Shore commu

@properties Christie’s International Real Estate’s Highland Park office has proudly served the North Shore community since 2012. 


Located in a beautifully remodeled bow truss building next to Port Clinton Square in Highland Park’s vibrant downtown, the office combines architectural charm with modern functionality — creating a welcoming hub for clients and brokers alike. 


Today, our Highland Park team is responsible for more than a third of all home sales in the city, thanks to unparalleled local knowledge, trusted relationships, and commitment to delivering an exceptional real estate experience. 


Visit our Highland Park neighborhood guide to learn more. 

Last updated
August 14
First listed
Aug 14
Agent licence
#475190924 (IL)
Listing reference
MRED12729135
Call

Start phone call with:

Hello, I’m calling for the property with the reference MRED12729135, which I discovered on JamesEdition.

After the call, we'll provide your contacts to the agent for easy communication.

brokerages we
partnered with