$1,199,000
5 Bedrooms Single Family Detached
- 5 Beds
- 5 Baths
- 4,000 Sqft
- 1.06 Ac lot
- Updated: September 1
- MLS#12684468
About the Property
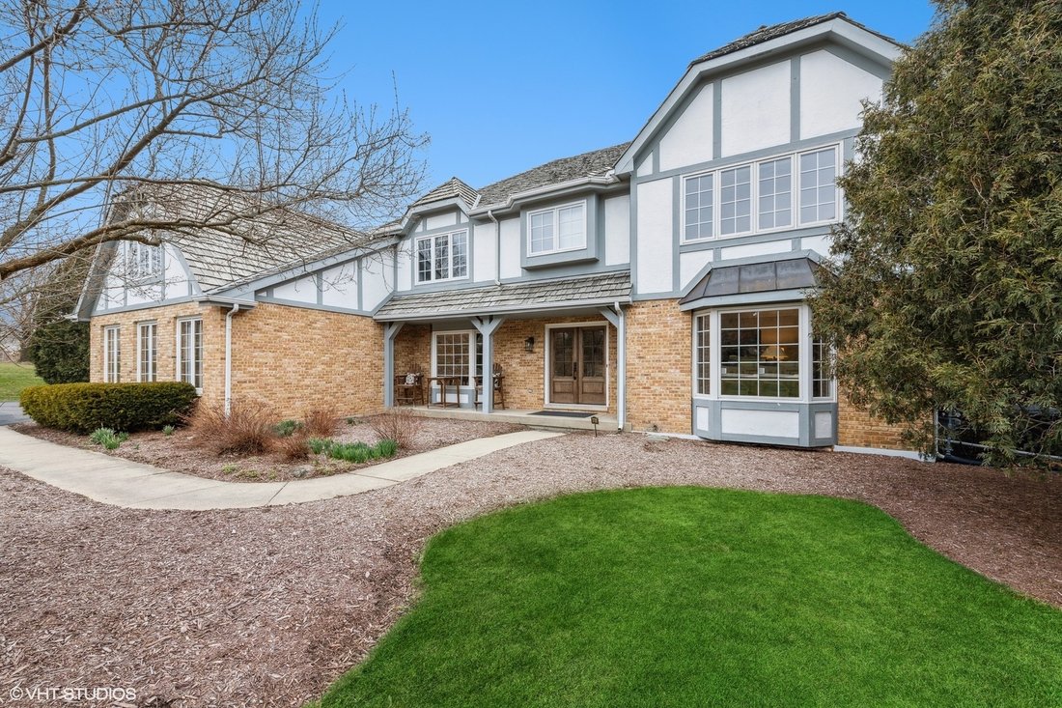
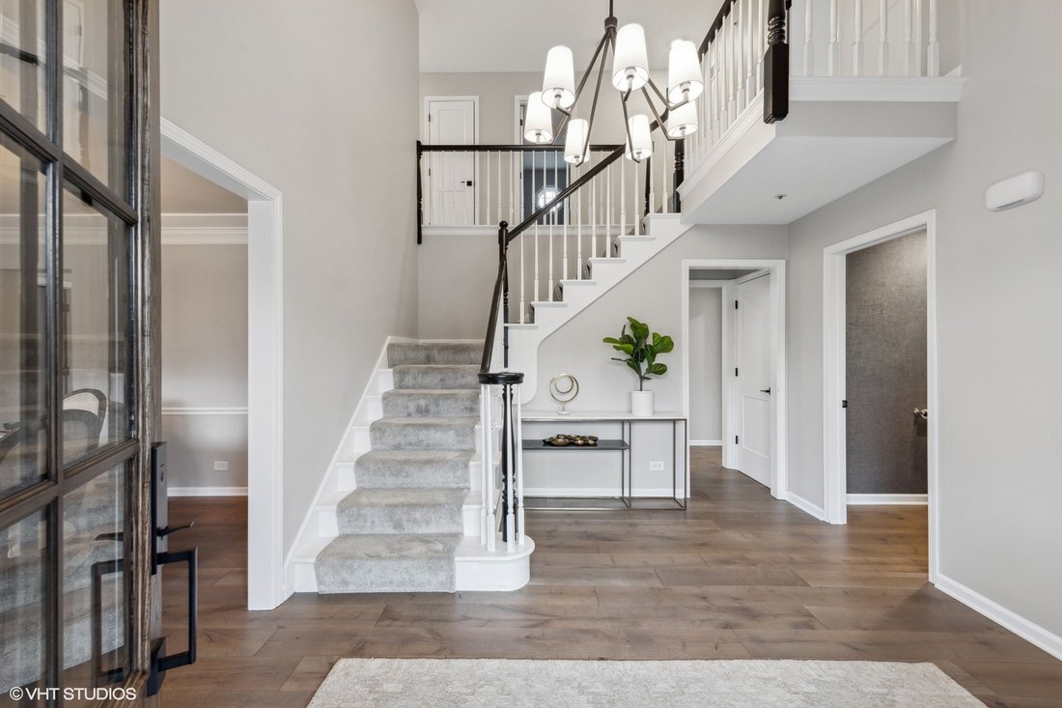
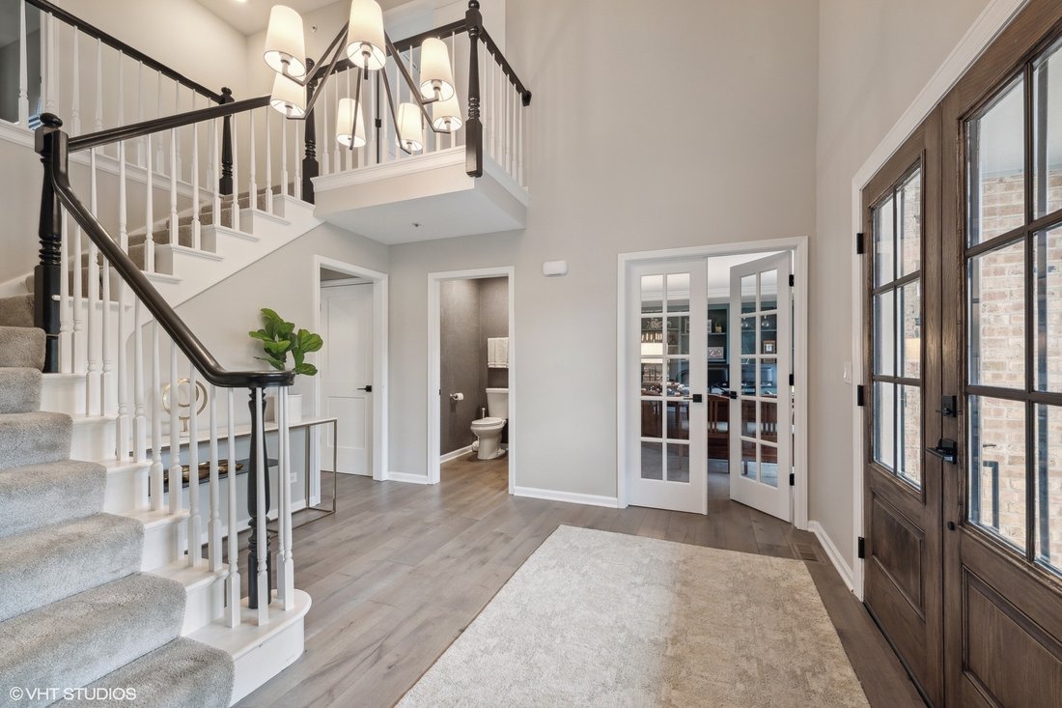
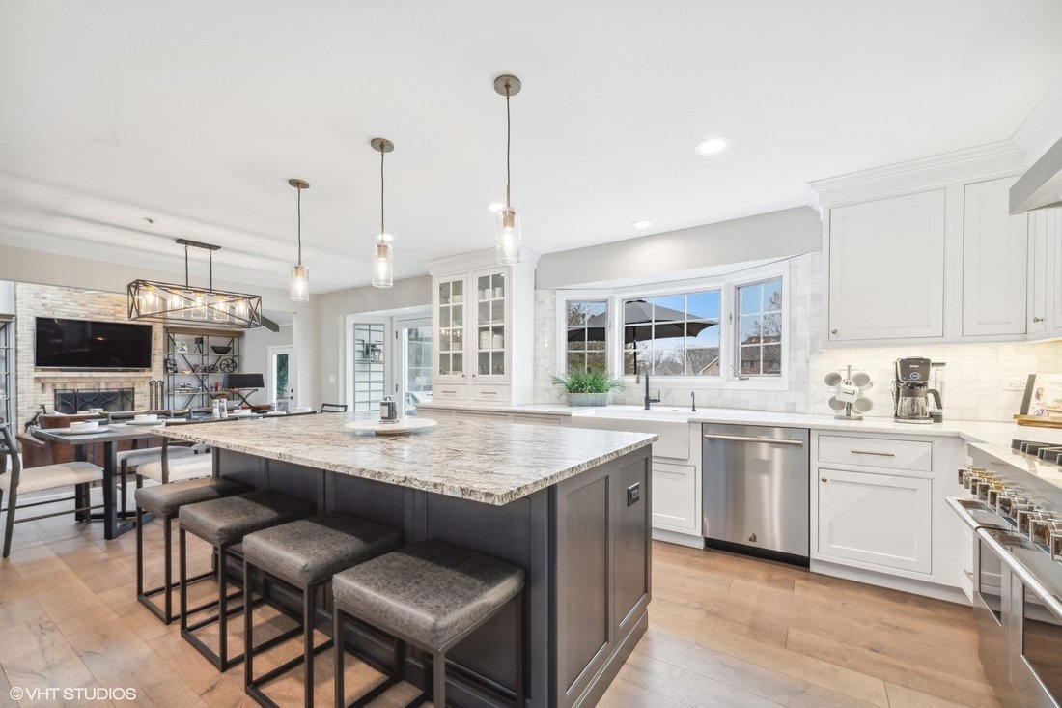
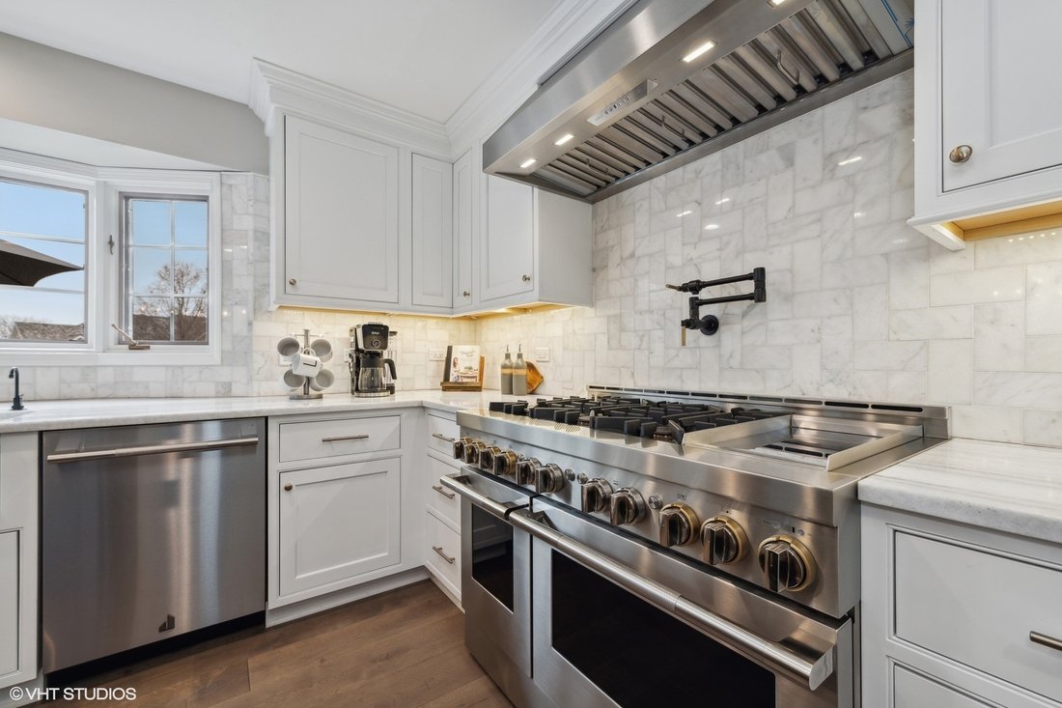
Step into this elegantly updated 5 bedroom 4 1/2 bath home and be dazzled from the moment you enter. This is the perfect family home with today’s style, finishes and neutral palate. This home has it all; office/study, powder room, dining room and 1st floor guest/nanny suite, with 1st floor mudroom, dog shower, built in lockers and new washer/dryer all off the large 3 car garage. A spectacular chef
Step into this elegantly updated 5 bedroom 4 1/2 bath home and be dazzled from the moment you enter. This is the perfect family home with today’s style, finishes and neutral palate. This home has it all; office/study, powder room, dining room and 1st floor guest/nanny suite, with 1st floor mudroom, dog shower, built in lockers and new washer/dryer all off the large 3 car garage. A spectacular chef’s kitchen overlooking the vaulted great room and a finished screened porch/3 season room with wood burning fireplace round out the first floor. The 2nd floor features a large primary suite with richly appointed bathroom showcasing large format tile and high end faucets and fixtures. The 2nd floor includes 3 other bedrooms, two connected to a Jack and Jill bath and the third with its very own hall bathroom. Additional full laundry room with cabinetry and drying rack is conveniently located on the 2nd floor. The basement contains a finished recreation/playroom, home gym and an unfinished area with abundant storage. This home is located on a landscaped acre lot in the private Highland Pines subdivision within the Stevenson school district. This warm and inviting floor plan is one you won’t want to miss!
-
Property type
House
-
Year built
1990
-
Price/sqft
$299
Features
- Garage
- Fireplace
- Fitness Center / Gym
- Air Conditioning
- Washer Dryer
- Office
- Laundry Room
- Basement
Explore the Area
6243 Pine Tree Drive, Long Grove, IL 60047, Illinois, United States
View on Google Maps
Price per sqft
Low
High
Joined 6 years ago
You have inquired about this property
The agent will contact you soon by
Listed by
2
Listings
2021
Joined
Book home tour with the agent
Choose a date and whether you'd like a virtual or in-person tour with the agent.
Preferred date
Tour type

Coldwell Banker Realty - Libertyville
127 N Milwaukee Ave, 60048, Libertyville, Illinois, United States
View agency profile
Last updated
September 1
First listed
July 6
Listing reference
45xnkz
Similar Properties Nearby
New Listings in Long Grove








Explore More Homes for Sale
Long Grove, IL, United States property types
Long Grove, IL, United States popular searches
- Properties with Pool in Long Grove, IL, United States
- Waterfront properties in Long Grove, IL, United States
- New Builds properties in Long Grove, IL, United States
- Gated Community properties in Long Grove, IL, United States
- Properties with Outdoor Kitchen in Long Grove, IL, United States
- Investment Property properties in Long Grove, IL, United States
- Golf View properties in Long Grove, IL, United States
- Properties with Steam Room in Long Grove, IL, United States
- Properties with Cinema in Long Grove, IL, United States
- Properties with Wine Cellar in Long Grove, IL, United States
- Properties with Indoor Pool in Long Grove, IL, United States
- Hilltop properties in Long Grove, IL, United States
Related Guides & Stories
Trusted by the World's Leading Brokers
The agents behind the world's most exceptional properties list with JamesEdition.
- Listings from Sotheby's, Christie's, BARNES, and Engel & Völkers
- Every listing reviewed before it goes live
- Connect directly with verified listing agents
By continuing you agree to our Terms and Privacy Policy.
brokerages we
partnered with
partnered with