$4,310,630
Wrentham Avenue
- 5 Beds
- 4 Baths
- 2,777 Sqft
- Updated: June 18
- 3
About the Property
A beautifully proportioned five bedroom family home on Wrentham Avenue, one of Queen’s Park most sought after residential streets.
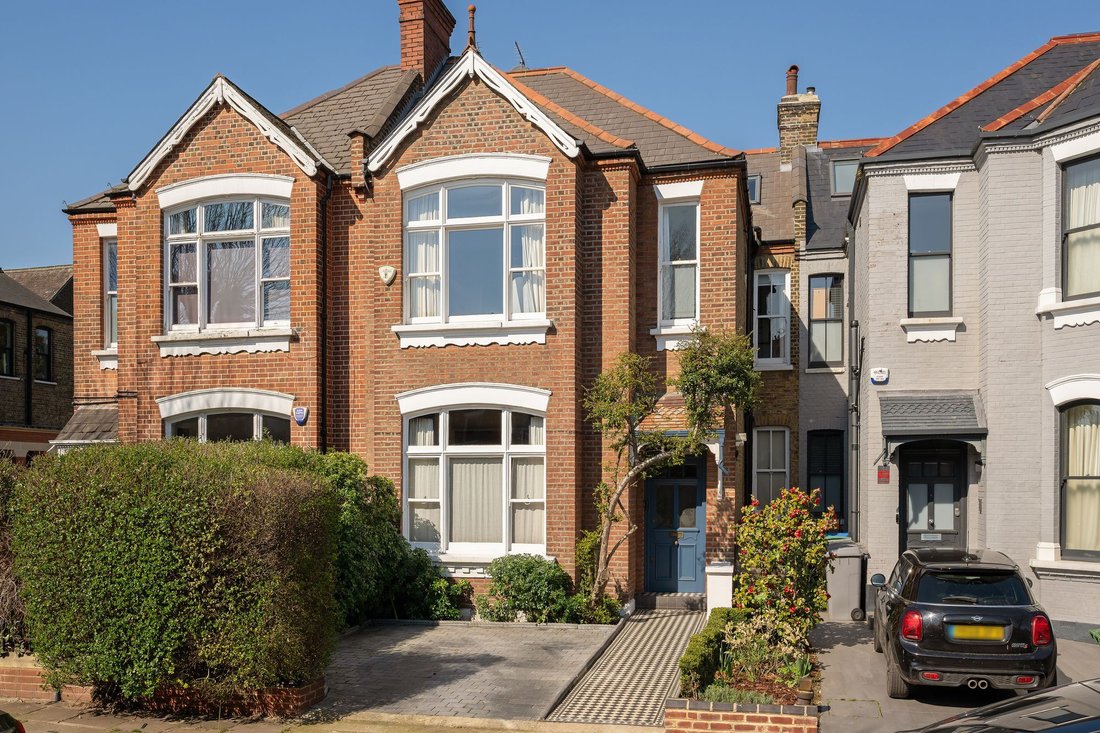
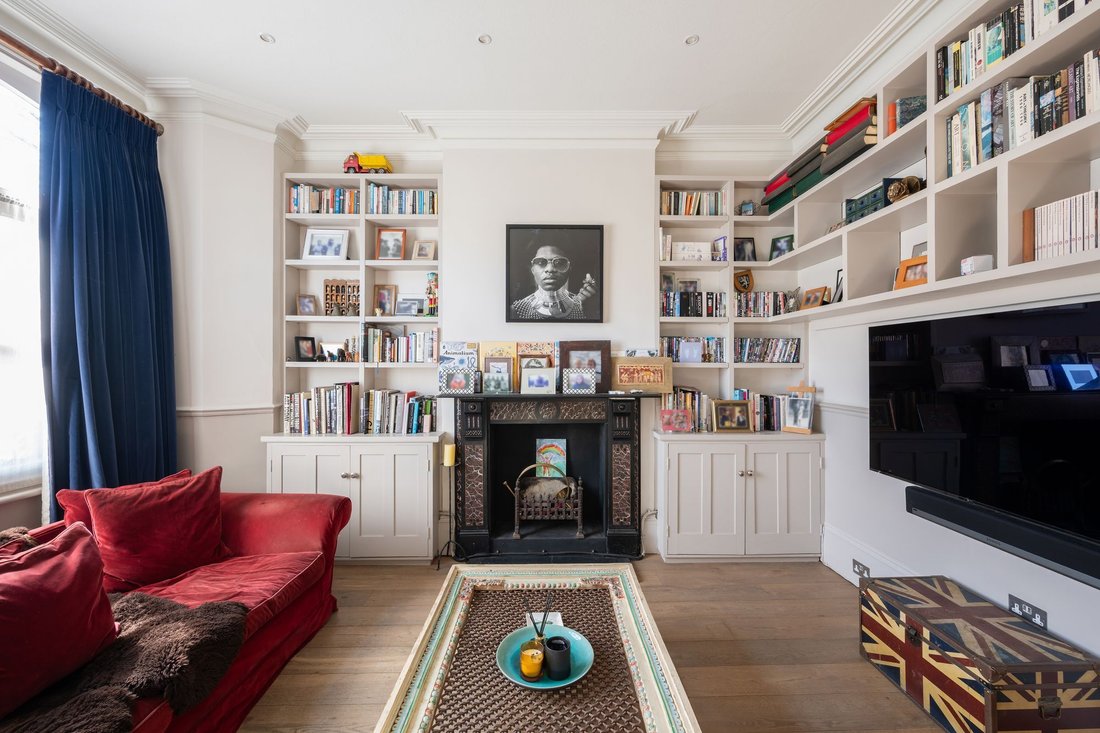
This is a house that balances character and volume brilliantly. The front reception is elegant and inviting, with high ceilings, a wide bay window and original detailing, creating a calm, welcoming first impression.
To the rear, the house opens up dramatically.
This is a house that balances character and volume brilliantly. The front reception is elegant and inviting, with high ceilings, a wide bay window and original detailing, creating a calm, welcoming first impression.
To the rear, the house opens up dramatically.
A beautifully proportioned five bedroom family home on Wrentham Avenue, one of Queen’s Park most sought after residential streets.
This is a house that balances character and volume brilliantly. The front reception is elegant and inviting, with high ceilings, a wide bay window and original detailing, creating a calm, welcoming first impression.
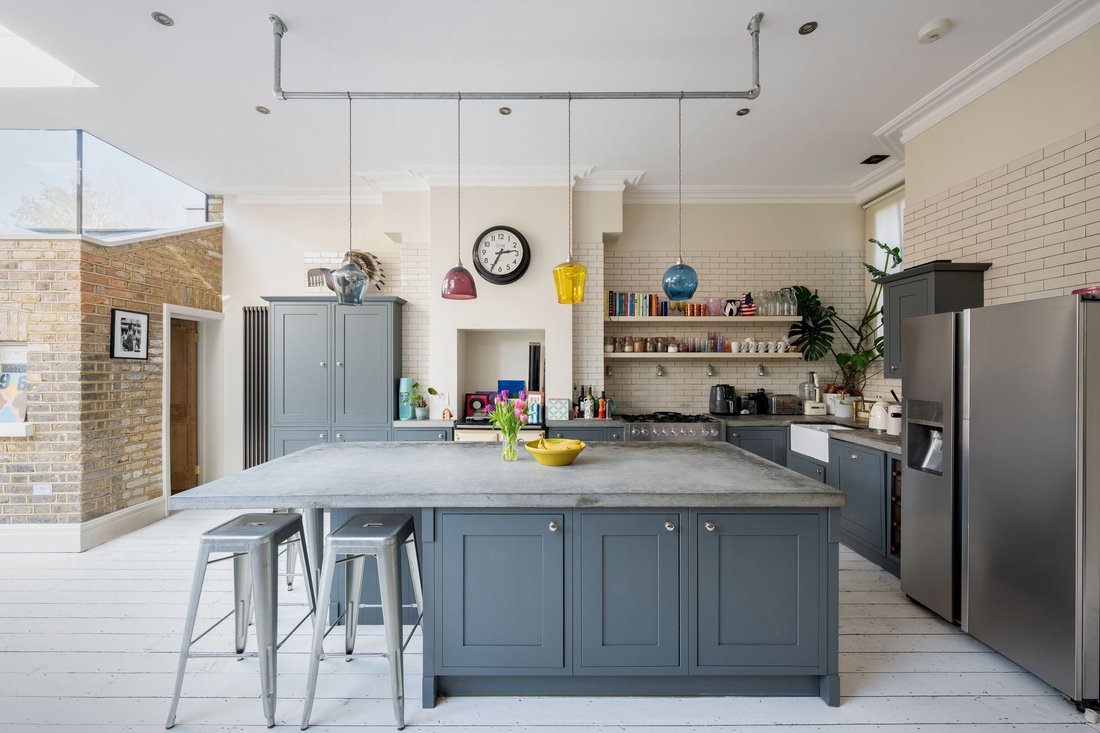
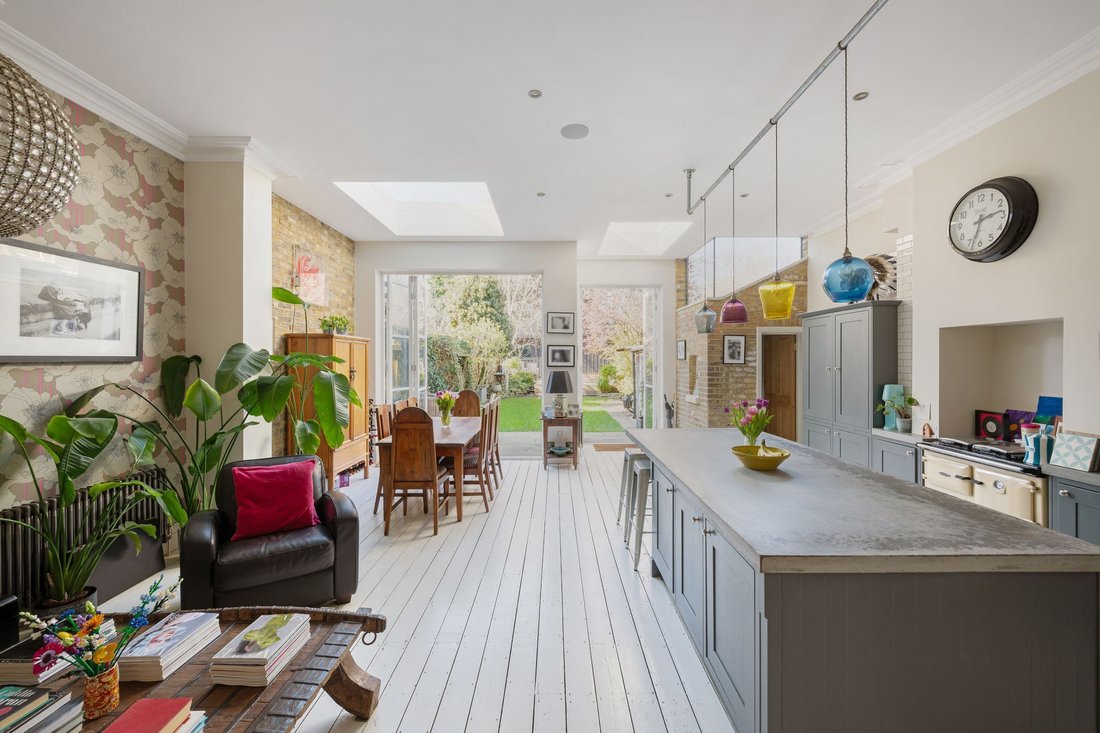
To the rear, the house opens up dramatically. The floor has been lowered to create a superb sense of height and width across the kitchen and dining space, measuring over 26 ft. A large central island anchors the room, with generous space for dining and everyday living, all flooded with natural light from overhead rooflights and full width doors onto the garden.
Upstairs, the accommodation is well arranged over two floors. There are five bedrooms in total, including a particularly impressive principal suite occupying the top floor, with excellent proportions and a sense of privacy. The remaining bedrooms are all well sized, making this a highly practical family layout, supported by well finished bathrooms.
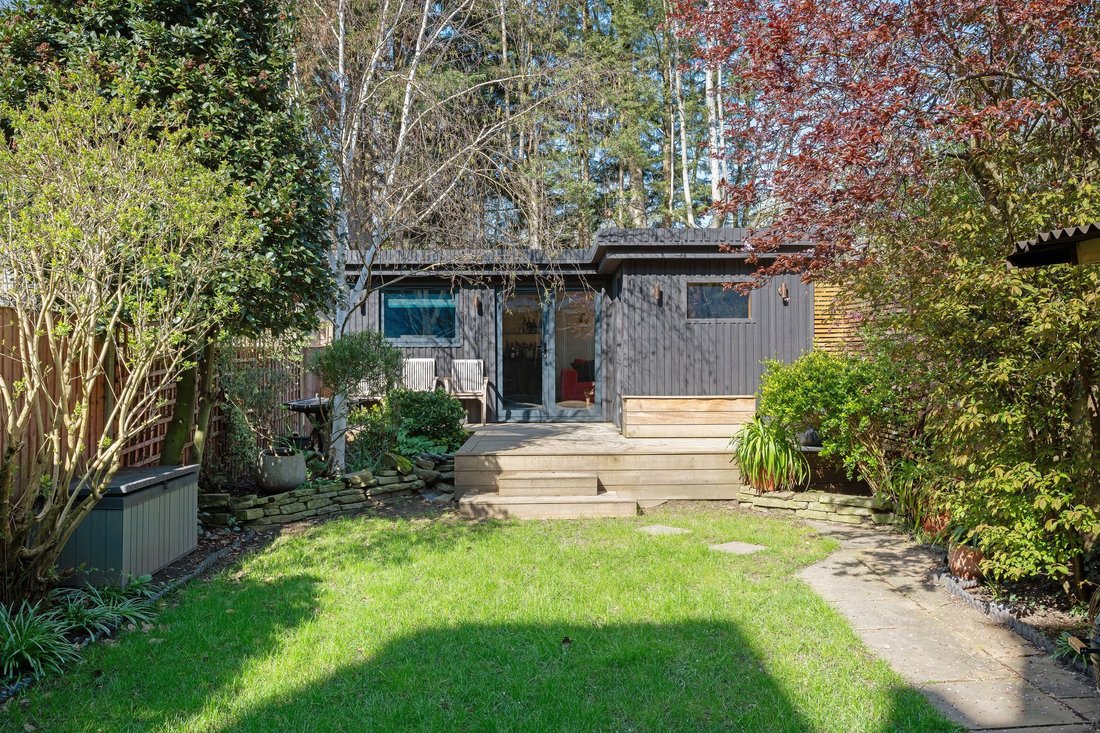
The garden extends to over 50 ft and has been thoughtfully designed to offer both entertaining and functional space. At the rear sits a standout garden studio, currently arranged as a gym and home office, complete with a sauna. It is a rare addition and adds a completely different dimension to how the house can be used.
Further benefits include off street parking to the front, a separate utility room, and a total internal area approaching 2,800 sq ft including the studio. A fantastic semi detached family home with real scale, strong design and something genuinely different.
This is a house that balances character and volume brilliantly. The front reception is elegant and inviting, with high ceilings, a wide bay window and original detailing, creating a calm, welcoming first impression.
To the rear, the house opens up dramatically. The floor has been lowered to create a superb sense of height and width across the kitchen and dining space, measuring over 26 ft. A large central island anchors the room, with generous space for dining and everyday living, all flooded with natural light from overhead rooflights and full width doors onto the garden.
Upstairs, the accommodation is well arranged over two floors. There are five bedrooms in total, including a particularly impressive principal suite occupying the top floor, with excellent proportions and a sense of privacy. The remaining bedrooms are all well sized, making this a highly practical family layout, supported by well finished bathrooms.
The garden extends to over 50 ft and has been thoughtfully designed to offer both entertaining and functional space. At the rear sits a standout garden studio, currently arranged as a gym and home office, complete with a sauna. It is a rare addition and adds a completely different dimension to how the house can be used.
Further benefits include off street parking to the front, a separate utility room, and a total internal area approaching 2,800 sq ft including the studio. A fantastic semi detached family home with real scale, strong design and something genuinely different.
-
Property type
House
-
Price/sqft
$1,552
Features
Explore the Area
Wrentham Avenue, Brondesbury Park, Brent, England
View on Google Maps
Price per sqft
Low
High
Joined 10 months ago
You have inquired about this property
The agent will contact you soon by
Listed by
52
Listings
2025
Joined
Book home tour with the agent
Choose a date and whether you'd like a virtual or in-person tour with the agent.
Preferred date
Tour type
Last updated
June 18
First listed
June 2
Listing reference
-
Similar Properties Nearby
New Listings in Brondesbury Park


Explore More Homes for Sale
Brondesbury Park property types
Brondesbury Park popular searches
- Properties with Terrace in Brondesbury Park
- Properties with Bar in Brondesbury Park
- Properties with Game Room in Brondesbury Park
- Properties with Office in Brondesbury Park
- Properties with Garden in Brondesbury Park
- Gated Community properties in Brondesbury Park
- Privacy properties in Brondesbury Park
- Modern properties in Brondesbury Park
- New Builds properties in Brondesbury Park
- Properties with Fitness Center / Gym in Brondesbury Park
- Properties with Sauna in Brondesbury Park
- Properties with Library in Brondesbury Park
- Properties with Air Conditioning in Brondesbury Park
- Properties with Jacuzzi in Brondesbury Park
- Properties with Fireplace in Brondesbury Park
- Properties with Pool in Brondesbury Park
- Properties with Garage in Brondesbury Park
- Properties with Balcony in Brondesbury Park
- Properties with Open Kitchen in Brondesbury Park
- Renovated properties in Brondesbury Park
- Properties with Cinema in Brondesbury Park
Related Guides & Stories
Trusted by the World's Leading Brokers
The agents behind the world's most exceptional properties list with JamesEdition.
- Listings from Sotheby's, Christie's, BARNES, and Engel & Völkers
- Every listing reviewed before it goes live
- Connect directly with verified listing agents
By continuing you agree to our Terms and Privacy Policy.