$9,928,146
This Grand Seven Bedroom Period House Is Thoughtfully Arranged Across Five Floors And Has Been Lovin
- 7 Beds
- 7 Baths
- Updated: Today
- 10
About the Property
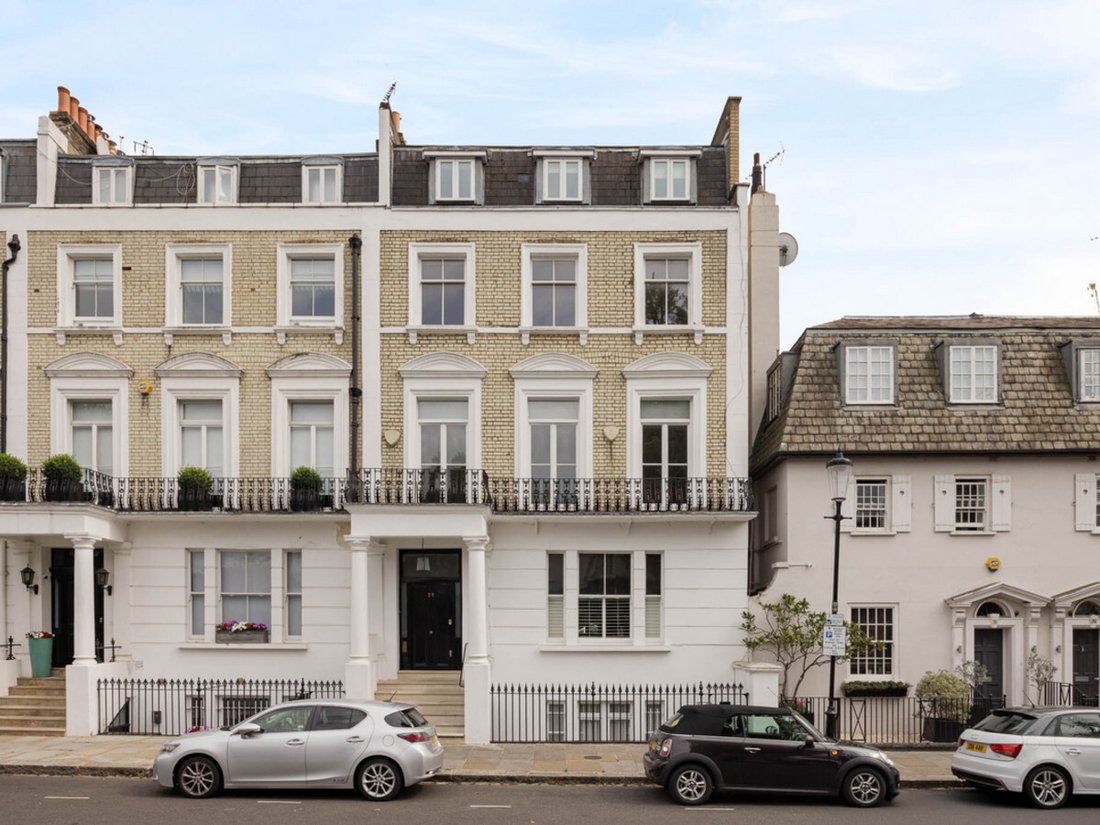
Extending to just over 5,000 square feet, the house offers exceptional scale and versatility.
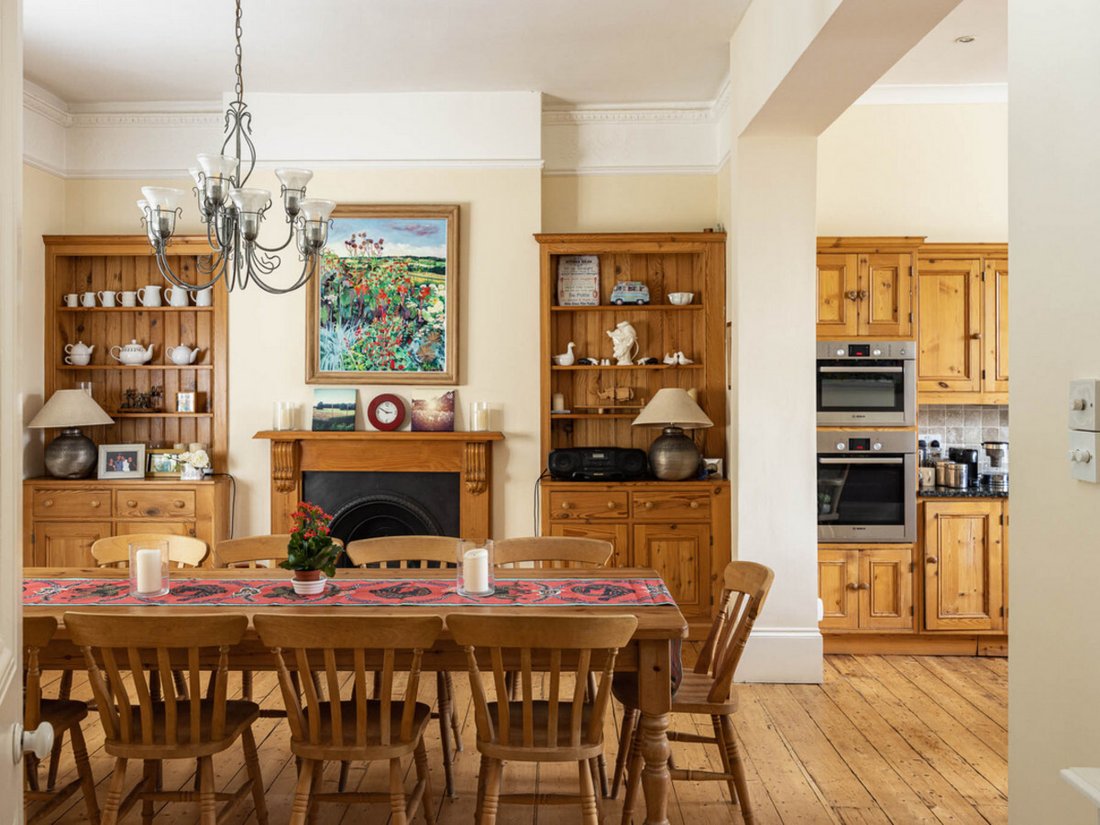
An inviting entrance hall leads to an impressive, raised ground floor kitchen and dining room, setting the tone for the generous proportions throughout. Two staircases rise to a magnificent first-floor reception room, which spans the full width of the property. Flooded with natural light from flo
An inviting entrance hall leads to an impressive, raised ground floor kitchen and dining room, setting the tone for the generous proportions throughout. Two staircases rise to a magnificent first-floor reception room, which spans the full width of the property. Flooded with natural light from flo
Extending to just over 5,000 square feet, the house offers exceptional scale and versatility.
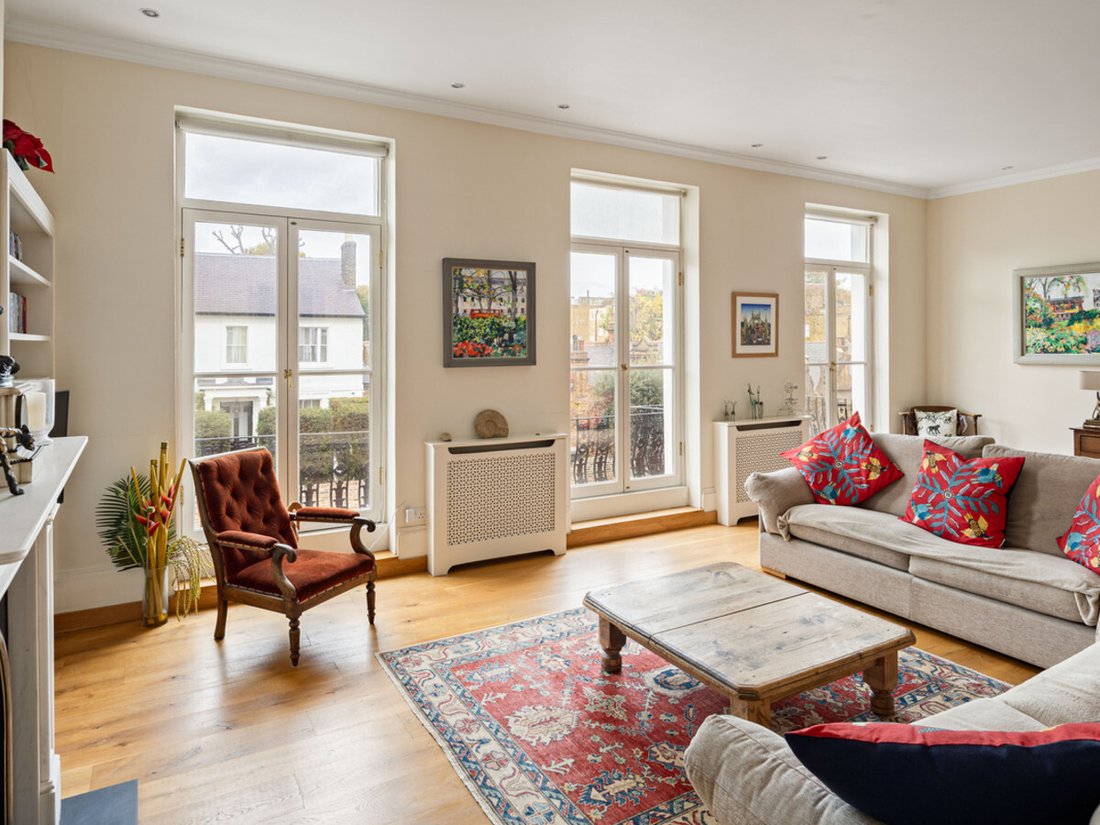
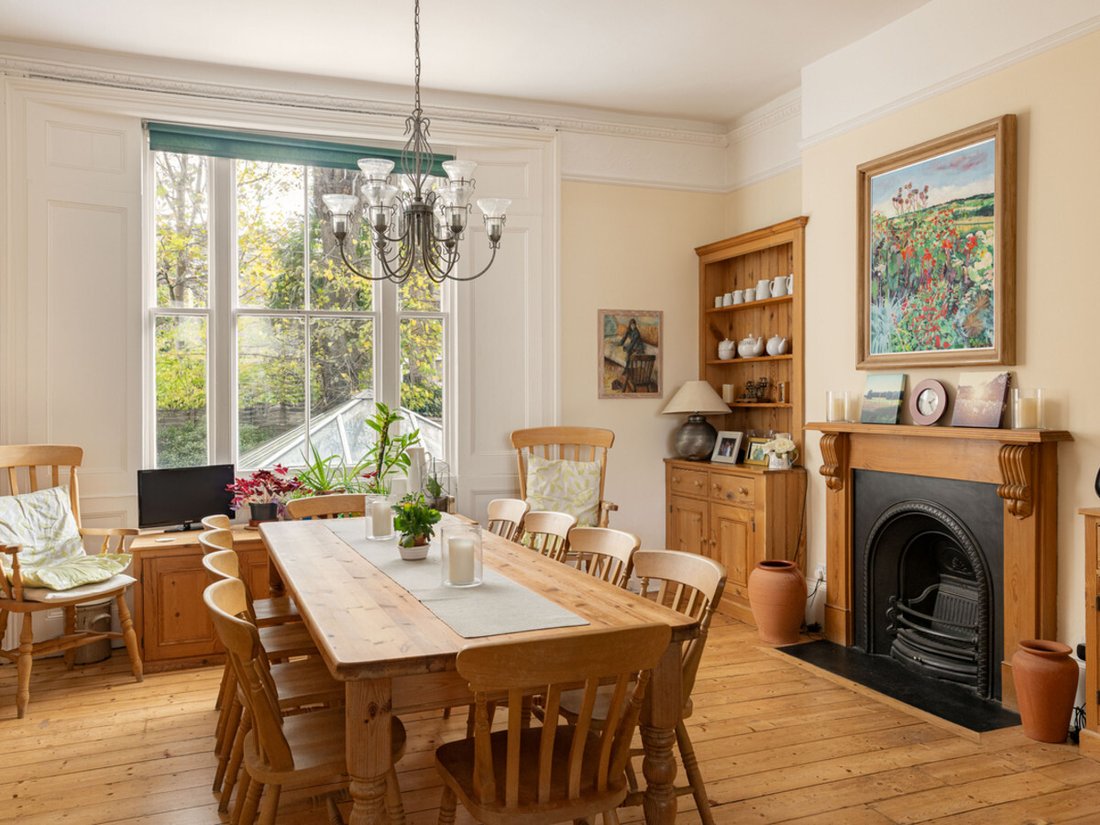
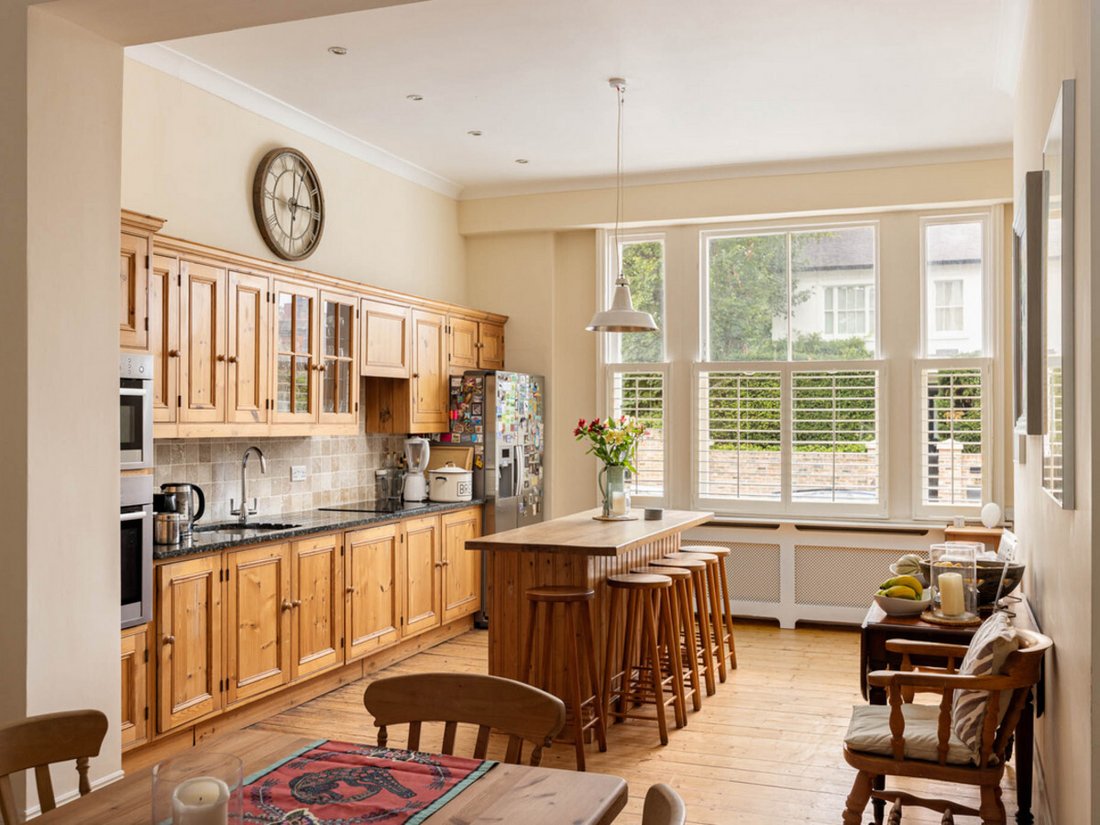
An inviting entrance hall leads to an impressive, raised ground floor kitchen and dining room, setting the tone for the generous proportions throughout. Two staircases rise to a magnificent first-floor reception room, which spans the full width of the property. Flooded with natural light from floor-to ceiling windows, this elegant space opens on to a portico balcony overlooking the front of the house. Also on the first floor, the principal bedroom enjoys views over the garden and is complemented by a well-appointed en suite bathroom with Juliet balcony.
The second and third floors are arranged as additional bedrooms and bathrooms, all light-filled and benefitting from far-reaching, leafy views. A roof terrace on the third floor provides a private suntrap retreat.
The lower ground floor offers two further bedrooms, a family bathroom, utility room and an additional living area and sunroom with direct access to the garden - perfectly suited to both entertaining and family living. The south-facing garden itself is enhanced by a raised terrace, creating an ideal setting for alfresco dining. Vaults to the front of the house, with scope for conversion, add further flexibility.
Pembroke Gardens is a quiet and affluent enclave of Victorian and Edwardian townhouses, rarely available and much sought-after. Its enviable location is just moments from the wealth of shops, cafés and restaurants on Kensington High Street. Excellent transport links are close by, with High Street Kensington Underground Station (0.3 miles, Circle & District Lines) and Earl’s Court Underground Station (0.3 miles, District & Piccadilly Lines) both within easy reach.
The area is also well served by schools, including Thomas’s Kensington (0.3 miles) and Holland Park School (0.6 miles). The open green spaces of Holland Park (0.4 miles) provide further leisure and recreational opportunities.
With its rare availability, elegant proportions and superb location, Pembroke Gardens stands as one of Kensington’s most desirable residential addresses.
Quote Reference: 598712
An inviting entrance hall leads to an impressive, raised ground floor kitchen and dining room, setting the tone for the generous proportions throughout. Two staircases rise to a magnificent first-floor reception room, which spans the full width of the property. Flooded with natural light from floor-to ceiling windows, this elegant space opens on to a portico balcony overlooking the front of the house. Also on the first floor, the principal bedroom enjoys views over the garden and is complemented by a well-appointed en suite bathroom with Juliet balcony.
The second and third floors are arranged as additional bedrooms and bathrooms, all light-filled and benefitting from far-reaching, leafy views. A roof terrace on the third floor provides a private suntrap retreat.
The lower ground floor offers two further bedrooms, a family bathroom, utility room and an additional living area and sunroom with direct access to the garden - perfectly suited to both entertaining and family living. The south-facing garden itself is enhanced by a raised terrace, creating an ideal setting for alfresco dining. Vaults to the front of the house, with scope for conversion, add further flexibility.
Pembroke Gardens is a quiet and affluent enclave of Victorian and Edwardian townhouses, rarely available and much sought-after. Its enviable location is just moments from the wealth of shops, cafés and restaurants on Kensington High Street. Excellent transport links are close by, with High Street Kensington Underground Station (0.3 miles, Circle & District Lines) and Earl’s Court Underground Station (0.3 miles, District & Piccadilly Lines) both within easy reach.
The area is also well served by schools, including Thomas’s Kensington (0.3 miles) and Holland Park School (0.6 miles). The open green spaces of Holland Park (0.4 miles) provide further leisure and recreational opportunities.
With its rare availability, elegant proportions and superb location, Pembroke Gardens stands as one of Kensington’s most desirable residential addresses.
Quote Reference: 598712
-
Property type
House
Explore the Area
Pembroke Gardens, London, W8, Campden Hill, Kensington And Chelsea, England
View on Google Maps
Price per sqft
Low
High
Joined 3 years ago
You have inquired about this property
The agent will contact you soon by
Listed by
393
Listings
2024
Joined
Book home tour with the agent
Choose a date and whether you'd like a virtual or in-person tour with the agent.
Preferred date
Tour type
Last updated
Today
First listed
September 19, 2025
Listing reference
229551_RX598712
Similar Properties Nearby
New Listings in Campden Hill





Explore More Homes for Sale
Campden Hill property types
Campden Hill popular searches
- Panoramic / Scenic View properties in Campden Hill
- Properties with Terrace in Campden Hill
- Properties with Bar in Campden Hill
- Properties with Game Room in Campden Hill
- Properties with Office in Campden Hill
- River View properties in Campden Hill
- Properties with Elevator in Campden Hill
- City View properties in Campden Hill
- Properties with Garden in Campden Hill
- Properties with Outdoor Kitchen in Campden Hill
- Duplex properties in Campden Hill
- Gated Community properties in Campden Hill
- Privacy properties in Campden Hill
- High Altitude properties in Campden Hill
- Waterfront properties in Campden Hill
- Investment Property properties in Campden Hill
- Modern properties in Campden Hill
- Equestrian properties in Campden Hill
- New Builds properties in Campden Hill
- Properties with Fitness Center / Gym in Campden Hill
- Properties with Sauna in Campden Hill
- Properties with Steam Room in Campden Hill
- Properties with Library in Campden Hill
- Properties with Air Conditioning in Campden Hill
- Properties with Wine Cellar in Campden Hill
- Properties with Jacuzzi in Campden Hill
- Properties with Fireplace in Campden Hill
- Properties with Pool in Campden Hill
- Properties with Garage in Campden Hill
- Properties with Balcony in Campden Hill
- Properties with Tennis Court in Campden Hill
- Mansion properties in Campden Hill
- Properties with Open Kitchen in Campden Hill
- Renovated properties in Campden Hill
- Properties with Cinema in Campden Hill
- Riverfront properties in Campden Hill
- Properties with Indoor Pool in Campden Hill
- Water View properties in Campden Hill
Related Guides & Stories
Trusted by the World's Leading Brokers
The agents behind the world's most exceptional properties list with JamesEdition.
- Listings from Sotheby's, Christie's, BARNES, and Engel & Völkers
- Every listing reviewed before it goes live
- Connect directly with verified listing agents
By continuing you agree to our Terms and Privacy Policy.