

$1,858,173
The Dumont, Albert Embankment, Se1
- 2 Beds
- 2 Baths
- Updated: September 25
About the Property
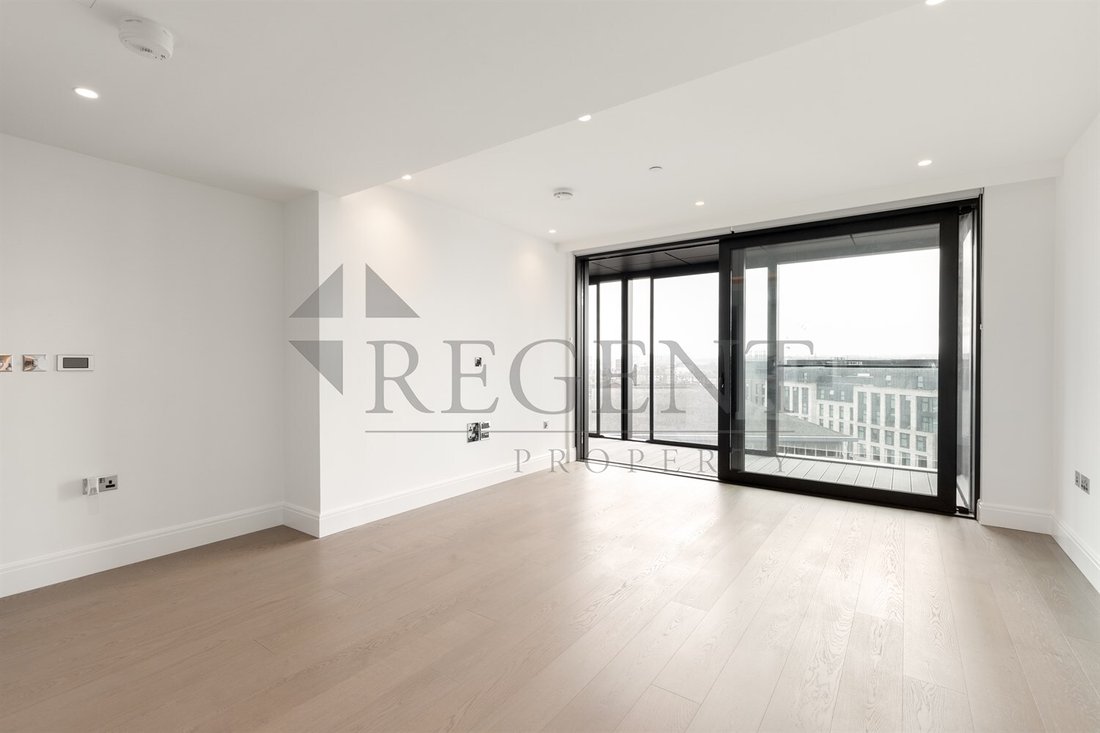
Welcome to Albert Embankment, SE1. This stunning property comprises a large reception/ kitchen area, with access to a private 11.5 sq/m southeast facing winter garden, engineered timber flooring and fully integrated Miele appliances, composite worktop with mirrored glass splashback, and under-counter wine cooler, there is also a washer-dryer in the hallway utility cupboard.
The master bedroom
The master bedroom
Welcome to Albert Embankment, SE1. This stunning property comprises a large reception/ kitchen area, with access to a private 11.5 sq/m southeast facing winter garden, engineered timber flooring and fully integrated Miele appliances, composite worktop with mirrored glass splashback, and under-counter wine cooler, there is also a washer-dryer in the hallway utility cupboard.
The master bedroom has a fitted wardrobe with veneer doors, feature lighting, and an en-suite bathroom.
The main bathroom has underfloor heating, a demisting illuminated wall mirror, and a stone vanity unit with an under-mounted basin and mirror surround.
Residents have access to luxurious health and well-being facilities, including a gym, infinity pool, and spa along with ten-pin bowling, games room, private cinema, and exclusive spaces for socializing, relaxing, and entertaining on-site, with a private roof terrace and residents club lounge on the 12th floor.
A modern riverside address boasting an enviable central London location in Zone 1, enriched by the very best in architecture, interior, and landscape design delivered by St James, a member of the Berkeley Group.
The master bedroom has a fitted wardrobe with veneer doors, feature lighting, and an en-suite bathroom.
The main bathroom has underfloor heating, a demisting illuminated wall mirror, and a stone vanity unit with an under-mounted basin and mirror surround.
Residents have access to luxurious health and well-being facilities, including a gym, infinity pool, and spa along with ten-pin bowling, games room, private cinema, and exclusive spaces for socializing, relaxing, and entertaining on-site, with a private roof terrace and residents club lounge on the 12th floor.
A modern riverside address boasting an enviable central London location in Zone 1, enriched by the very best in architecture, interior, and landscape design delivered by St James, a member of the Berkeley Group.
-
Property type
Apartment
Features
- Garden
- Pool
- Terrace
- Fitness Center / Gym
- Cinema
- Washer Dryer
Explore the Area
Albert Embankment, South Bank, London, SE1 7TP, United Kingdom
View on Google Maps
Price per sqft
Low
High
Joined 10 months ago
You have inquired about this property
The agent will contact you soon by
Listed by
63
Listings
2025
Joined
Book home tour with the agent
Choose a date and whether you'd like a virtual or in-person tour with the agent.
Preferred date
Tour type
Last updated
September 25
First listed
November 25, 2025
Listing reference
-
Trusted by the World's Leading Brokers
The agents behind the world's most exceptional properties list with JamesEdition.
- Listings from Sotheby's, Christie's, BARNES, and Engel & Völkers
- Every listing reviewed before it goes live
- Connect directly with verified listing agents
By continuing you agree to our Terms and Privacy Policy.