$1,326,347
Stylish Designer Apartment
- 2 Beds
- 2 Baths
- 754 Sqft
- Updated: September 4
- 3
About the Property
A union of Scandi styling and Industrial aesthetic filters through this stylish two-bedroom apartment at The Hide, a boutique development just behind Hackney City Farm.
Architecture & History
Artform Group, working with Manalo + White, created a design led scheme that moves well beyond conventional development. Their approach treats architecture and interiors as a single idea, expresse
Architecture & History
Artform Group, working with Manalo + White, created a design led scheme that moves well beyond conventional development. Their approach treats architecture and interiors as a single idea, expresse
A union of Scandi styling and Industrial aesthetic filters through this stylish two-bedroom apartment at The Hide, a boutique development just behind Hackney City Farm.
Architecture & History
Artform Group, working with Manalo + White, created a design led scheme that moves well beyond conventional development. Their approach treats architecture and interiors as a single idea, expressed through crafted materials, warm tones and soft industrial detailing.
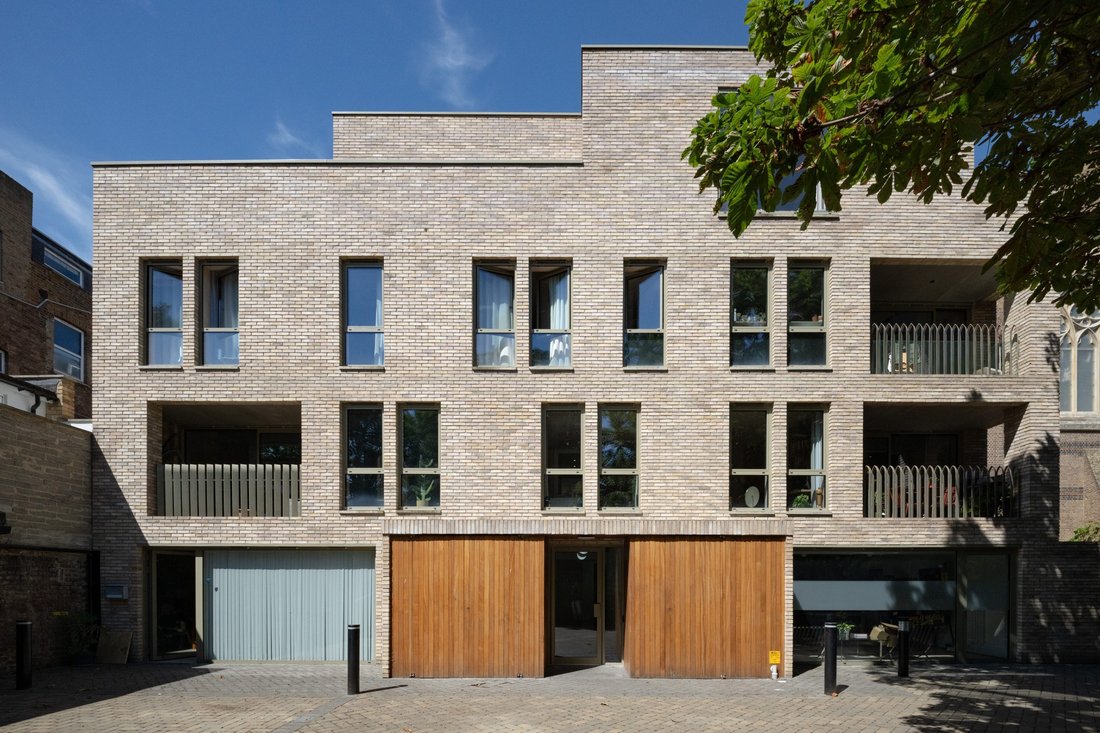
Outside, a sharp brick facade wraps around a small, gated block, giving the building a clean, modern presence on the city fringe. It is a confident piece of contemporary architecture with simple lines, honest materials and a sense of quiet precision.
Inside, the palette shifts to polished plaster, exposed concrete and subtle industrial cues. A concrete stairwell with painted blockwork walls leads from the main entrance to the first floor, setting the tone before you reach the apartment.
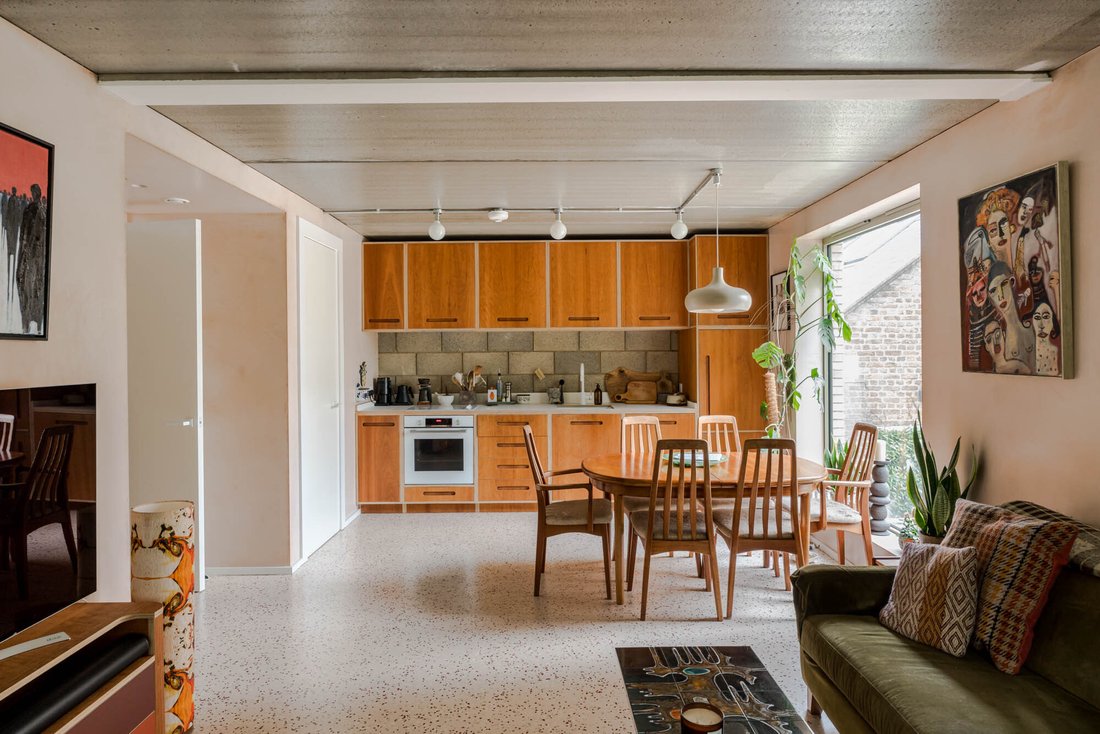
Step inside and the detailing becomes more deliberate: oversized doors, exposed conduits and a raw concrete ceiling running through the generous open plan living space. Natural rubber flooring in a polished Terrazzo finish covers all 754 square feet, pairing beautifully with peach toned plaster walls that change character as the light moves. Large, double-glazed windows pull daylight deep into the plan.
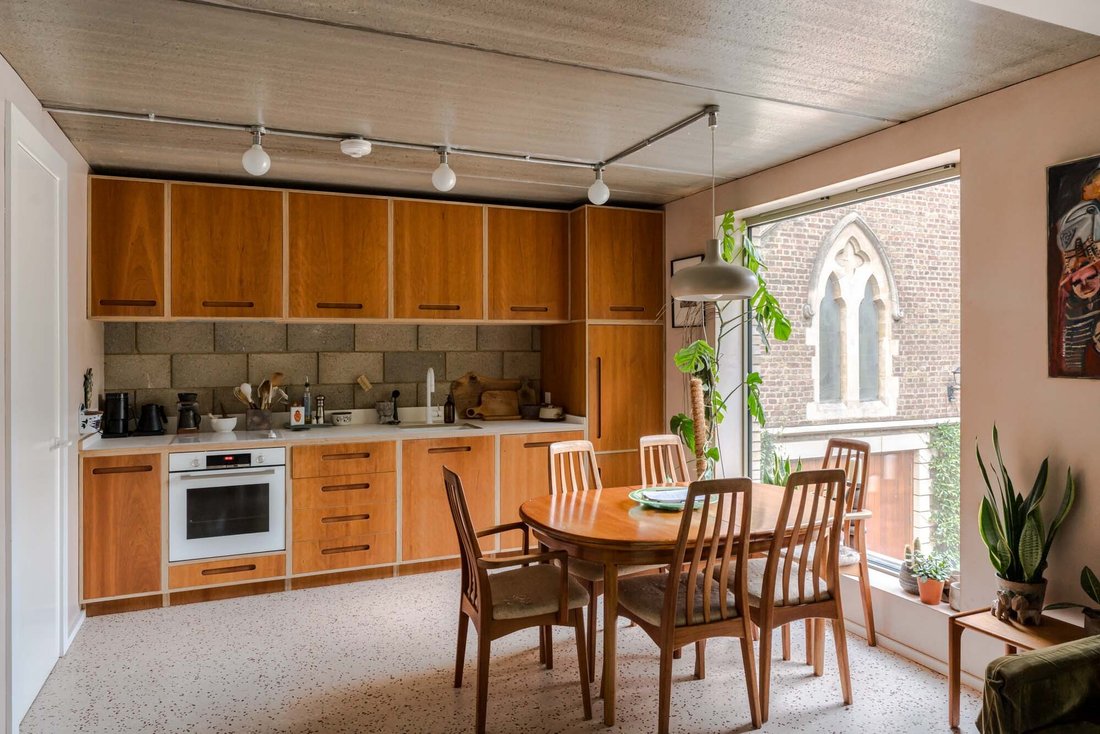
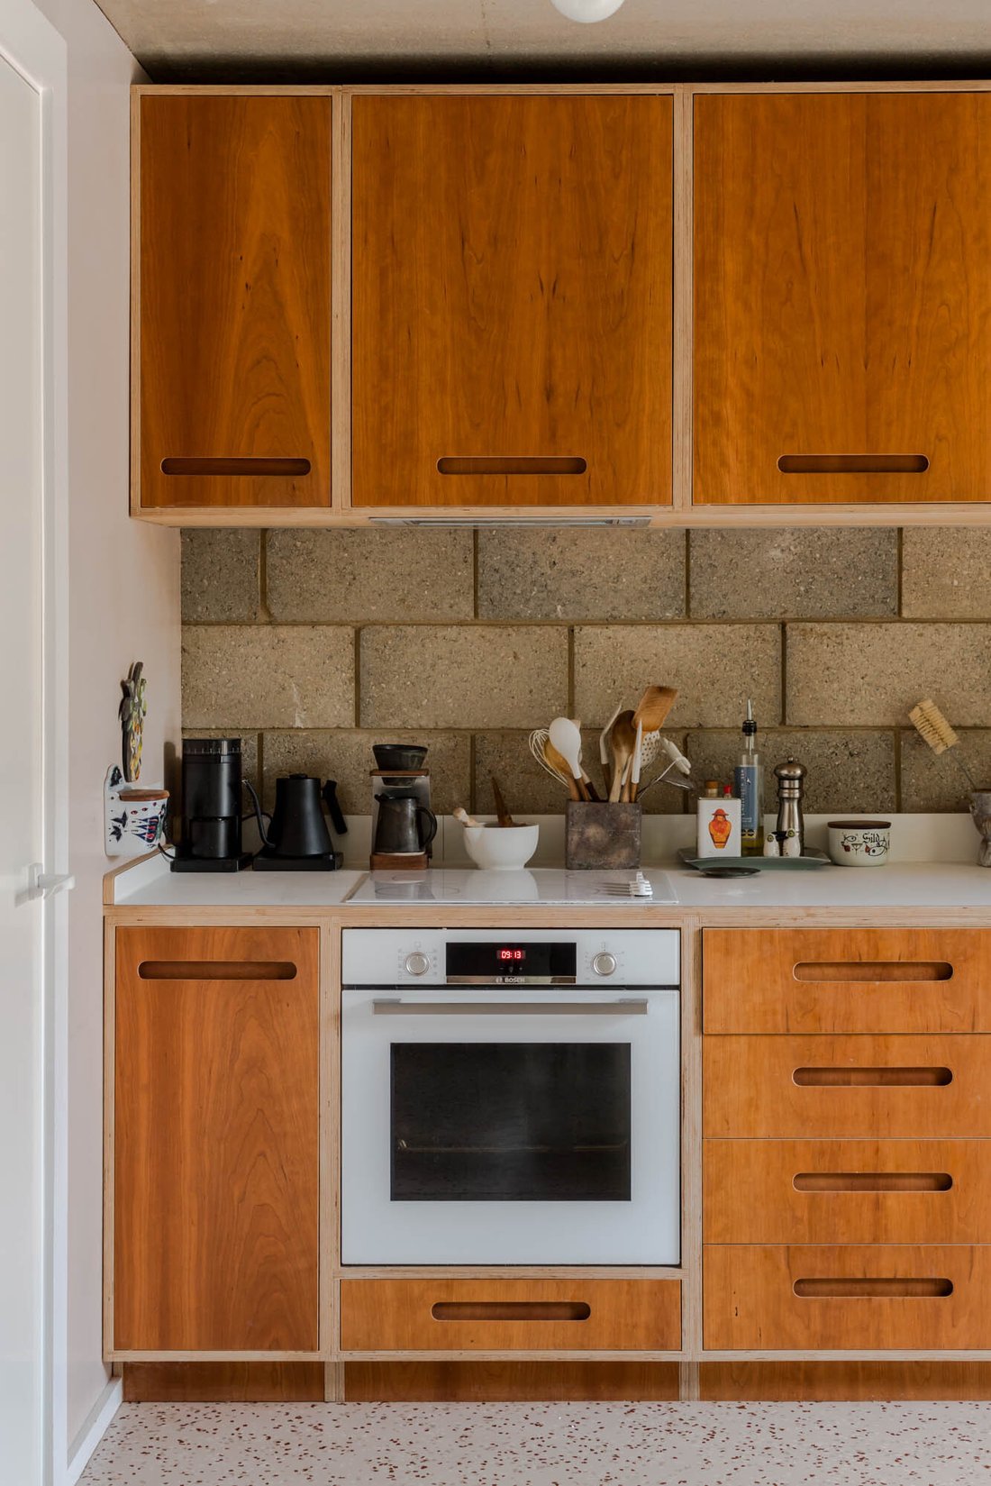
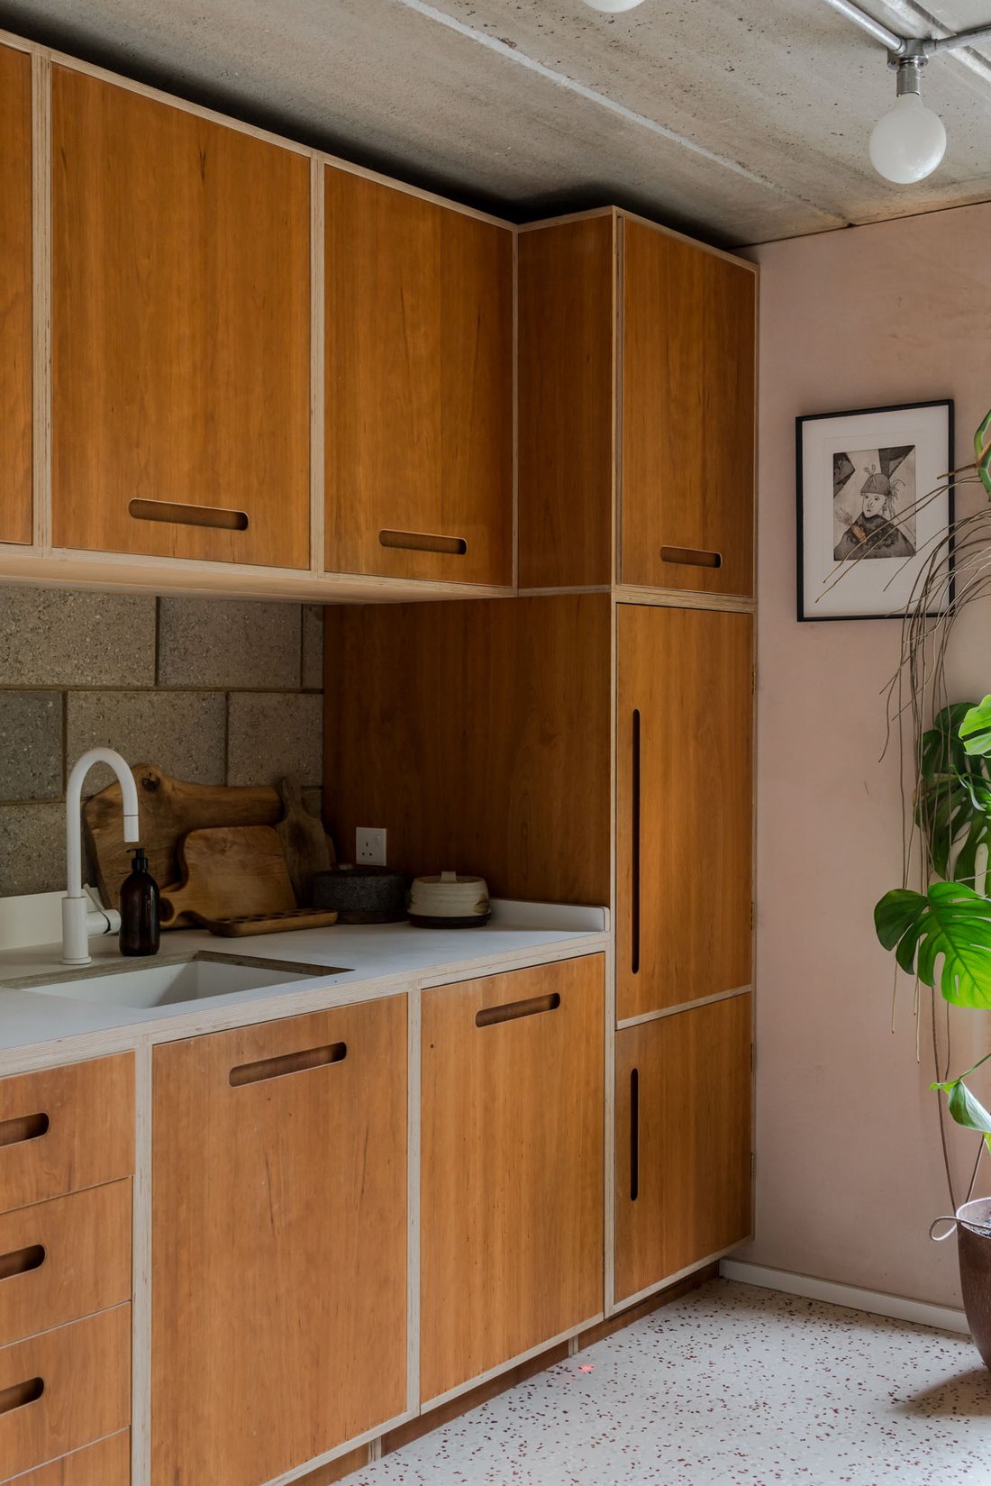
A hand-crafted kitchen spans the back wall of the 23-foot living room, finished in warm cherry veneered cabinetry with integrated Bosch appliances. It also has a separate larder for extra storage. White lacquered worktops sit against exposed breeze blocks, creating a simple architectural contrast. Full width sliding doors open onto a spacious all-weather balcony overlooking Haggerston Park.
Both bedrooms are doubles with views over the park and fitted with bespoke wardrobes. The principal bedroom has its own sharp ensuite shower room, while the main bathroom introduces a softer note with tactile pastel red tiles and Duravit fittings. A new built-in Murphy bed has been added to the second bedroom by the original designer, giving full flexibility for whatever use you need it for, and an additional built in wardrobe in the principal bedroom gives the flat substantial storage.
Local Area & Transport
Step outside the courtyard gates and you are immediately in the thick of Hackney’s creative energy. Independent shops, bars, coffee houses and gastro pubs line the surrounding streets, reflecting the area’s long-standing community of makers and artists.
Broadway Market is moments away, bringing street food and vintage stalls every Saturday. Sundays belong to Columbia Road’s world-famous flower market, a riot of colour and character.
Haggerston Park sits directly opposite for an easy hit of greenery. Victoria Park and London Fields, with its iconic year-round heated lido, are both within comfortable walking distance.
If work takes you into the City, you can walk there in under half an hour via Shoreditch and Spitalfields. Hackney Road offers a strong run of bus routes, while Hoxton and Cambridge Heath Overground stations are around ten minutes on foot. Bethnal Green tube is under twenty.
Architecture & History
Artform Group, working with Manalo + White, created a design led scheme that moves well beyond conventional development. Their approach treats architecture and interiors as a single idea, expressed through crafted materials, warm tones and soft industrial detailing.
Outside, a sharp brick facade wraps around a small, gated block, giving the building a clean, modern presence on the city fringe. It is a confident piece of contemporary architecture with simple lines, honest materials and a sense of quiet precision.
Inside, the palette shifts to polished plaster, exposed concrete and subtle industrial cues. A concrete stairwell with painted blockwork walls leads from the main entrance to the first floor, setting the tone before you reach the apartment.
Step inside and the detailing becomes more deliberate: oversized doors, exposed conduits and a raw concrete ceiling running through the generous open plan living space. Natural rubber flooring in a polished Terrazzo finish covers all 754 square feet, pairing beautifully with peach toned plaster walls that change character as the light moves. Large, double-glazed windows pull daylight deep into the plan.
A hand-crafted kitchen spans the back wall of the 23-foot living room, finished in warm cherry veneered cabinetry with integrated Bosch appliances. It also has a separate larder for extra storage. White lacquered worktops sit against exposed breeze blocks, creating a simple architectural contrast. Full width sliding doors open onto a spacious all-weather balcony overlooking Haggerston Park.
Both bedrooms are doubles with views over the park and fitted with bespoke wardrobes. The principal bedroom has its own sharp ensuite shower room, while the main bathroom introduces a softer note with tactile pastel red tiles and Duravit fittings. A new built-in Murphy bed has been added to the second bedroom by the original designer, giving full flexibility for whatever use you need it for, and an additional built in wardrobe in the principal bedroom gives the flat substantial storage.
Local Area & Transport
Step outside the courtyard gates and you are immediately in the thick of Hackney’s creative energy. Independent shops, bars, coffee houses and gastro pubs line the surrounding streets, reflecting the area’s long-standing community of makers and artists.
Broadway Market is moments away, bringing street food and vintage stalls every Saturday. Sundays belong to Columbia Road’s world-famous flower market, a riot of colour and character.
Haggerston Park sits directly opposite for an easy hit of greenery. Victoria Park and London Fields, with its iconic year-round heated lido, are both within comfortable walking distance.
If work takes you into the City, you can walk there in under half an hour via Shoreditch and Spitalfields. Hackney Road offers a strong run of bus routes, while Hoxton and Cambridge Heath Overground stations are around ten minutes on foot. Bethnal Green tube is under twenty.
-
Property type
Apartment
-
Price/sqft
$1,759
Features
- Terrace
- Modern
- Open Kitchen
- Gate
- Stone Countertops
- Balcony
Explore the Area
Tower Hamlets, England
View on Google Maps
Price per sqft
Low
High
Joined 10 months ago
You have inquired about this property
The agent will contact you soon by
Listed by
25
Listings
2025
Joined
Book home tour with the agent
Choose a date and whether you'd like a virtual or in-person tour with the agent.
Preferred date
Tour type
Last updated
September 4
First listed
July 14
Listing reference
-
Trusted by the World's Leading Brokers
The agents behind the world's most exceptional properties list with JamesEdition.
- Listings from Sotheby's, Christie's, BARNES, and Engel & Völkers
- Every listing reviewed before it goes live
- Connect directly with verified listing agents
By continuing you agree to our Terms and Privacy Policy.