$1,554,741
Starboard Way, Royal Wharf, E16 2 Nz
- 4 Beds
- 3 Baths
- 2,520 Sqft
- Updated: August 9
-
5
Views for last 30 days
- 2
About the Property
Four Double Bedrooms | 2,520 Sq Ft | River Views | Secure Parking | Two Large Reception’s | 2 x Private Gardens | Three Terraces | Riverside Living | 24 Hr Concierge | Residents Pool and Jacuzzi | Gymnasium | Pontoon Dock DLR and Thames Clipper
An exceptional four-bedroom, two reception room, end of terrace townhouse arranged over four floors, offering approximately 2,520 sq ft (234 sq m) of i
An exceptional four-bedroom, two reception room, end of terrace townhouse arranged over four floors, offering approximately 2,520 sq ft (234 sq m) of i
Four Double Bedrooms | 2,520 Sq Ft | River Views | Secure Parking | Two Large Reception’s | 2 x Private Gardens | Three Terraces | Riverside Living | 24 Hr Concierge | Residents Pool and Jacuzzi | Gymnasium | Pontoon Dock DLR and Thames Clipper
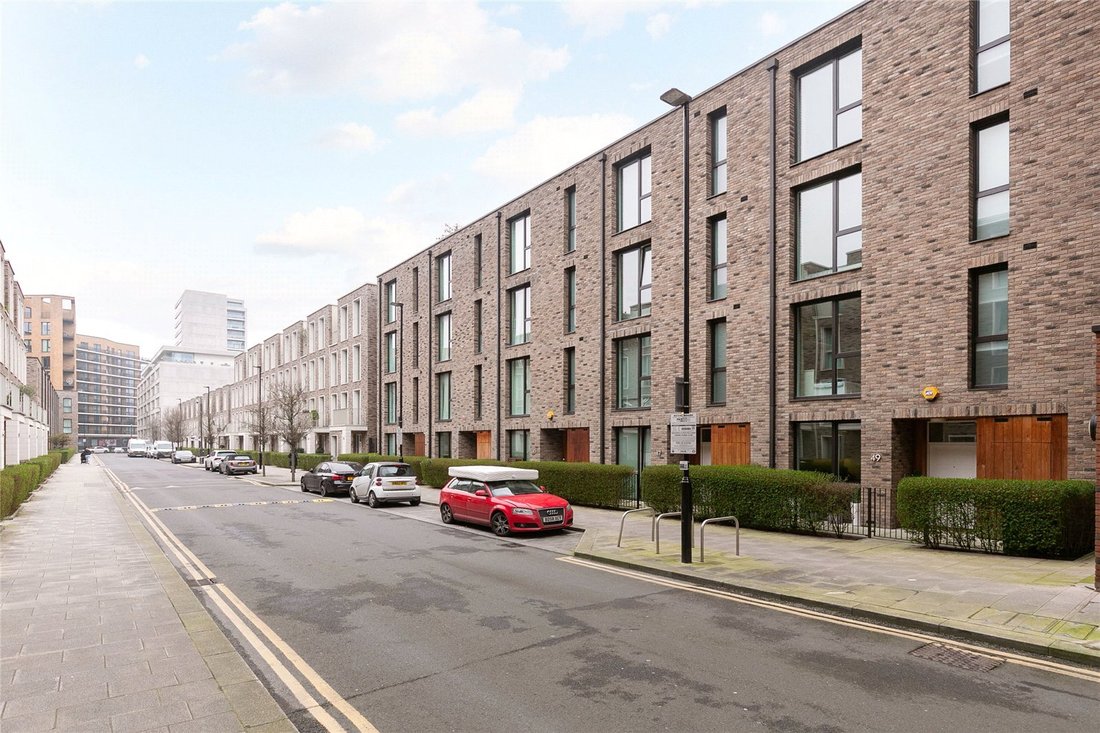
An exceptional four-bedroom, two reception room, end of terrace townhouse arranged over four floors, offering approximately 2,520 sq ft (234 sq m) of internal living space, complemented by multiple private terraces, a landscaped rear garden and river views from the upper floors. This impressive home provides rare lateral proportions and extensive outdoor space, making it one of the most desirable townhouse layouts within the Royal Wharf development.
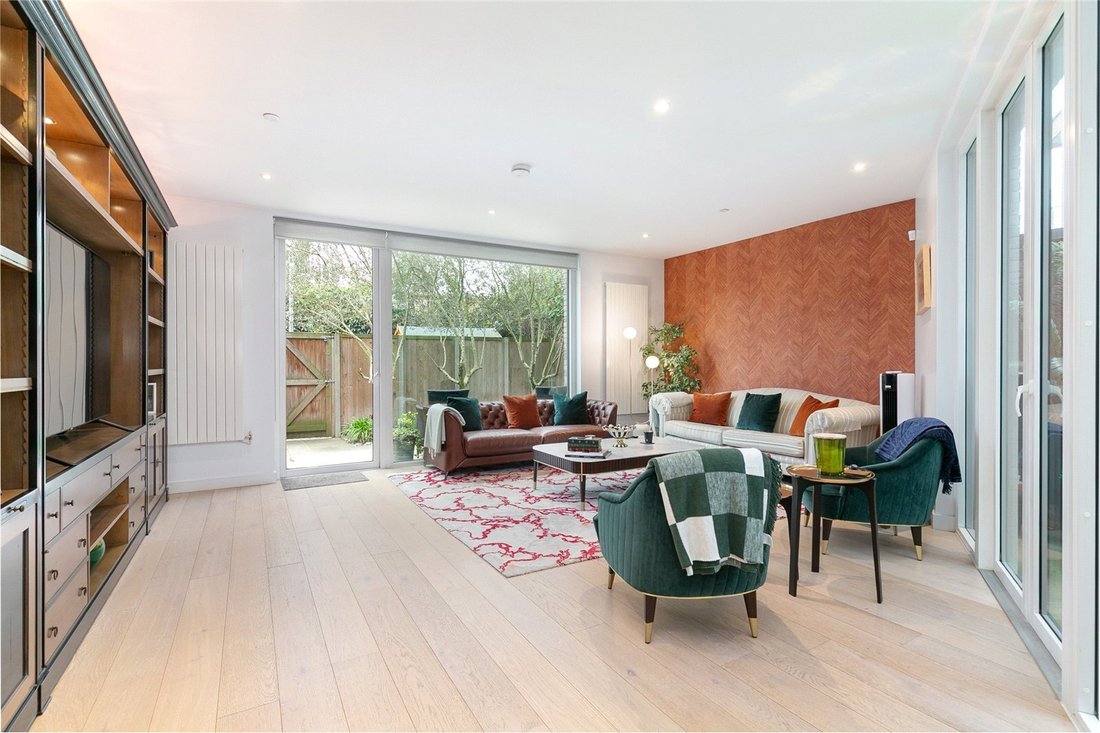
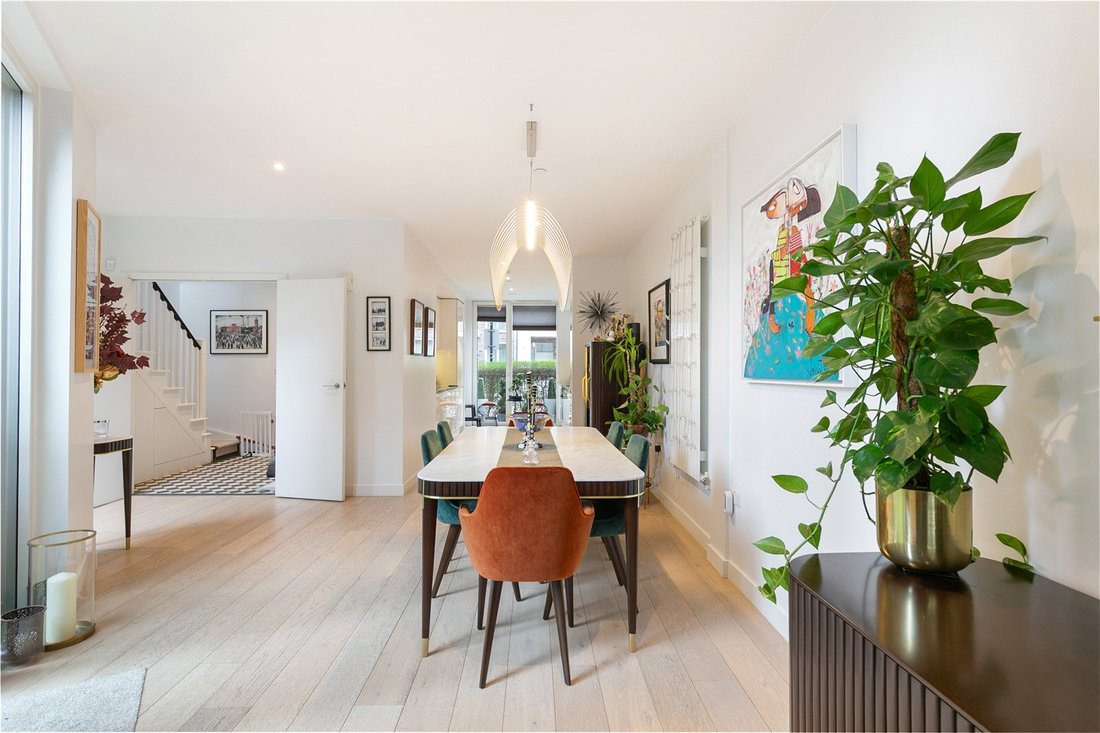
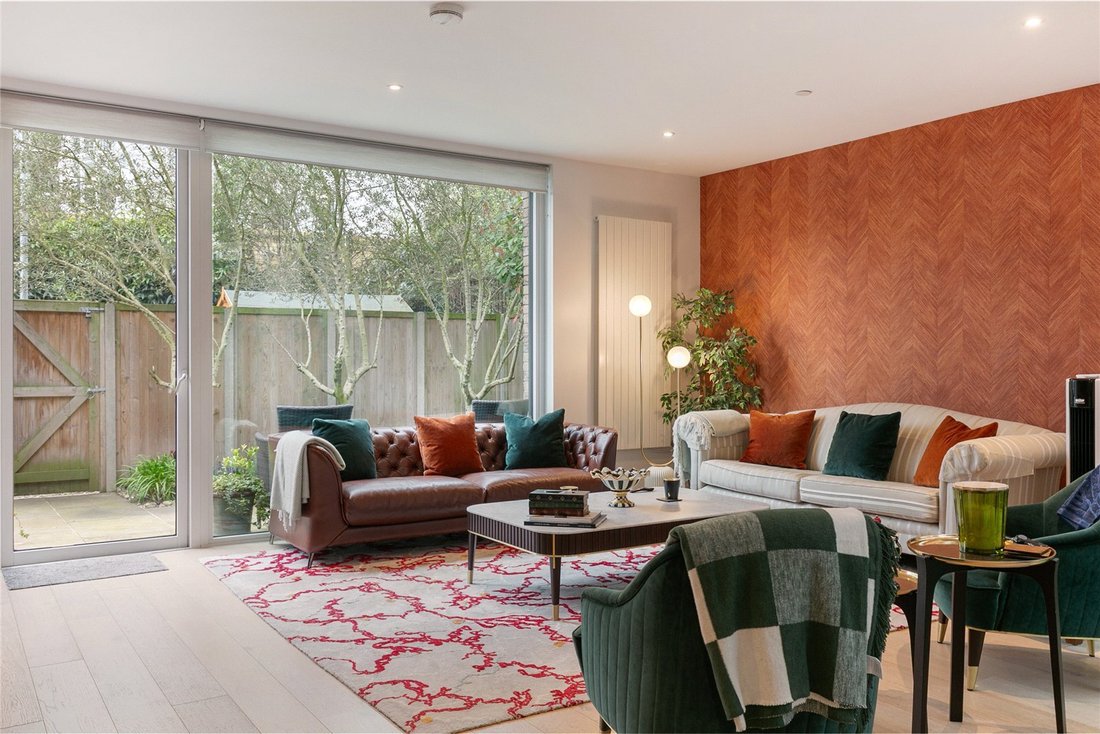
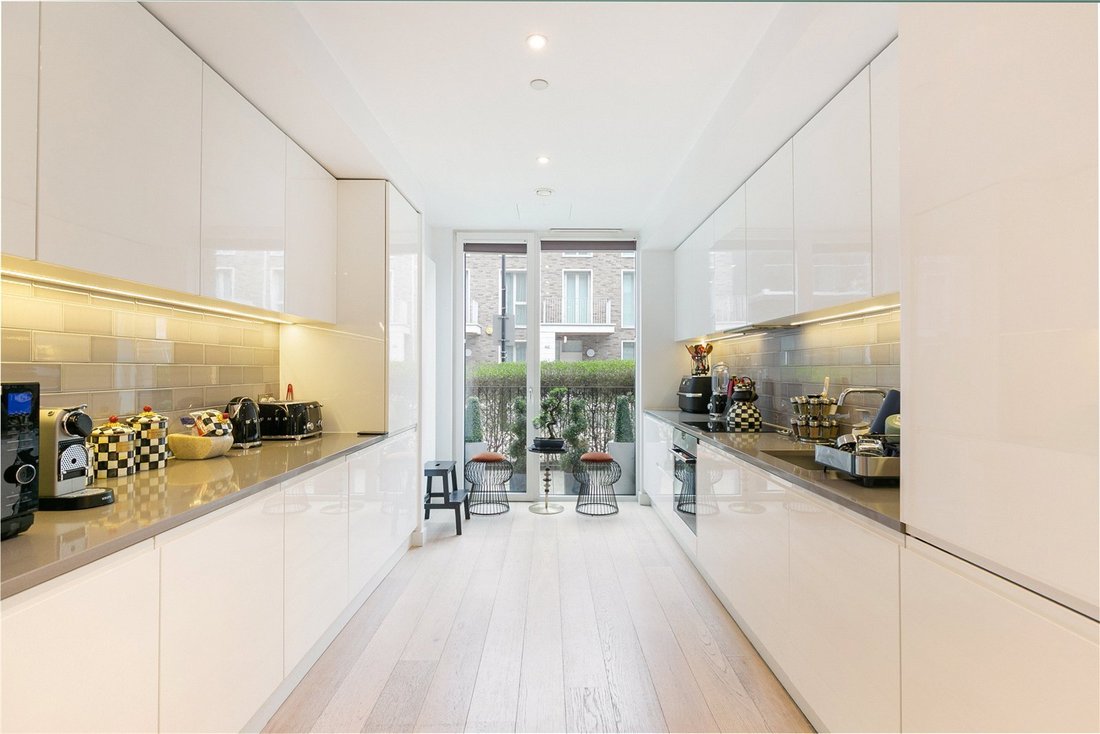
The ground floor opens into a welcoming entrance hall with excellent storage and a guest cloakroom. To the front of the property is a well-appointed separate kitchen, thoughtfully designed with generous work surfaces and cabinetry. To the rear lies an outstanding 41 ft reception and dining room, creating a spectacular open living and entertaining space. Large doors lead directly onto a private patio and rear garden, providing seamless indoor-outdoor living and an ideal setting for entertaining or family life.
The first floor offers a further reception room with an exceptionally large private terrace measuring over 7 metres, a rare feature that provides a superb additional outdoor entertaining space, a well-proportioned double bedroom and a family bathroom. The second floor comprises two further double bedrooms, a modern family bathroom, and access to an additional private terrace, offering another quiet outdoor retreat.
Occupying the entire top floor, the principal suite forms a luxurious private sanctuary featuring a generous master bedroom, built-in storage, an en-suite bathroom, and access to its own private terrace.
Further benefits include a private rear garden with patio area and shed, ample storage throughout, and secure underground parking.
Royal Wharf is one of East London’s most exciting riverside developments, offering residents a vibrant village-style community set along the banks of the River Thames.
Residents benefit from exclusive access to The Clubhouse, a 20,000 sq ft health and fitness facility including a 25m swimming pool, fully equipped gym, spa, sauna and steam room. The development also offers a 24-hour concierge service, beautifully landscaped communal areas, and a growing selection of independent cafés, restaurants, shops and riverside walks.
Perfectly positioned for commuters, the property is moments from Pontoon Dock DLR station, providing fast connections to Canary Wharf, the City and London City Airport. The Thames Clipper riverboat service from Royal Wharf Pier offers a scenic and efficient route to Canary Wharf, London Bridge and central London.
Combining generous family accommodation, multiple outdoor spaces and outstanding resident facilities, this superb townhouse presents a rare opportunity to acquire a substantial home within one of London’s most dynamic riverside communities.
Key Information: Tenure: Leasehold Lease Term: 999 years from New
Rating Authority: Newham
Council Tax Band: G
Ground Rent : £960 pa (expected to be capped to £250pa in late 2028)
Service Charge: £7247 per year
EPC: B
An exceptional four-bedroom, two reception room, end of terrace townhouse arranged over four floors, offering approximately 2,520 sq ft (234 sq m) of internal living space, complemented by multiple private terraces, a landscaped rear garden and river views from the upper floors. This impressive home provides rare lateral proportions and extensive outdoor space, making it one of the most desirable townhouse layouts within the Royal Wharf development.
The ground floor opens into a welcoming entrance hall with excellent storage and a guest cloakroom. To the front of the property is a well-appointed separate kitchen, thoughtfully designed with generous work surfaces and cabinetry. To the rear lies an outstanding 41 ft reception and dining room, creating a spectacular open living and entertaining space. Large doors lead directly onto a private patio and rear garden, providing seamless indoor-outdoor living and an ideal setting for entertaining or family life.
The first floor offers a further reception room with an exceptionally large private terrace measuring over 7 metres, a rare feature that provides a superb additional outdoor entertaining space, a well-proportioned double bedroom and a family bathroom. The second floor comprises two further double bedrooms, a modern family bathroom, and access to an additional private terrace, offering another quiet outdoor retreat.
Occupying the entire top floor, the principal suite forms a luxurious private sanctuary featuring a generous master bedroom, built-in storage, an en-suite bathroom, and access to its own private terrace.
Further benefits include a private rear garden with patio area and shed, ample storage throughout, and secure underground parking.
Royal Wharf is one of East London’s most exciting riverside developments, offering residents a vibrant village-style community set along the banks of the River Thames.
Residents benefit from exclusive access to The Clubhouse, a 20,000 sq ft health and fitness facility including a 25m swimming pool, fully equipped gym, spa, sauna and steam room. The development also offers a 24-hour concierge service, beautifully landscaped communal areas, and a growing selection of independent cafés, restaurants, shops and riverside walks.
Perfectly positioned for commuters, the property is moments from Pontoon Dock DLR station, providing fast connections to Canary Wharf, the City and London City Airport. The Thames Clipper riverboat service from Royal Wharf Pier offers a scenic and efficient route to Canary Wharf, London Bridge and central London.
Combining generous family accommodation, multiple outdoor spaces and outstanding resident facilities, this superb townhouse presents a rare opportunity to acquire a substantial home within one of London’s most dynamic riverside communities.
Key Information: Tenure: Leasehold Lease Term: 999 years from New
Rating Authority: Newham
Council Tax Band: G
Ground Rent : £960 pa (expected to be capped to £250pa in late 2028)
Service Charge: £7247 per year
EPC: B
-
Property type
Townhouse
-
Price/sqft
$616
Features
Explore the Area
Starboard Way, Royal Wharf, North Woolwich, Newham, England
View on Google Maps
Price per sqft
Low
High
Joined 9 months ago
You have inquired about this property
The agent will contact you soon by
Listed by
55
Listings
2025
Joined
Book home tour with the agent
Choose a date and whether you'd like a virtual or in-person tour with the agent.
Preferred date
Tour type
Last updated
August 9
First listed
Mar 10
Listing reference
CWE260069
Trusted by the World's Leading Brokers
The agents behind the world's most exceptional properties list with JamesEdition.
- Listings from Sotheby's, Christie's, BARNES, and Engel & Völkers
- Every listing reviewed before it goes live
- Connect directly with verified listing agents
By continuing you agree to our Terms and Privacy Policy.