$10,329,380
Sheldon Avenue, London, N6
- Updated: September 17
About the Property
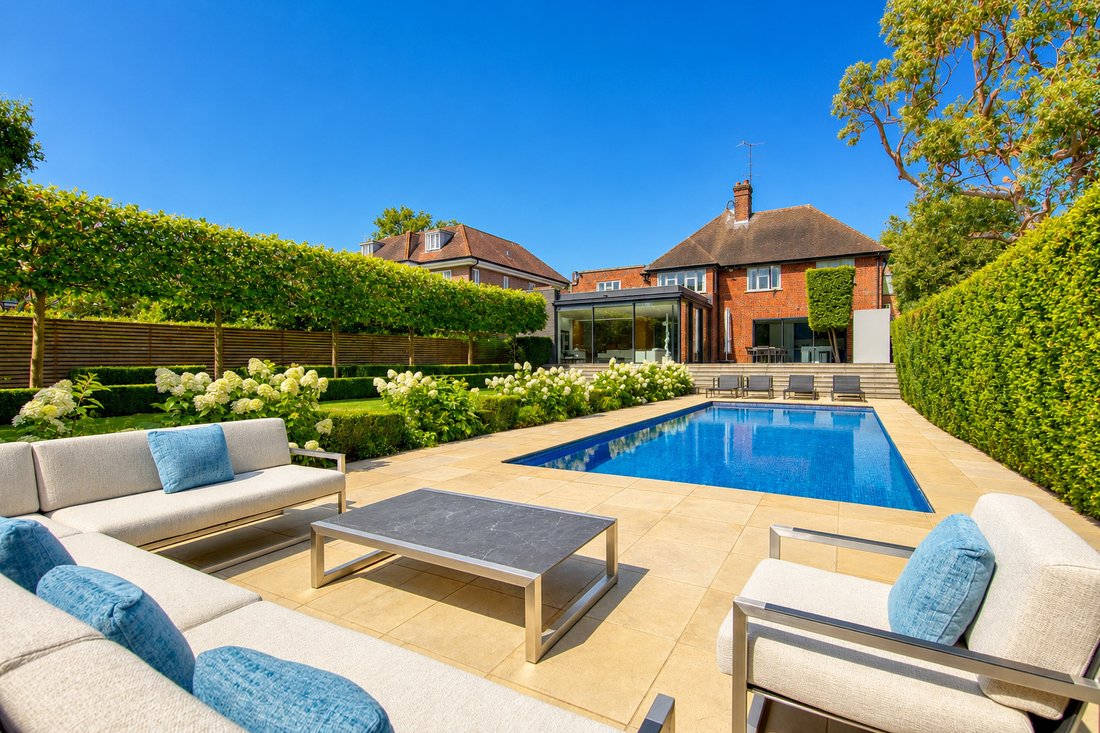
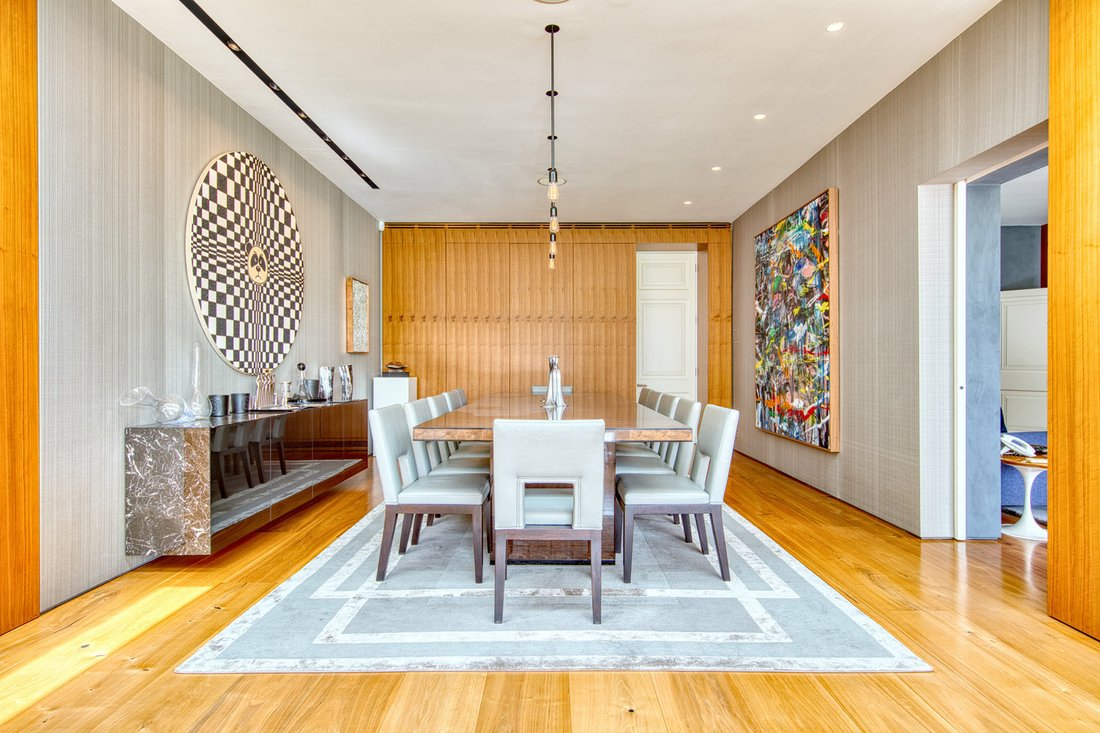
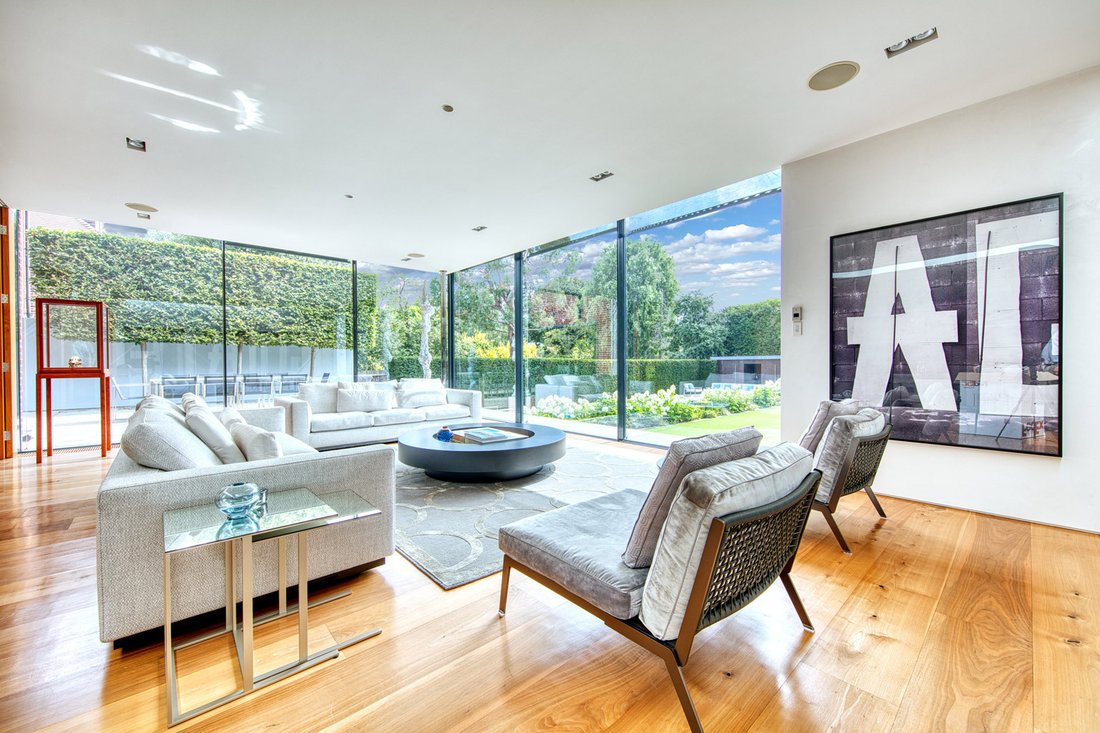
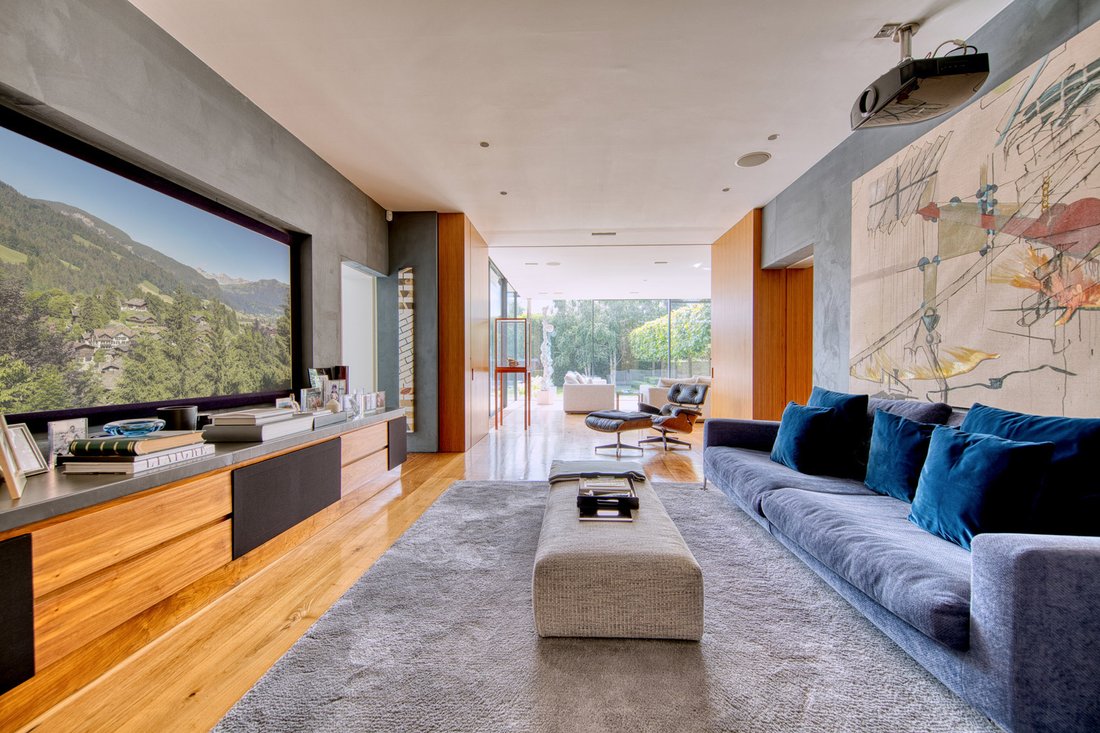
An exceptional, interior-designed detached family residence, offering an impressive combination of scale, privacy, luxury, and location. This remarkable residence represents a rare opportunity to acquire a substantial family home superbly located in one of Highgate and Kenwood’s finest addresses. Beautifully presented throughout, the house combines impressive proportions with sophisticated contemp
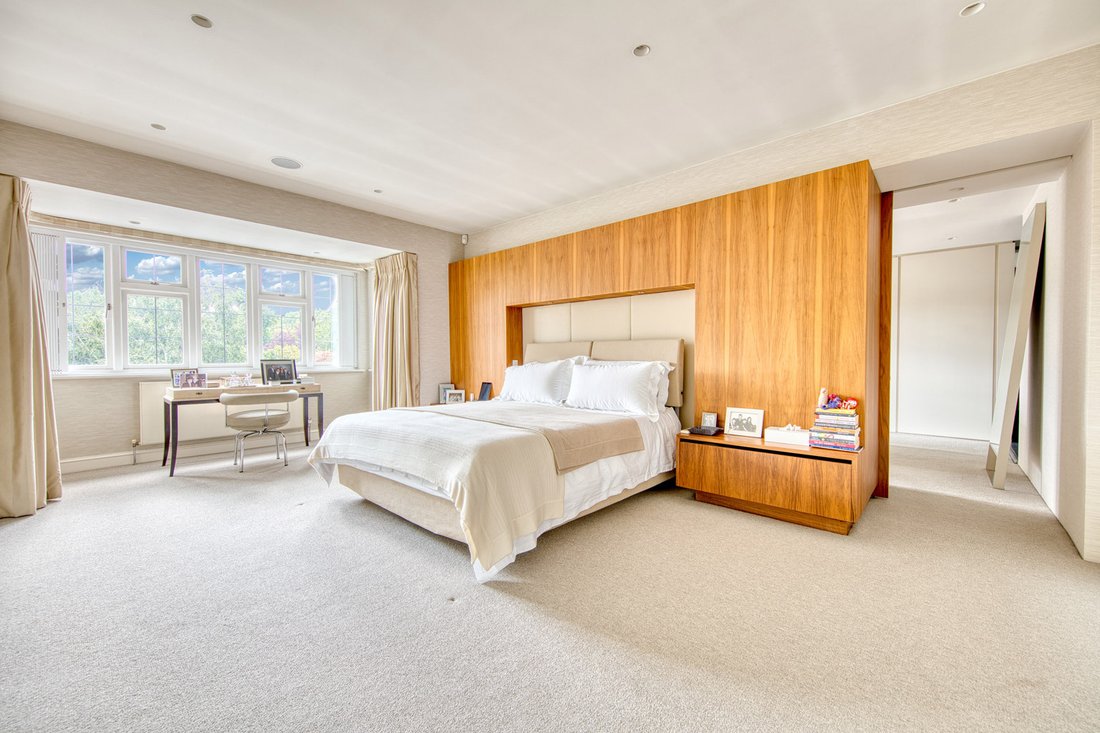
An exceptional, interior-designed detached family residence, offering an impressive combination of scale, privacy, luxury, and location. This remarkable residence represents a rare opportunity to acquire a substantial family home superbly located in one of Highgate and Kenwood’s finest addresses. Beautifully presented throughout, the house combines impressive proportions with sophisticated contemporary design and an exceptional level of finish. The extensive accommodation offers superb living and entertaining space, including elegant reception and dining rooms, a family room, kitchen/breakfast room, and dedicated media room. Further benefits include a utility room, separate staff kitchen and side access to provide additional practicality. The principal bedroom suite features a luxurious dressing room and en suite bathroom, complemented by five further bedrooms and three additional bathrooms. Outstanding leisure facilities include a gym and games room, heated swimming pool, outdoor changing room, and shower, all set within a beautifully manicured and landscaped rear garden. Further features include air conditioning, CCTV security and an electric-gated carriage driveway providing secure parking for multiple cars. Perfectly positioned on one of North London’s most desirable residential roads, the property enjoys an exceptional setting close to the open spaces of Kenwood and Hampstead Heath, while the boutiques, cafés, restaurants and amenities of Highgate and the surrounding area are all within easy reach. *Furnishings available by separate negotiation* Features Entrance Hall Reception Room Dining Room Family Room Kitchen/Breakfast Room Utility Room & Staff Kitchen Media Room Principal Bedroom Suite With Dressing Room 5 Further Bedrooms Ensuite Bathroom X2 Family Bathrooms Gym & Games Room Heated Swimming Pool Outdoor Changing Room Outdoor Shower Manicured Landscaped Rear Garden Guest Cloakroom WC’s Store Loft Space Electric Gated Carriage Driveway Parking for Multiple Cars CCTV Security Air-Conditioned No epcs available now
-
Property type
House
Features
Features
Indoor
- Air Conditioning
- Kitchen island
- Washer Dryer
- Game Room
- Cinema
- Walk In Closet
- Fitness Center / Gym
Outdoor
Explore the Area
Sheldon Avenue, Holly Village, Haringey, England
View on Google Maps
Price per sqft
Low
High
Joined 9 months ago
You have inquired about this property
The agent will contact you soon by
Listed by
22
Listings
2025
Joined
Book home tour with the agent
Choose a date and whether you'd like a virtual or in-person tour with the agent.
Preferred date
Tour type
Last updated
September 17
First listed
September 15
Listing reference
-
Trusted by the World's Leading Brokers
The agents behind the world's most exceptional properties list with JamesEdition.
- Listings from Sotheby's, Christie's, BARNES, and Engel & Völkers
- Every listing reviewed before it goes live
- Connect directly with verified listing agents
By continuing you agree to our Terms and Privacy Policy.