


$2,705,009
Riverside Luxury With Panoramic Thames Views
- 3 Beds
- 2 Baths
- 1,195 Sqft
- Updated: June 20
-
28
Views for last 30 days
- 4
About the Property
The HiLight | Elevated Riverside Living | Service Charge Holiday and Developer Mortgage Contributions Available
The HiLight stands as Battersea’s most distinguished new address, rising majestically above the River Thames with contemporary glass architecture that captures London’s dynamic skyline. This exceptional twenty-four storey residence offers one, two and three bedroom homes designe
The HiLight stands as Battersea’s most distinguished new address, rising majestically above the River Thames with contemporary glass architecture that captures London’s dynamic skyline. This exceptional twenty-four storey residence offers one, two and three bedroom homes designe
The HiLight | Elevated Riverside Living | Service Charge Holiday and Developer Mortgage Contributions Available
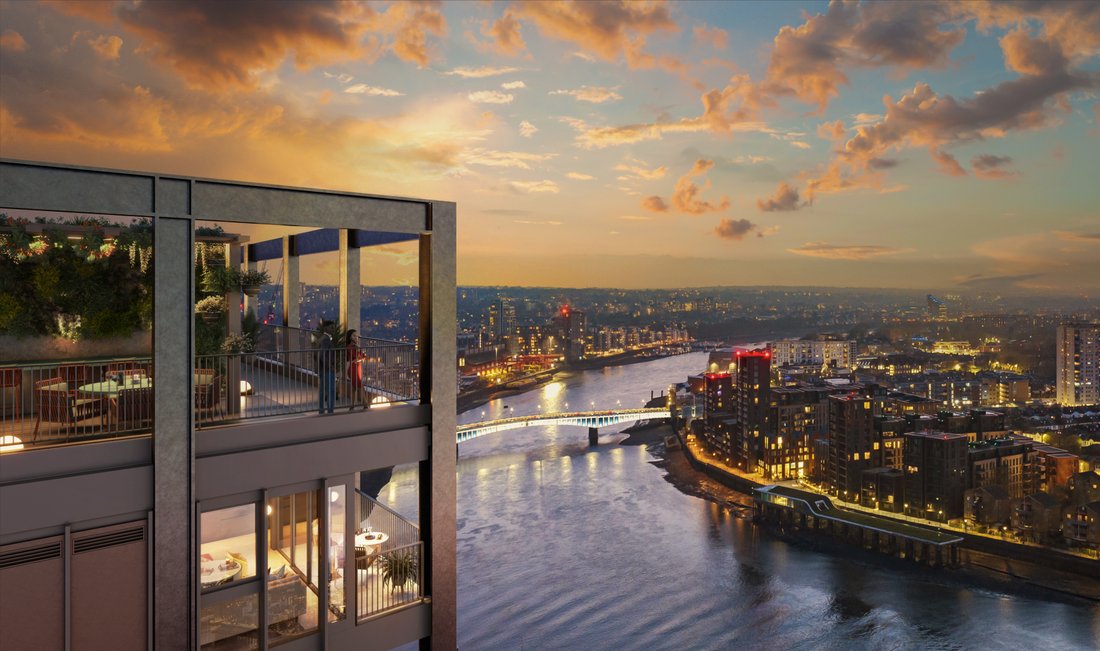
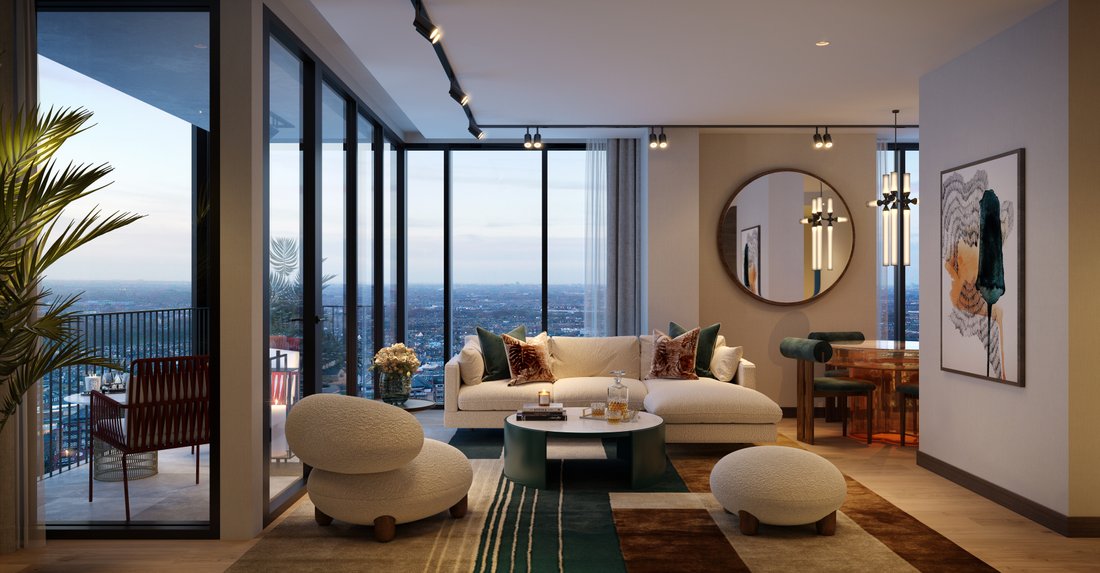
The HiLight stands as Battersea’s most distinguished new address, rising majestically above the River Thames with contemporary glass architecture that captures London’s dynamic skyline. This exceptional twenty-four storey residence offers one, two and three bedroom homes designed by acclaimed architects Squire and Partners, where floor-to-ceiling windows frame uninterrupted river views from private balconies.
Each residence embodies modern luxury through thoughtful design and smart home integration, featuring open-plan living spaces that maximize natural light and river vistas. The contemporary kitchens showcase premium finishes, while the spacious layouts create an elegant foundation for riverside living. Residents enjoy access to world-class amenities including a state-of-the-art fitness and wellness centre, private cinema, and co-working spaces with meeting rooms for the modern professional lifestyle. Underground parking is available* for residents.
The crown jewel remains the residents’ wellness rooftop sanctuary, offering spectacular sunset views across London’s iconic landscape. With twenty-four hour concierge services and secure entry systems, The HiLight provides both luxury and peace of mind. The development sits moments from the green expanses of Chelsea and Battersea Park, while excellent transport connections provide seamless access to the West End and the City. This prime SW11 location combines riverside tranquillity with urban convenience, establishing a new benchmark for sophisticated living in South West London.
Enquire now.
Additional Information:
Service Charge: estimated £7.15 per square foot per annum
Ground Rent: Peppercorn
Tenure: nine hundred ninety-nine year leasehold
The HiLight stands as Battersea’s most distinguished new address, rising majestically above the River Thames with contemporary glass architecture that captures London’s dynamic skyline. This exceptional twenty-four storey residence offers one, two and three bedroom homes designed by acclaimed architects Squire and Partners, where floor-to-ceiling windows frame uninterrupted river views from private balconies.
Each residence embodies modern luxury through thoughtful design and smart home integration, featuring open-plan living spaces that maximize natural light and river vistas. The contemporary kitchens showcase premium finishes, while the spacious layouts create an elegant foundation for riverside living. Residents enjoy access to world-class amenities including a state-of-the-art fitness and wellness centre, private cinema, and co-working spaces with meeting rooms for the modern professional lifestyle. Underground parking is available* for residents.
The crown jewel remains the residents’ wellness rooftop sanctuary, offering spectacular sunset views across London’s iconic landscape. With twenty-four hour concierge services and secure entry systems, The HiLight provides both luxury and peace of mind. The development sits moments from the green expanses of Chelsea and Battersea Park, while excellent transport connections provide seamless access to the West End and the City. This prime SW11 location combines riverside tranquillity with urban convenience, establishing a new benchmark for sophisticated living in South West London.
Enquire now.
Additional Information:
Service Charge: estimated £7.15 per square foot per annum
Ground Rent: Peppercorn
Tenure: nine hundred ninety-nine year leasehold
-
Property type
Apartment
-
Price/sqft
$2,264
Features
Explore the Area
100 York Road London SW11 3RD GBR, Clapham Junction, Wandsworth (Greater London), England
View on Google Maps
Price per sqft
Low
High
Joined 1 year ago
You have inquired about this property
The agent will contact you soon by
Listed by
United Kingdom
View agency profile
11
Listings
2026
Joined
Book home tour with
Choose a date and whether you'd like a virtual or in-person tour with the agent.
Preferred date
Tour type

JLL Residential is the leading choice for developer clients in the UK property market, offering a comprehensive ran
JLL Residential is the leading choice for developer clients in the UK property market, offering a comprehensive range of services and global expertise. With a focus on innovation and delivering exceptional value, JLL provides extensive knowledge and expertise accumulated over 30 years in the industry.
The 300-strong team at JLL Residential is committed to acting in the best interests of clients, using technology and science-based methods to provide reliable data and insights for informed decision-making. They offer innovative solutions tailored to clients’ future needs, ensuring sustainability and resilience in the face of changes.
Recent achievements include record-breaking sales performance, international expansion, and a strong financial performance in 2023.
The 300-strong team at JLL Residential is committed to acting in the best interests of clients, using technology and science-based methods to provide reliable data and insights for informed decision-making. They offer innovative solutions tailored to clients’ future needs, ensuring sustainability and resilience in the face of changes.
Recent achievements include record-breaking sales performance, international expansion, and a strong financial performance in 2023.
Last updated
June 20
First listed
Jun 20
Listing reference
fbd59ff4-6b91-11f1-901e-6045bdd61ac4
Similar Properties Nearby
New Listings in Clapham Junction



Explore More Homes for Sale
Clapham Junction property types
Clapham Junction popular searches
- Panoramic / Scenic View properties in Clapham Junction
- Properties with Terrace in Clapham Junction
- Properties with Bar in Clapham Junction
- Properties with Game Room in Clapham Junction
- Properties with Office in Clapham Junction
- River View properties in Clapham Junction
- Properties with Elevator in Clapham Junction
- City View properties in Clapham Junction
- Properties with Garden in Clapham Junction
- Duplex properties in Clapham Junction
- High Altitude properties in Clapham Junction
- Waterfront properties in Clapham Junction
- Investment Property properties in Clapham Junction
- Modern properties in Clapham Junction
- New Builds properties in Clapham Junction
- Properties with Fitness Center / Gym in Clapham Junction
- Properties with Sauna in Clapham Junction
- Properties with Steam Room in Clapham Junction
- Properties with Air Conditioning in Clapham Junction
- Properties with Wine Cellar in Clapham Junction
- Properties with Jacuzzi in Clapham Junction
- Properties with Fireplace in Clapham Junction
- Properties with Pool in Clapham Junction
- Properties with Balcony in Clapham Junction
- Properties with Open Kitchen in Clapham Junction
- Properties with Cinema in Clapham Junction
- Riverfront properties in Clapham Junction
- Properties with Indoor Pool in Clapham Junction
- Water View properties in Clapham Junction
Related Guides & Stories
Trusted by the World's Leading Brokers
The agents behind the world's most exceptional properties list with JamesEdition.
- Listings from Sotheby's, Christie's, BARNES, and Engel & Völkers
- Every listing reviewed before it goes live
- Connect directly with verified listing agents
By continuing you agree to our Terms and Privacy Policy.