$2,018,701
Lushington Road London
- 6 Beds
- 2 Baths
- 2,655 Sqft
- Updated: Today
About the Property
This is the sort of house where the scale really needs to lead the description. At over 2,600 sq ft, with six bedrooms, a spectacular double dormer, off-street parking, an EV charger and a southwest-facing garden, it has all the ingredients of a serious family home, while still retaining the warmth and character of a Victorian house.
Set on one of Kensal Rise’s most sought-after residential ro
Set on one of Kensal Rise’s most sought-after residential ro
This is the sort of house where the scale really needs to lead the description. At over 2,600 sq ft, with six bedrooms, a spectacular double dormer, off-street parking, an EV charger and a southwest-facing garden, it has all the ingredients of a serious family home, while still retaining the warmth and character of a Victorian house.
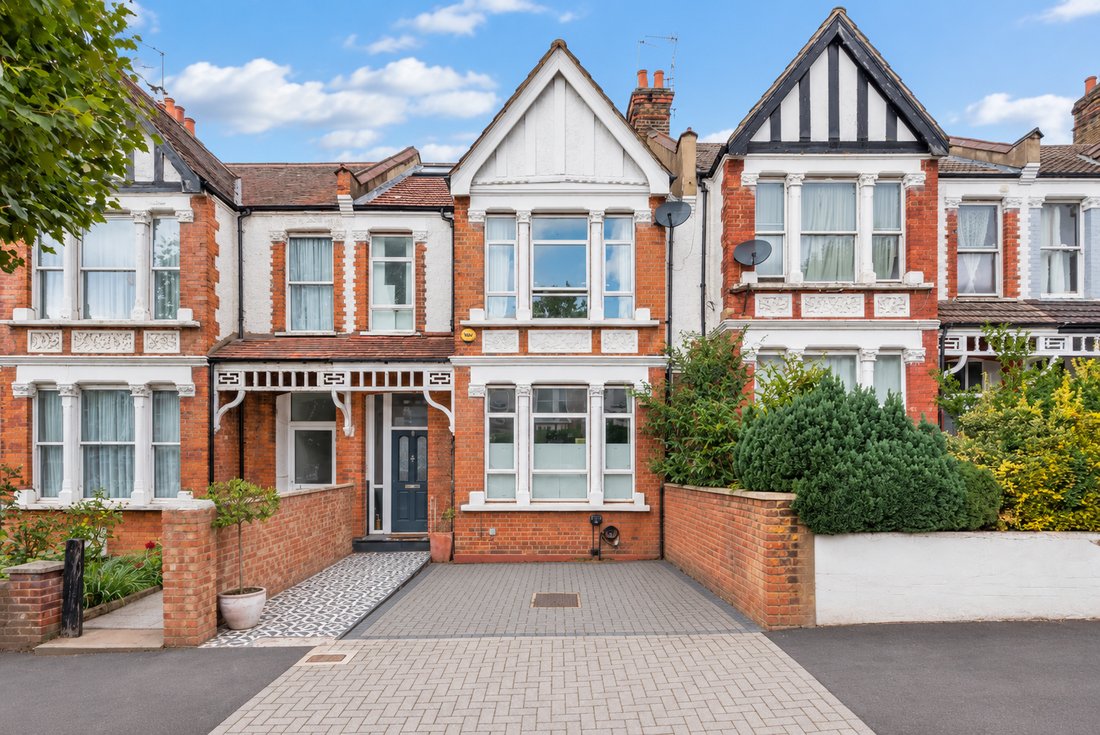
Set on one of Kensal Rise’s most sought-after residential roads, this impressive six-bedroom Victorian freehold home extends to approximately 2,655 sq ft and has been beautifully designed to combine original period character with generous, practical family living across three floors.
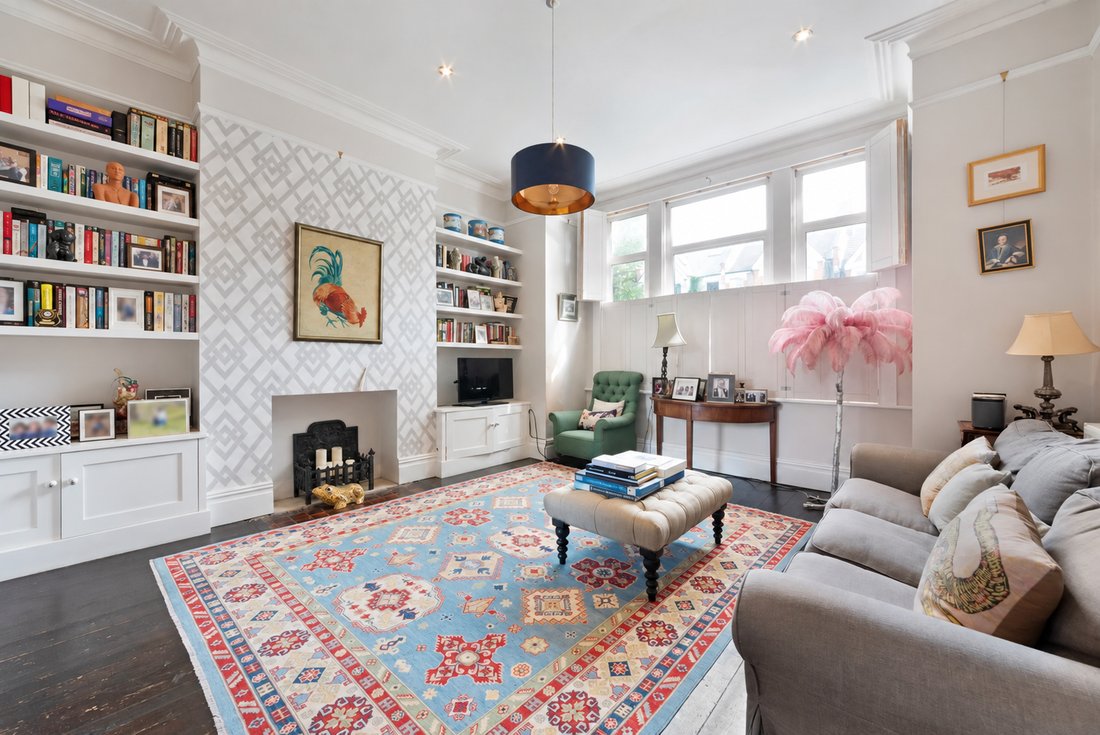
From the moment you enter, the house has a wonderful sense of scale. Original floor tiles, high ceilings and period detailing immediately set the tone, while the double reception room retains original wooden floors that are more than a century old, alongside cornicing and traditional features. The two reception spaces are connected via a Jack-and-Jill arrangement, allowing them to work either as one large entertaining space or as more defined living areas.
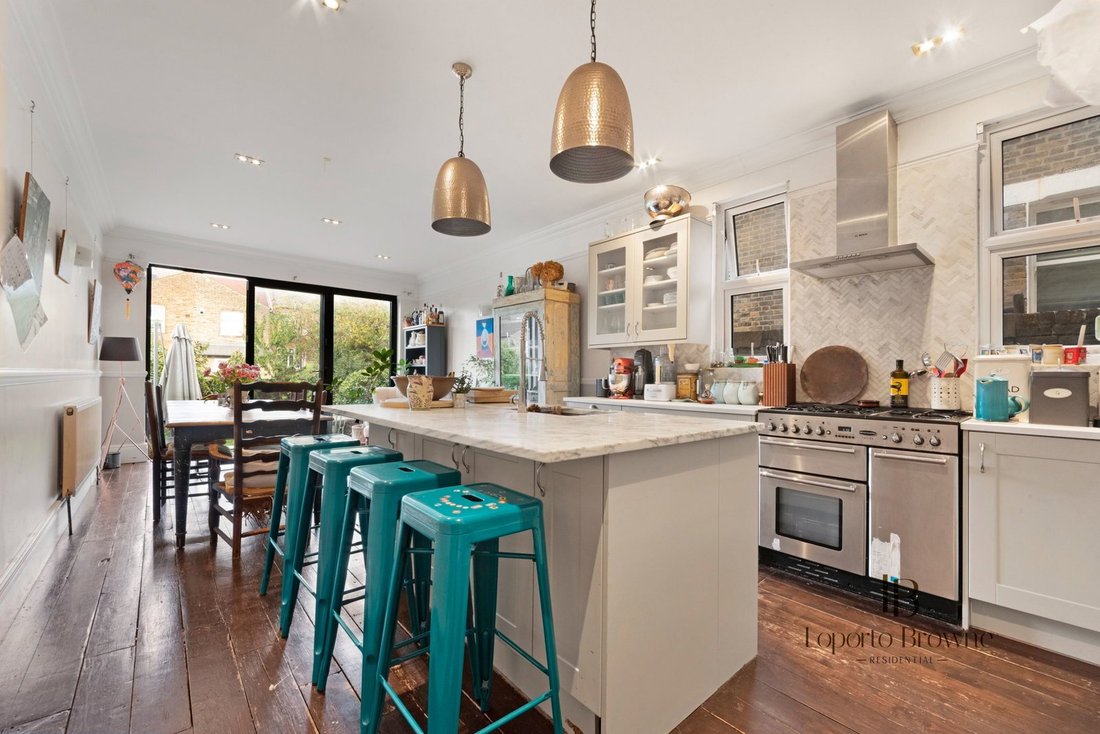
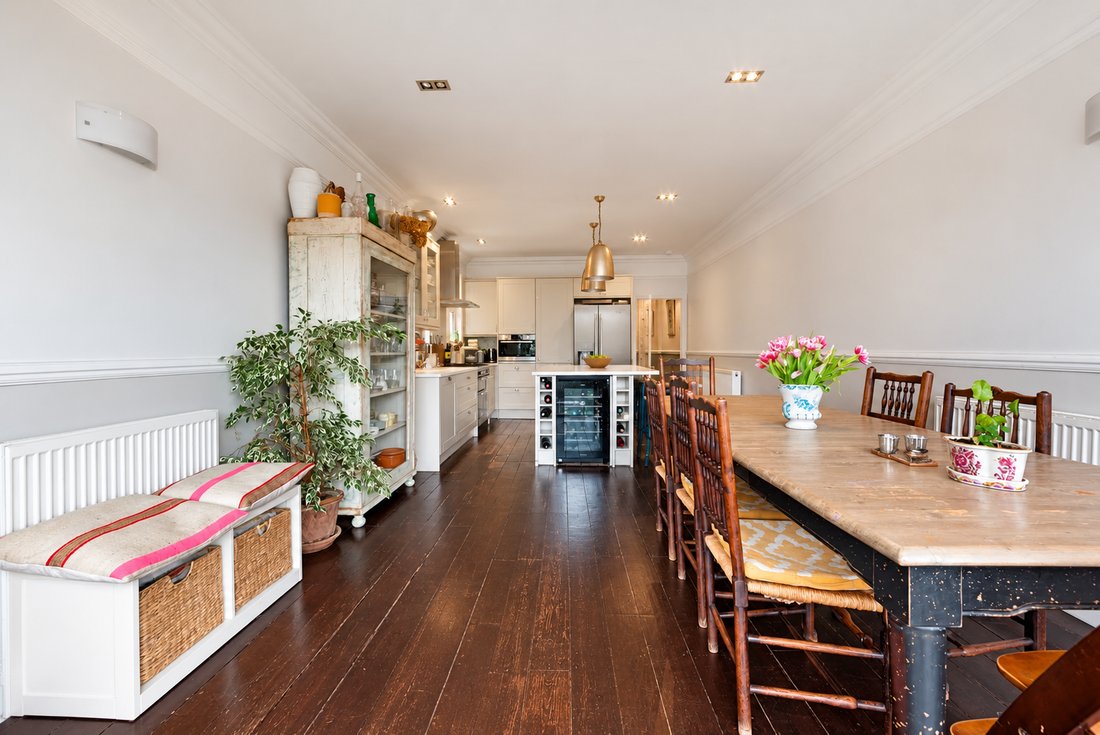
To the rear is the heart of the house: a fabulous open-plan kitchen, dining and family space designed for proper day-to-day living and entertaining. A large marble-topped island creates a natural focal point, ideal for breakfast, drinks with friends or keeping an eye on children while cooking. The kitchen itself is finished in a timeless Shaker style with stone worktops, a Rangemaster cooker, integrated microwave and excellent storage.
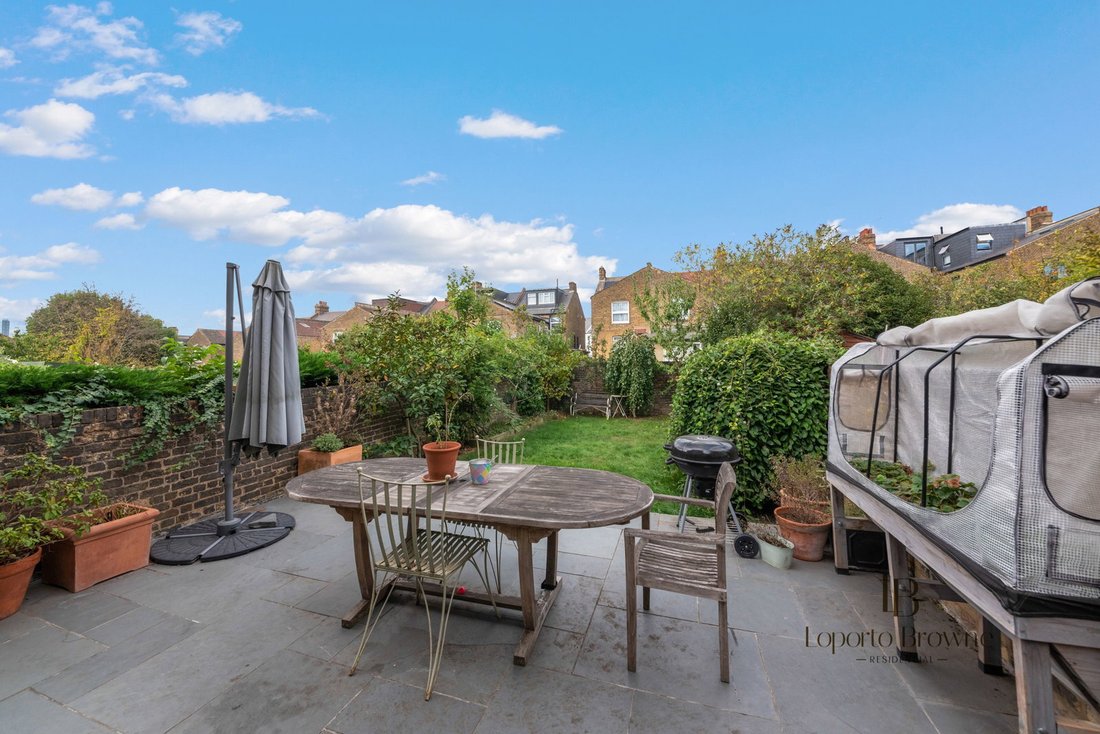
Bi-folding doors open directly onto the southwest-facing garden, creating a lovely connection between inside and out. At approximately 46 ft long, the garden enjoys excellent afternoon and evening sun, helped by the relatively low-rise surroundings, making it a particularly good space for entertaining during the warmer months.
There is also a separate utility room with side access and a guest WC, while excellent under-stairs storage sits beneath the original staircase and spindles. Off-street parking to the front, together with an EV charger, adds another layer of practicality.
The first floor provides four generous double bedrooms, two bathrooms and a further separate WC. High ceilings continue throughout this level, while built-in cupboards in several of the bedrooms provide an abundance of storage. Double glazing runs throughout the house.
The top floor is one of the standout features. The current owners secured full planning permission for a substantial double dormer, creating an exceptionally spacious upper level with impressive ceiling height, huge amounts of natural light and an extraordinary amount of eaves storage. It is one of those conversions that feels like a proper floor of the house rather than simply an attic addition.
The principal bedroom is particularly impressive, with a Juliet balcony, excellent storage and a beautifully finished en-suite featuring twin basins and a large walk-in shower. A further double bedroom and flexible office or study space completes this level, making it ideal for older children, guests or anyone working from home.
What we particularly like about Lushington Road is that despite the sheer scale of the house, it still feels warm and full of personality. The colour, original joinery, beautiful flooring and period details prevent it from ever feeling too formal. It is a proper family home, designed to be lived in.
Lushington Road itself is a wide, tree-lined street in the heart of Kensal Rise, close to College Road and Chamberlayne Road and their excellent mix of independent cafés, restaurants, pubs and shops. The Island on College Road remains a much-loved neighbourhood pub, while The Lexi Cinema on Chamberlayne Road is one of the area’s real institutions and the UK’s first social-enterprise independent boutique digital cinema. The Island
The neighbourhood has a strong village feel, with local shops and independents sitting alongside green spaces including King Edward VII Park, Queen’s Park and the Grand Union Canal. Kensal Rise Library, on the corner of Bathurst Gardens and College Road, is another important community asset and continues to operate as an independent volunteer-supported library. [hidden information]
Transport links are excellent. Kensal Rise provides Overground services, while Kensal Green offers both the Bakerloo line and Overground, giving easy access across London. The area is also well served by local bus routes, making this an extremely practical location for families commuting into Central London or across Northwest London.
For schools the property sits with the catchment area of Princess Frederica CofE Primary School. College Green Nursery, Maple Walk, Ark Franklin, Malorees and QPCS are also nearby.
For us, this is one of those houses that really delivers on both scale and soul: over 2,600 sq ft, six bedrooms, substantial entertaining space, a southwest-facing garden, a superb double dormer, off-street parking and a wealth of original Victorian detail.
Set on one of Kensal Rise’s most sought-after residential roads, this impressive six-bedroom Victorian freehold home extends to approximately 2,655 sq ft and has been beautifully designed to combine original period character with generous, practical family living across three floors.
From the moment you enter, the house has a wonderful sense of scale. Original floor tiles, high ceilings and period detailing immediately set the tone, while the double reception room retains original wooden floors that are more than a century old, alongside cornicing and traditional features. The two reception spaces are connected via a Jack-and-Jill arrangement, allowing them to work either as one large entertaining space or as more defined living areas.
To the rear is the heart of the house: a fabulous open-plan kitchen, dining and family space designed for proper day-to-day living and entertaining. A large marble-topped island creates a natural focal point, ideal for breakfast, drinks with friends or keeping an eye on children while cooking. The kitchen itself is finished in a timeless Shaker style with stone worktops, a Rangemaster cooker, integrated microwave and excellent storage.
Bi-folding doors open directly onto the southwest-facing garden, creating a lovely connection between inside and out. At approximately 46 ft long, the garden enjoys excellent afternoon and evening sun, helped by the relatively low-rise surroundings, making it a particularly good space for entertaining during the warmer months.
There is also a separate utility room with side access and a guest WC, while excellent under-stairs storage sits beneath the original staircase and spindles. Off-street parking to the front, together with an EV charger, adds another layer of practicality.
The first floor provides four generous double bedrooms, two bathrooms and a further separate WC. High ceilings continue throughout this level, while built-in cupboards in several of the bedrooms provide an abundance of storage. Double glazing runs throughout the house.
The top floor is one of the standout features. The current owners secured full planning permission for a substantial double dormer, creating an exceptionally spacious upper level with impressive ceiling height, huge amounts of natural light and an extraordinary amount of eaves storage. It is one of those conversions that feels like a proper floor of the house rather than simply an attic addition.
The principal bedroom is particularly impressive, with a Juliet balcony, excellent storage and a beautifully finished en-suite featuring twin basins and a large walk-in shower. A further double bedroom and flexible office or study space completes this level, making it ideal for older children, guests or anyone working from home.
What we particularly like about Lushington Road is that despite the sheer scale of the house, it still feels warm and full of personality. The colour, original joinery, beautiful flooring and period details prevent it from ever feeling too formal. It is a proper family home, designed to be lived in.
Lushington Road itself is a wide, tree-lined street in the heart of Kensal Rise, close to College Road and Chamberlayne Road and their excellent mix of independent cafés, restaurants, pubs and shops. The Island on College Road remains a much-loved neighbourhood pub, while The Lexi Cinema on Chamberlayne Road is one of the area’s real institutions and the UK’s first social-enterprise independent boutique digital cinema. The Island
The neighbourhood has a strong village feel, with local shops and independents sitting alongside green spaces including King Edward VII Park, Queen’s Park and the Grand Union Canal. Kensal Rise Library, on the corner of Bathurst Gardens and College Road, is another important community asset and continues to operate as an independent volunteer-supported library. [hidden information]
Transport links are excellent. Kensal Rise provides Overground services, while Kensal Green offers both the Bakerloo line and Overground, giving easy access across London. The area is also well served by local bus routes, making this an extremely practical location for families commuting into Central London or across Northwest London.
For schools the property sits with the catchment area of Princess Frederica CofE Primary School. College Green Nursery, Maple Walk, Ark Franklin, Malorees and QPCS are also nearby.
For us, this is one of those houses that really delivers on both scale and soul: over 2,600 sq ft, six bedrooms, substantial entertaining space, a southwest-facing garden, a superb double dormer, off-street parking and a wealth of original Victorian detail.
-
Property type
House
-
Price/sqft
$760
Features
Explore the Area
Lushington Road, Willesden, Brent, England
View on Google Maps
Price per sqft
Low
High
Joined 1 month ago
You have inquired about this property
The agent will contact you soon by
Listed by
32
Listings
2026
Joined
Book home tour with the agent
Choose a date and whether you'd like a virtual or in-person tour with the agent.
Preferred date
Tour type
Last updated
Today
First listed
November 5
Listing reference
-
Trusted by the World's Leading Brokers
The agents behind the world's most exceptional properties list with JamesEdition.
- Listings from Sotheby's, Christie's, BARNES, and Engel & Völkers
- Every listing reviewed before it goes live
- Connect directly with verified listing agents
By continuing you agree to our Terms and Privacy Policy.