$3,510,124
Lateral Living With St John’s Wood Park Views
- 3 Beds
- 2 Baths
- 15,888 Sqft
-
11
Views for last 30 days
- 2
About the Property
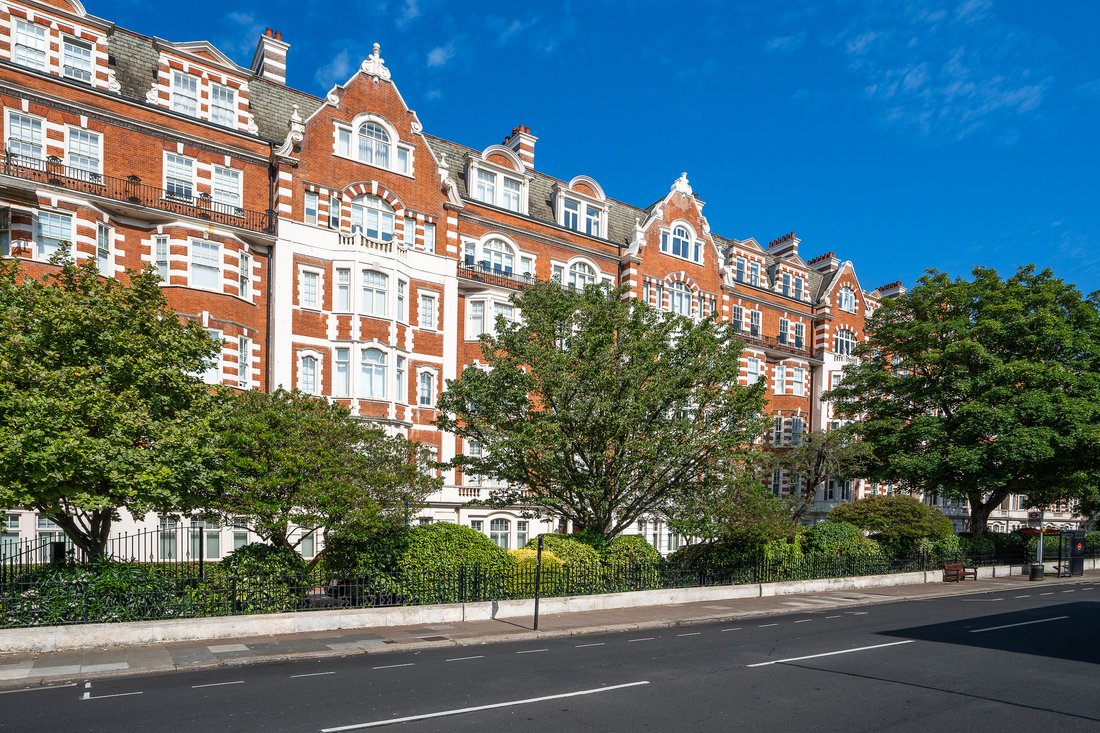
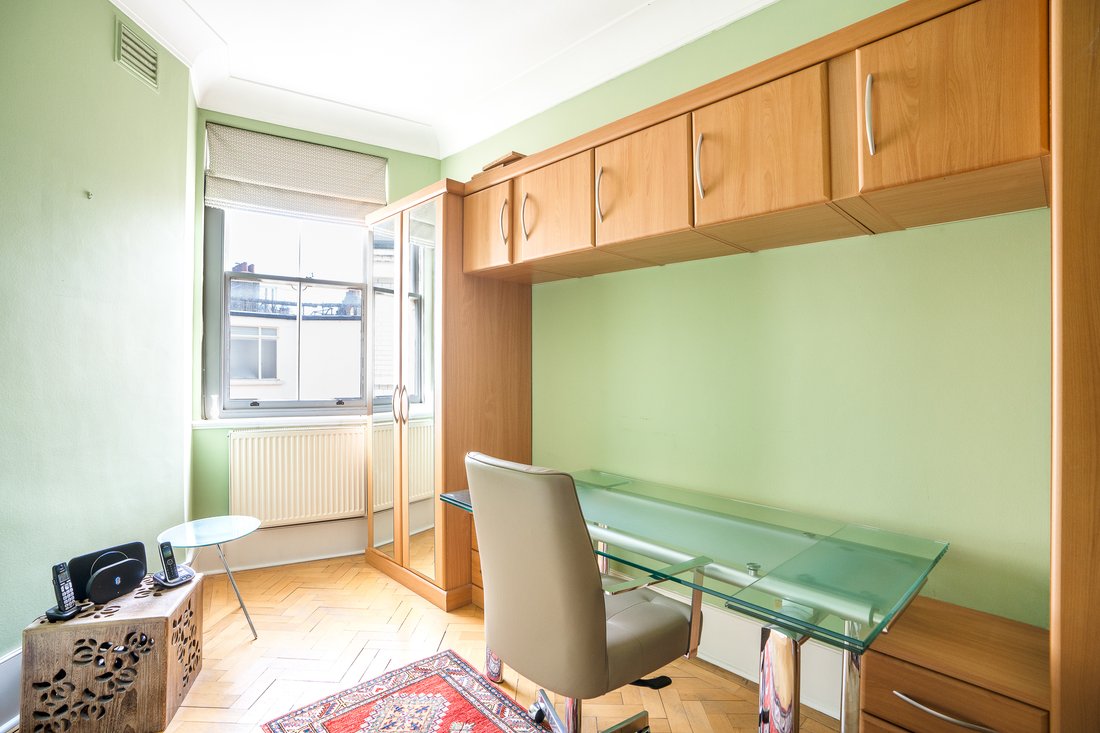
This three bedroom, fifth floor apartment is mere moments from Regent’s Park. Located in a handsome Victorian mansion block in one of London’s most prestigious postcodes the home is bright and light throughout and has verdant views, high ceilings and traditional parquet flooring.
Upon entry you will find the fully fitted kitchen on your right. Cream tiles line the floor and the walls are
Upon entry you will find the fully fitted kitchen on your right. Cream tiles line the floor and the walls are
This three bedroom, fifth floor apartment is mere moments from Regent’s Park. Located in a handsome Victorian mansion block in one of London’s most prestigious postcodes the home is bright and light throughout and has verdant views, high ceilings and traditional parquet flooring.
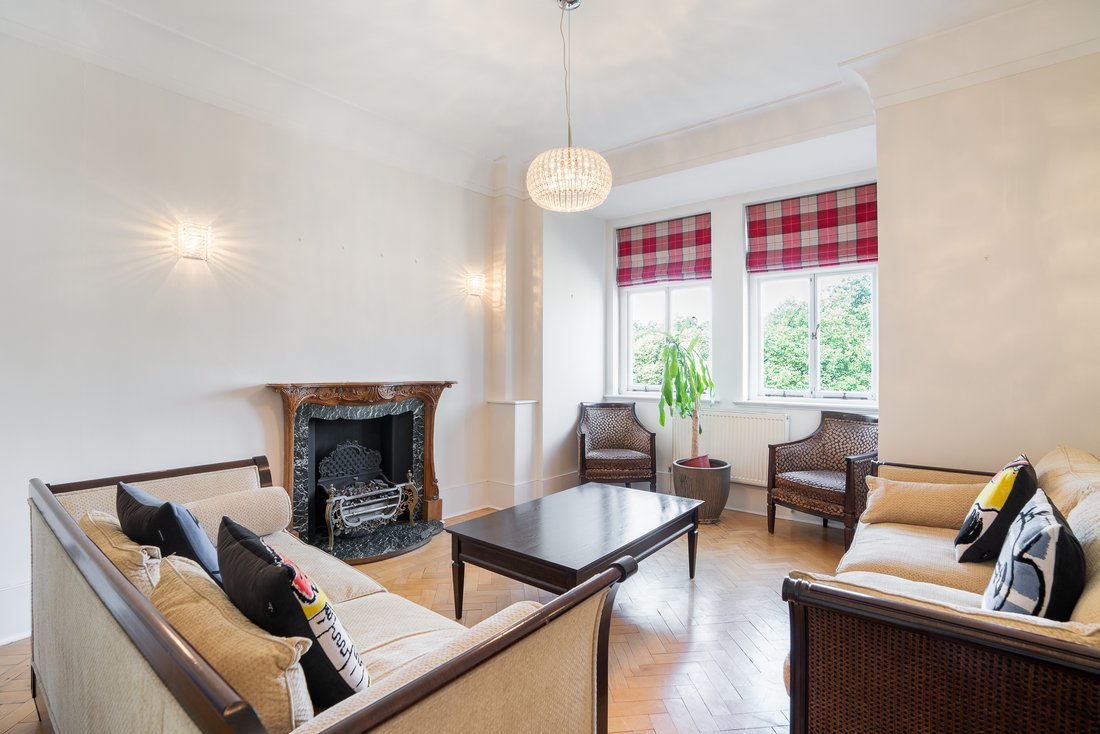
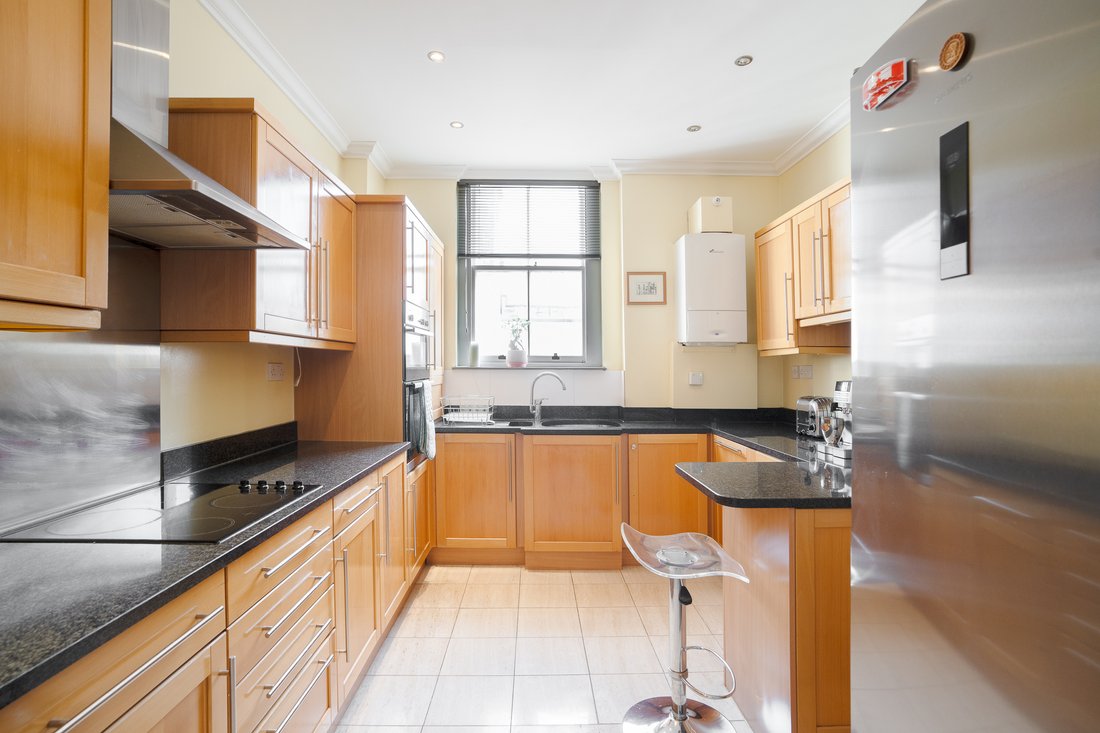
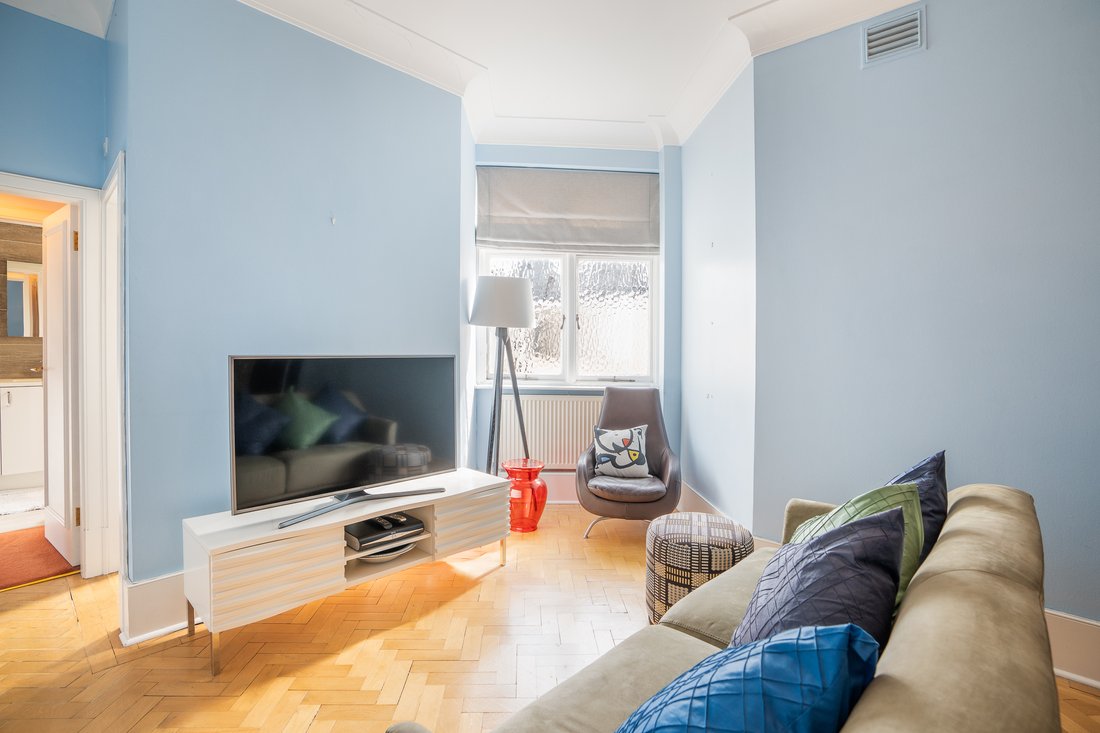
Upon entry you will find the fully fitted kitchen on your right. Cream tiles line the floor and the walls are lined with traditional wooden cabinetry. One of the three bedrooms is also found along this corridor. The dining room also has space for an additional seating area, and there is also a reception room with large windows and a fireplace. There are two more bedrooms which both come with built in storage and a guest W. C as well as a shared family bathroom. The apartment has central heating and air conditioning throughout and is accessible by lift. Residents also have access to off street parking.
North Gate is situated on the corner of Prince Albert Road and St. John’s Wood High Street, opposite the open spaces of Regent’s Park and within close proximity to all of the amenities of St John’s Wood High Street, including St John’s Wood Underground Station (Jubilee Line).
Upon entry you will find the fully fitted kitchen on your right. Cream tiles line the floor and the walls are lined with traditional wooden cabinetry. One of the three bedrooms is also found along this corridor. The dining room also has space for an additional seating area, and there is also a reception room with large windows and a fireplace. There are two more bedrooms which both come with built in storage and a guest W. C as well as a shared family bathroom. The apartment has central heating and air conditioning throughout and is accessible by lift. Residents also have access to off street parking.
North Gate is situated on the corner of Prince Albert Road and St. John’s Wood High Street, opposite the open spaces of Regent’s Park and within close proximity to all of the amenities of St John’s Wood High Street, including St John’s Wood Underground Station (Jubilee Line).
-
Property type
Apartment
-
Price/sqft
$220
Features
Explore the Area
23a, North Gate, Prince Albert Road, St John's Wood, London, NW8 7RE, United Kingdom, Primrose Hill, Camden, England
View on Google Maps
Price per sqft
Low
High
Listed by
5
Listings
2026
Joined
Book home tour with Alex Bourne
Choose a date and whether you'd like a virtual or in-person tour with the agent.
Preferred date
Tour type

United Kingdom Sotheby's International Realty
48 Conduit St, W1S 2YR, London, England, United Kingdom
View agency profile
Mayfair, Belgravia and the surrounding borough of Westminster are iconic districts of central London. The areas ar
Mayfair, Belgravia and the surrounding borough of Westminster are iconic districts of central London. The areas are often seen as the cultural centre of the city where the national museums, galleries, theatres, concert halls and heritage buildings are found. The majority of embassies, London’s most famous hotels, Michelin starred restaurants and the internationally renowned shopping of Bond Street are also located here. With a variety of architectural styles; from stately 19th century mansion houses in Mayfair to the elegant ‘piano nobile’ apartments on the leafy garden squares of Belgravia, the borough of Westminster has a feeling of old world prestige. The residential property here is generally considered to be some of the finest in the world. The Mayfair office in London is located in close proximity to the Sotheby’s auction house which maintains a strong relationship. Centrally located just off Bond Street, the office provides bespoke services to a global clientele who want to buy, sell or let in Prime Central London, specifically Mayfair, Belgravia, St James’, Westminster, Knightsbridge, Kensington and South Kensington, Chelsea, Marylebone and Regent’s Park.
Last updated
April 30
First listed
Jan 30
Listing link
Listing reference
UK-S-04300
Similar Properties Nearby
New Listings in Primrose Hill


Explore More Homes for Sale
Primrose Hill property types
Primrose Hill popular searches
- Panoramic / Scenic View properties in Primrose Hill
- Properties with Bar in Primrose Hill
- Properties with Elevator in Primrose Hill
- City View properties in Primrose Hill
- Properties with Garden in Primrose Hill
- Duplex properties in Primrose Hill
- Privacy properties in Primrose Hill
- Hilltop properties in Primrose Hill
- Investment Property properties in Primrose Hill
- New Builds properties in Primrose Hill
- Properties with Fitness Center / Gym in Primrose Hill
- Properties with Sauna in Primrose Hill
- Properties with Steam Room in Primrose Hill
- Properties with Air Conditioning in Primrose Hill
- Properties with Wine Cellar in Primrose Hill
- Properties with Fireplace in Primrose Hill
- Properties with Pool in Primrose Hill
- Properties with Garage in Primrose Hill
- Properties with Balcony in Primrose Hill
- Mansion properties in Primrose Hill
- Properties with Open Kitchen in Primrose Hill
- Renovated properties in Primrose Hill
- Properties with Cinema in Primrose Hill
- Water View properties in Primrose Hill
Related Guides & Stories
Trusted by the World's Leading Brokers
The agents behind the world's most exceptional properties list with JamesEdition.
- Listings from Sotheby's, Christie's, BARNES, and Engel & Völkers
- Every listing reviewed before it goes live
- Connect directly with verified listing agents
By continuing you agree to our Terms and Privacy Policy.