$1,350,034
Historic Victorian Clock Tower
- 4 Beds
- 2 Baths
- Updated: August 2
-
48
Views for last 30 days
- 4
About the Property
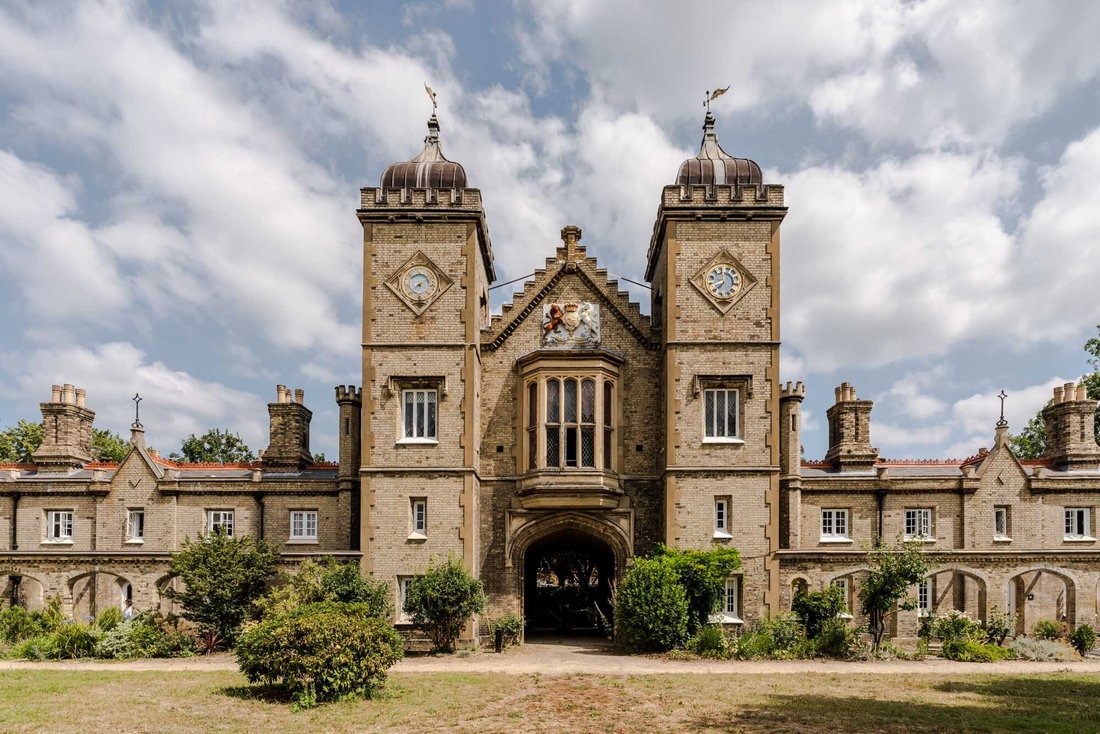
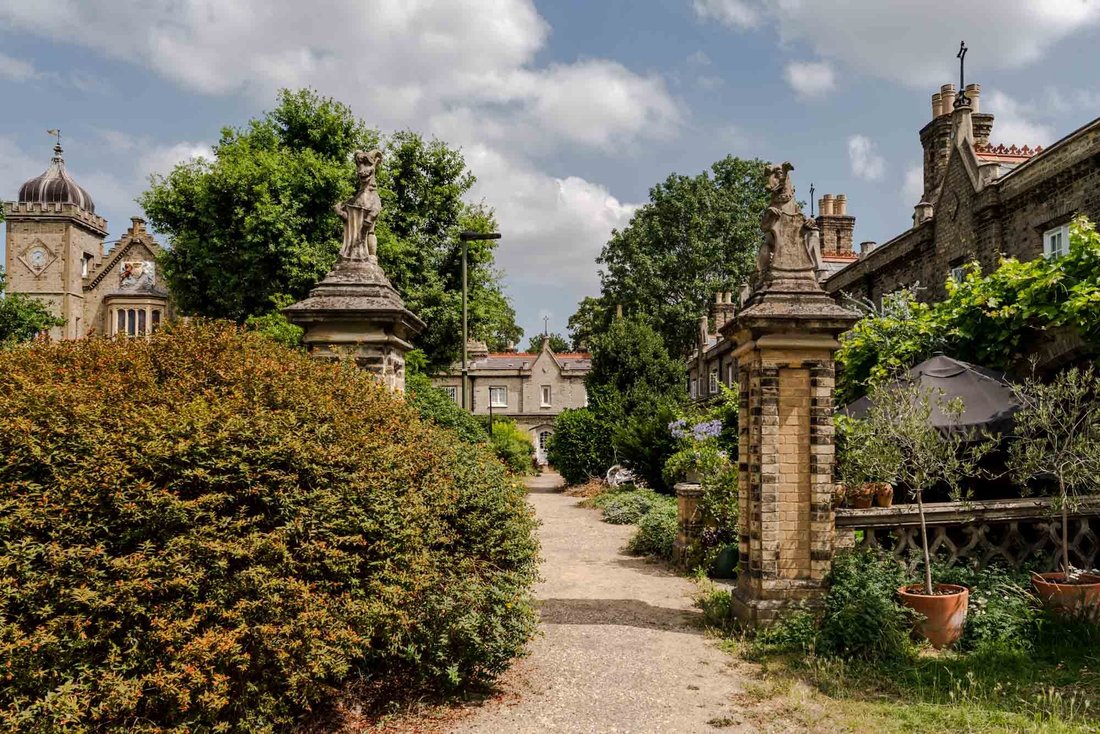
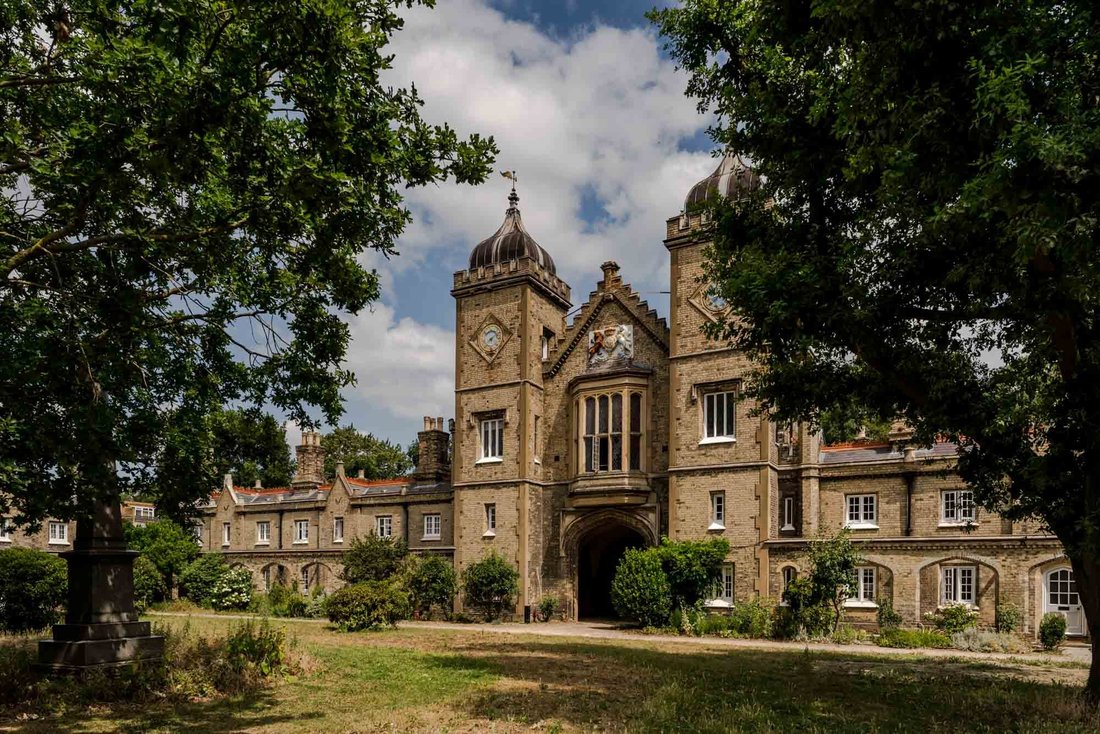
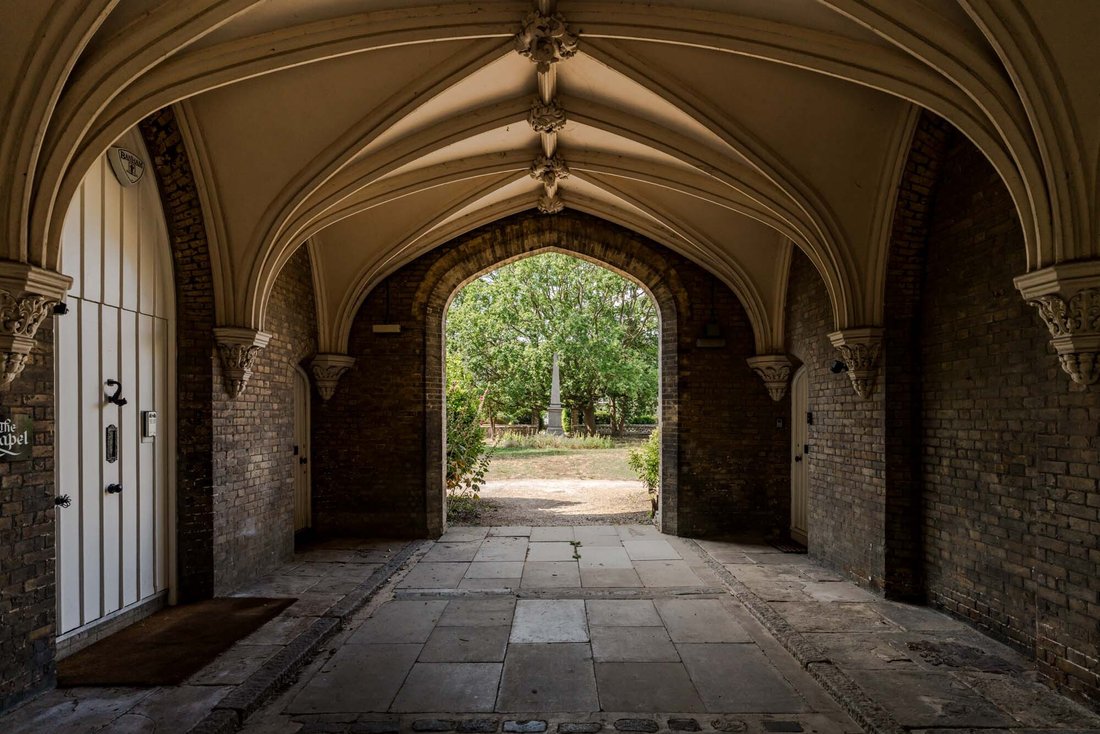
Set around a peaceful courtyard, with an almost monastic tranquillity, this rare collection of Alms houses has been settled since 1841. At its centre, twin clock towers frame the gated entrance to an extraordinary “Tudorbethan” styled, Grade II listed sprawling family home.
Architecture & History
Watermen’s Square is perhaps one of the most remarkably intact historic ensembles in the L
Architecture & History
Watermen’s Square is perhaps one of the most remarkably intact historic ensembles in the L
Set around a peaceful courtyard, with an almost monastic tranquillity, this rare collection of Alms houses has been settled since 1841. At its centre, twin clock towers frame the gated entrance to an extraordinary “Tudorbethan” styled, Grade II listed sprawling family home.
Architecture & History
Watermen’s Square is perhaps one of the most remarkably intact historic ensembles in the London Borough of Bromley, and certainly one of its quiet marvels. Its story begins in 1841, when the widow of William IV commissioned George Porter to design a charitable scheme of homes for retired Watermen and Lightermen of the Thames, men whose work underpinned the safe passage of people and cargo along the river in 19th century London.
The almshouses continued in this role until the 1960s, when residents were rehoused along the Sussex coast in Hastings and the buildings were converted to social housing under the local authority. Listed status followed in 1973, after which the houses were gradually sold, moving into private ownership and ushering in a new chapter for what had become a gently fading group of historic homes.
The property offered here is a rare and unusually flexible arrangement: two houses combined to create one generous, adaptable home. The layout has served the current owners well for some twenty years, evolving as children became adults and relished the luxury of their own private space.
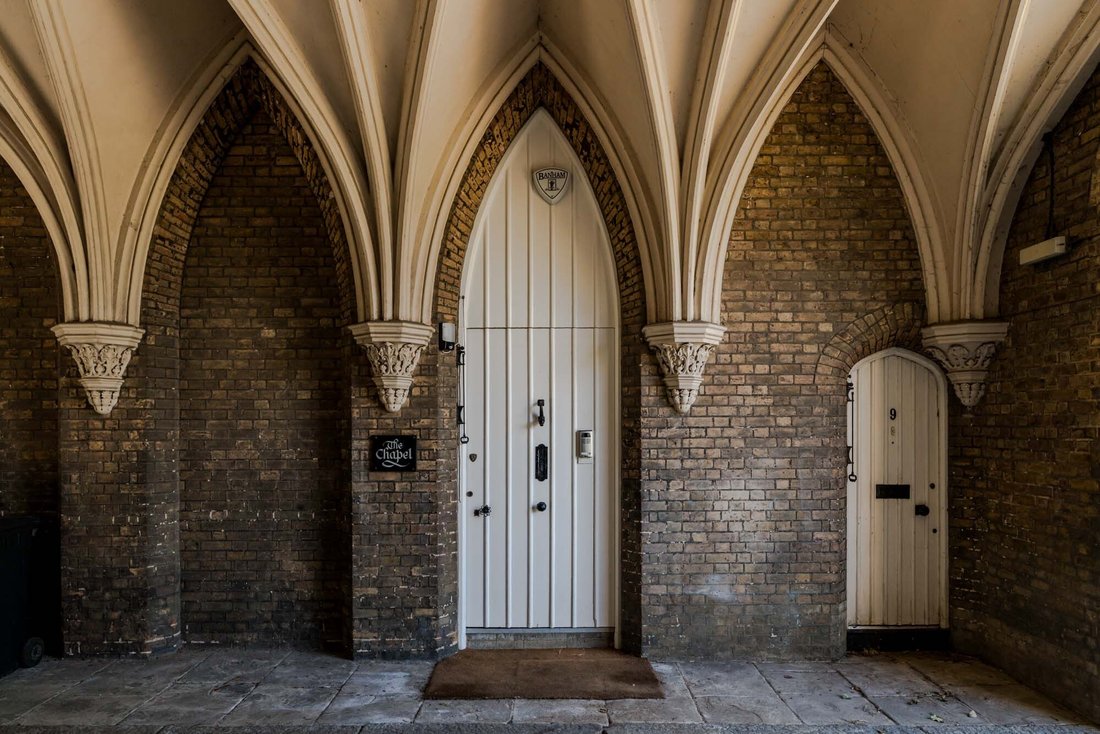
Adjoining front doors, tucked within the vaulted undercroft of the main gatehouse, open into two separate dwellings that are discreetly linked internally. “The Cottage”, as it is affectionately known, is self contained and arranged over two floors. A cosy sitting room, with traces of original detail, looks out across the main garden square, while behind it a large utility room with vaulted ceiling faces the private rear garden. From the adjoining stairwell, stairs rise to two bedrooms above. One of the two family bathrooms is positioned just off the entrance hall, beside the private front door to this wing.
From the main portion of the house, a beautifully preserved original staircase leads up to a generous landing, off which sits the kitchen, neatly tucked into one of the towers and enjoying far reaching views over the grounds and tree canopy.
It is, however, the reception room that truly defines the home. Its scale and proportion are extraordinary: matching leaded and mullioned windows at either end bathe softly worn timber boards in a gentle light, while the vast roof void soars some 50 feet to the apex, with warm exposed beams on full display. Exquisite wall panelling encircles the room, only interrupted by a pair of handsome fireplaces.
In one corner, an additional bedroom sits quietly to one side, easily accommodating use as a study or private office if required. A further suite of two double bedrooms and a family bathroom is accessed from another door off the main living space, arranged over three levels to create a distinct sense of privacy and self containment within the wider house.
To the rear, two sizable private gardens extend the living space outdoors. One is a serene, green retreat; the other is currently devoted to productive vegetable growing. Although separated by fencing, the gardens could readily be combined to create a particularly expansive and versatile outdoor setting.
Local Area & Transport
Penge’s recent renaissance has brought a new vibrancy and energy to the area, drawing people from across London. Its run of independent shops, pubs, coffee houses and restaurants all share a distinctly creative, locally minded feel, giving the high street a character very much its own. A large Sainsbury’s at one end of the parade takes care of more substantial grocery needs.
Penge is also well placed between some of south London’s most appealing neighbourhoods. To the west lie the cafés, bars and skyline views of Crystal Palace; to the east, the lively social scene of Beckenham, each around five minutes away in either direction.
For green space, Crystal Palace Park is a short stroll from the house, offering sweeping lawns, lakes and woodland. Beckenham Place Park, roughly a mile away, adds wild swimming and more expansive parkland to the mix, bringing an almost rural calm within easy reach.
Whilst bus flow on the main street outside caters for excellent local routes, Penge East Station in just a few minutes on foot with regular Thames Link services calling at Blackfriars, City Thames Link, Farringdon and London St Pancras.
Architecture & History
Watermen’s Square is perhaps one of the most remarkably intact historic ensembles in the London Borough of Bromley, and certainly one of its quiet marvels. Its story begins in 1841, when the widow of William IV commissioned George Porter to design a charitable scheme of homes for retired Watermen and Lightermen of the Thames, men whose work underpinned the safe passage of people and cargo along the river in 19th century London.
The almshouses continued in this role until the 1960s, when residents were rehoused along the Sussex coast in Hastings and the buildings were converted to social housing under the local authority. Listed status followed in 1973, after which the houses were gradually sold, moving into private ownership and ushering in a new chapter for what had become a gently fading group of historic homes.
The property offered here is a rare and unusually flexible arrangement: two houses combined to create one generous, adaptable home. The layout has served the current owners well for some twenty years, evolving as children became adults and relished the luxury of their own private space.
Adjoining front doors, tucked within the vaulted undercroft of the main gatehouse, open into two separate dwellings that are discreetly linked internally. “The Cottage”, as it is affectionately known, is self contained and arranged over two floors. A cosy sitting room, with traces of original detail, looks out across the main garden square, while behind it a large utility room with vaulted ceiling faces the private rear garden. From the adjoining stairwell, stairs rise to two bedrooms above. One of the two family bathrooms is positioned just off the entrance hall, beside the private front door to this wing.
From the main portion of the house, a beautifully preserved original staircase leads up to a generous landing, off which sits the kitchen, neatly tucked into one of the towers and enjoying far reaching views over the grounds and tree canopy.
It is, however, the reception room that truly defines the home. Its scale and proportion are extraordinary: matching leaded and mullioned windows at either end bathe softly worn timber boards in a gentle light, while the vast roof void soars some 50 feet to the apex, with warm exposed beams on full display. Exquisite wall panelling encircles the room, only interrupted by a pair of handsome fireplaces.
In one corner, an additional bedroom sits quietly to one side, easily accommodating use as a study or private office if required. A further suite of two double bedrooms and a family bathroom is accessed from another door off the main living space, arranged over three levels to create a distinct sense of privacy and self containment within the wider house.
To the rear, two sizable private gardens extend the living space outdoors. One is a serene, green retreat; the other is currently devoted to productive vegetable growing. Although separated by fencing, the gardens could readily be combined to create a particularly expansive and versatile outdoor setting.
Local Area & Transport
Penge’s recent renaissance has brought a new vibrancy and energy to the area, drawing people from across London. Its run of independent shops, pubs, coffee houses and restaurants all share a distinctly creative, locally minded feel, giving the high street a character very much its own. A large Sainsbury’s at one end of the parade takes care of more substantial grocery needs.
Penge is also well placed between some of south London’s most appealing neighbourhoods. To the west lie the cafés, bars and skyline views of Crystal Palace; to the east, the lively social scene of Beckenham, each around five minutes away in either direction.
For green space, Crystal Palace Park is a short stroll from the house, offering sweeping lawns, lakes and woodland. Beckenham Place Park, roughly a mile away, adds wild swimming and more expansive parkland to the mix, bringing an almost rural calm within easy reach.
Whilst bus flow on the main street outside caters for excellent local routes, Penge East Station in just a few minutes on foot with regular Thames Link services calling at Blackfriars, City Thames Link, Farringdon and London St Pancras.
-
Property type
House
Explore the Area
Anerley, Bromley, England
View on Google Maps
Price per sqft
Low
High
Joined 8 months ago
You have inquired about this property
The agent will contact you soon by
Listed by
31
Listings
2025
Joined
Book home tour with the agent
Choose a date and whether you'd like a virtual or in-person tour with the agent.
Preferred date
Tour type
Last updated
August 2
First listed
Jul 17
Listing reference
-
Trusted by the World's Leading Brokers
The agents behind the world's most exceptional properties list with JamesEdition.
- Listings from Sotheby's, Christie's, BARNES, and Engel & Völkers
- Every listing reviewed before it goes live
- Connect directly with verified listing agents
By continuing you agree to our Terms and Privacy Policy.