$5,097,994
Harvist Road
- 4 Beds
- 6 Baths
- 2,895 Sqft
- Updated: June 18
- 11
About the Property
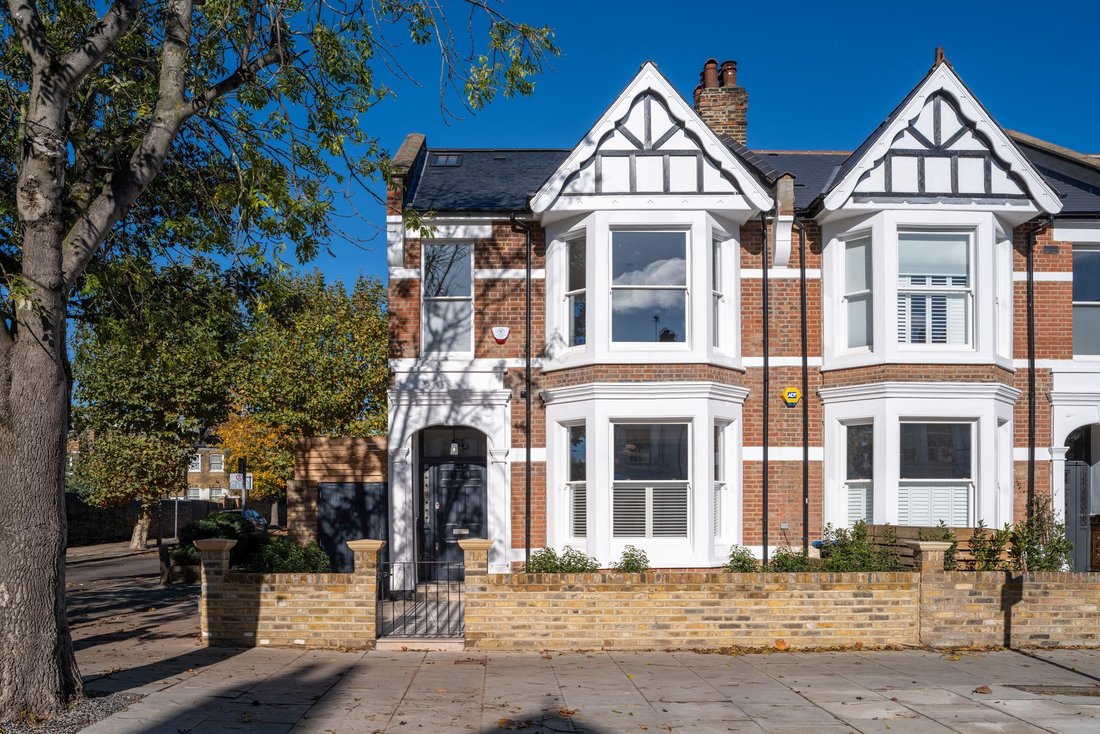
A beautifully reimagined end of terrace Victorian home, redesigned and extended with complete precision to create a stunning interior designed family house of almost 2,900 sq ft. At its widest point, the property spans an impressive six and a half metres, considerably wider than most homes in the area thanks to side return space on both sides.
The interiors, led by Olio Design, are a showcase
The interiors, led by Olio Design, are a showcase
A beautifully reimagined end of terrace Victorian home, redesigned and extended with complete precision to create a stunning interior designed family house of almost 2,900 sq ft. At its widest point, the property spans an impressive six and a half metres, considerably wider than most homes in the area thanks to side return space on both sides.
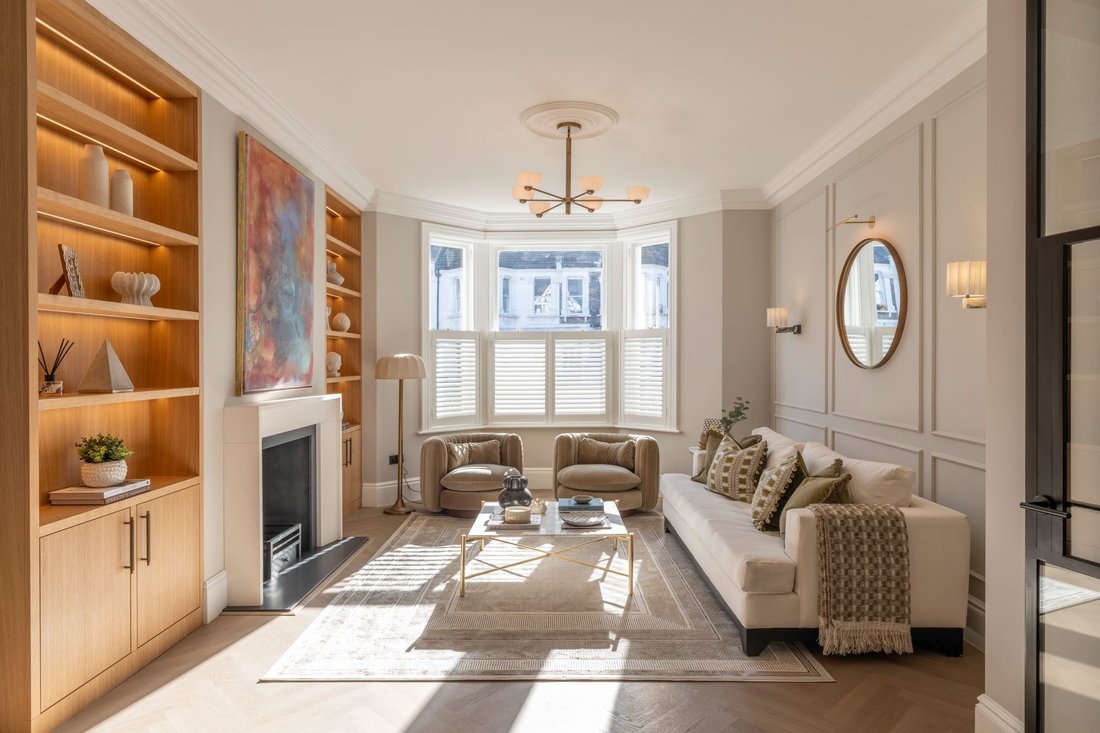
The interiors, led by Olio Design, are a showcase of craftsmanship and considered detail. The hallway sets the tone with bespoke panelling, chequerboard tiled flooring and Crittall-style steel doors that lead through to a light-filled living space. Here, herringbone wood flooring by Havwoods runs throughout, complemented by large cornicing, handcrafted three panel shaker doors measuring 2.2m, antique brass ironmongery and a working stone fireplace.
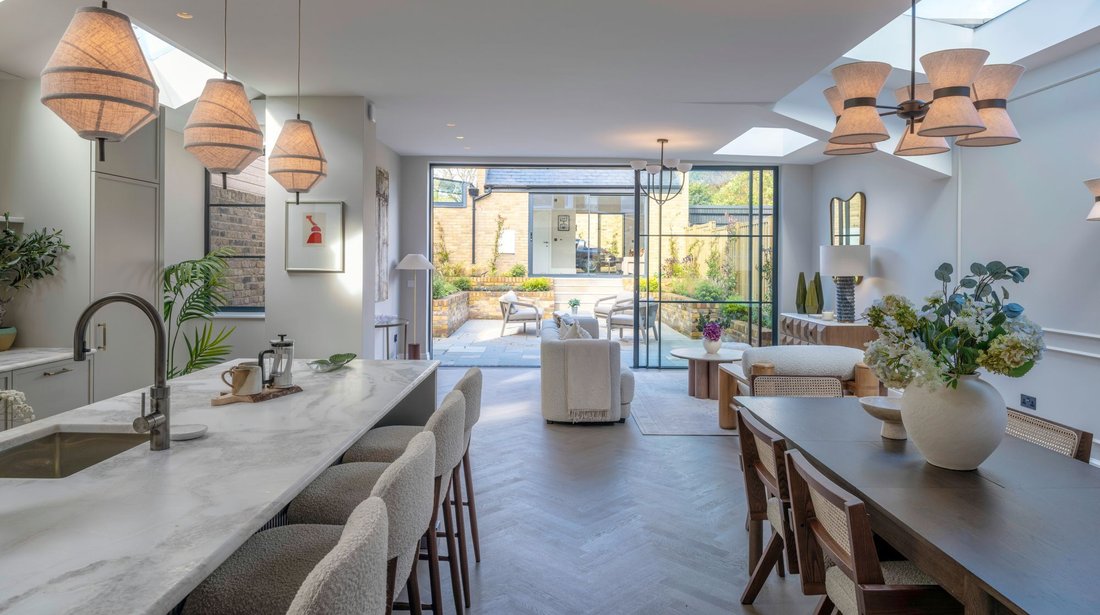
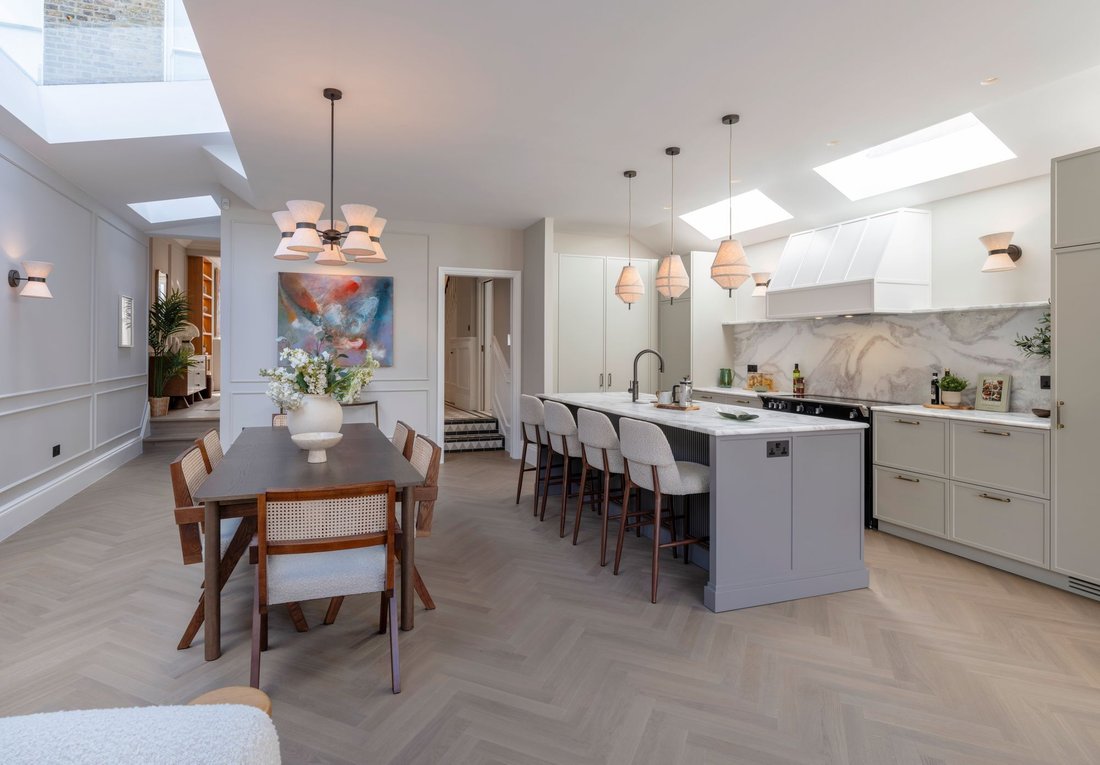
The bespoke shaker style kitchen, made to measure and finished with Dover White stone worktops, includes Miele appliances, a Stove range cooker, Quooker tap and built in wine fridge. Bespoke cabinetry continues through the utility and boot rooms, all with real oak joinery.
Upstairs, the principal suite spans the full width of the house with bespoke wardrobes and a luxurious en suite finished in Lusso Stone and Crosswater fittings. Three further bedrooms are beautifully detailed, with custom joinery and two additional bathrooms featuring handcrafted vanities and statement lighting.
Throughout the home, technology is seamlessly integrated including a full Lutron lighting system, CAT6 network points in every bedroom, three Wi-Fi access points for whole house coverage and a video doorbell system with internal monitors. The house has been fully future proofed with design led lighting, underfloor heating across the ground floor and an integrated alarm system connected to all windows and doors.
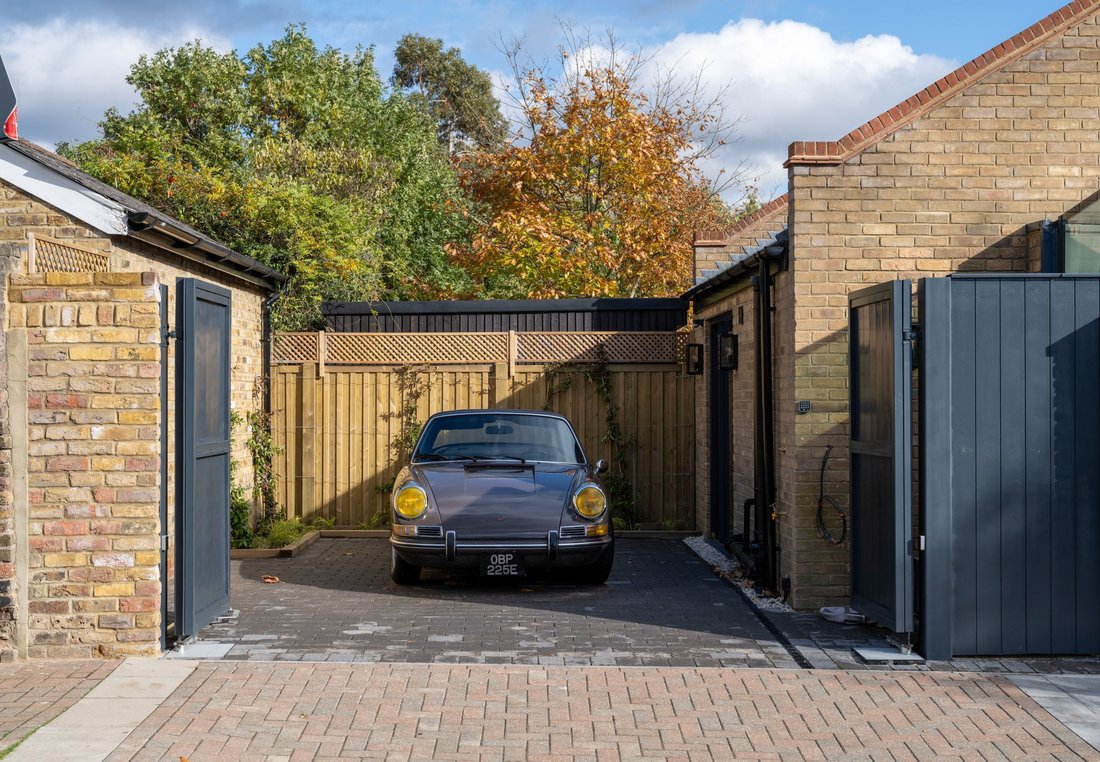
At the rear, a landscaped garden leads to a fully self contained studio with a bespoke glass roof, separate heating and power, plumbing and private access from Peploe Road, perfect for use as a home office, gym or guest space. Bespoke electric driveway gates open to generous off street parking with an EV charging point.
A truly exceptional home, wider than most in Queen’s Park, fully turnkey and finished with an attention to detail rarely seen at this level.
The interiors, led by Olio Design, are a showcase of craftsmanship and considered detail. The hallway sets the tone with bespoke panelling, chequerboard tiled flooring and Crittall-style steel doors that lead through to a light-filled living space. Here, herringbone wood flooring by Havwoods runs throughout, complemented by large cornicing, handcrafted three panel shaker doors measuring 2.2m, antique brass ironmongery and a working stone fireplace.
The bespoke shaker style kitchen, made to measure and finished with Dover White stone worktops, includes Miele appliances, a Stove range cooker, Quooker tap and built in wine fridge. Bespoke cabinetry continues through the utility and boot rooms, all with real oak joinery.
Upstairs, the principal suite spans the full width of the house with bespoke wardrobes and a luxurious en suite finished in Lusso Stone and Crosswater fittings. Three further bedrooms are beautifully detailed, with custom joinery and two additional bathrooms featuring handcrafted vanities and statement lighting.
Throughout the home, technology is seamlessly integrated including a full Lutron lighting system, CAT6 network points in every bedroom, three Wi-Fi access points for whole house coverage and a video doorbell system with internal monitors. The house has been fully future proofed with design led lighting, underfloor heating across the ground floor and an integrated alarm system connected to all windows and doors.
At the rear, a landscaped garden leads to a fully self contained studio with a bespoke glass roof, separate heating and power, plumbing and private access from Peploe Road, perfect for use as a home office, gym or guest space. Bespoke electric driveway gates open to generous off street parking with an EV charging point.
A truly exceptional home, wider than most in Queen’s Park, fully turnkey and finished with an attention to detail rarely seen at this level.
-
Property type
House
-
Price/sqft
$1,760
Features
Explore the Area
Harvist Road, Queen’s Park, London, NW6, United Kingdom
View on Google Maps
Price per sqft
Low
High
Joined 10 months ago
You have inquired about this property
The agent will contact you soon by
Listed by
52
Listings
2025
Joined
Book home tour with the agent
Choose a date and whether you'd like a virtual or in-person tour with the agent.
Preferred date
Tour type
Last updated
June 18
First listed
December 3, 2025
Listing reference
-
Similar Properties Nearby
New Listings in Queens Park

Explore More Homes for Sale
Queens Park property types
Queens Park popular searches
- Properties with Terrace in Queens Park
- Properties with Bar in Queens Park
- Properties with Office in Queens Park
- Properties with Elevator in Queens Park
- City View properties in Queens Park
- Properties with Garden in Queens Park
- Properties with Outdoor Kitchen in Queens Park
- Gated Community properties in Queens Park
- Privacy properties in Queens Park
- Modern properties in Queens Park
- New Builds properties in Queens Park
- Properties with Fitness Center / Gym in Queens Park
- Properties with Sauna in Queens Park
- Properties with Library in Queens Park
- Properties with Air Conditioning in Queens Park
- Properties with Jacuzzi in Queens Park
- Properties with Fireplace in Queens Park
- Properties with Garage in Queens Park
- Properties with Balcony in Queens Park
- Properties with Tennis Court in Queens Park
- Properties with Open Kitchen in Queens Park
- Renovated properties in Queens Park
- Properties with Cinema in Queens Park
Related Guides & Stories
Trusted by the World's Leading Brokers
The agents behind the world's most exceptional properties list with JamesEdition.
- Listings from Sotheby's, Christie's, BARNES, and Engel & Völkers
- Every listing reviewed before it goes live
- Connect directly with verified listing agents
By continuing you agree to our Terms and Privacy Policy.