$1,488,189
Fordington Road, Highgate, London, N6
- Updated: August 5
About the Property
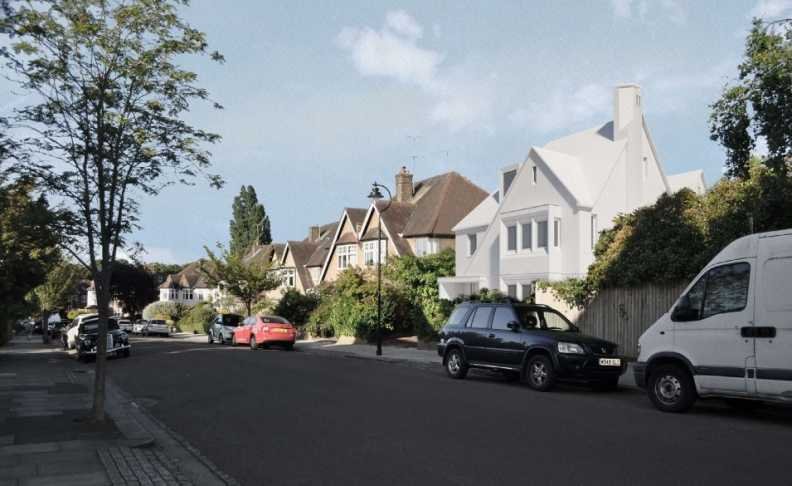
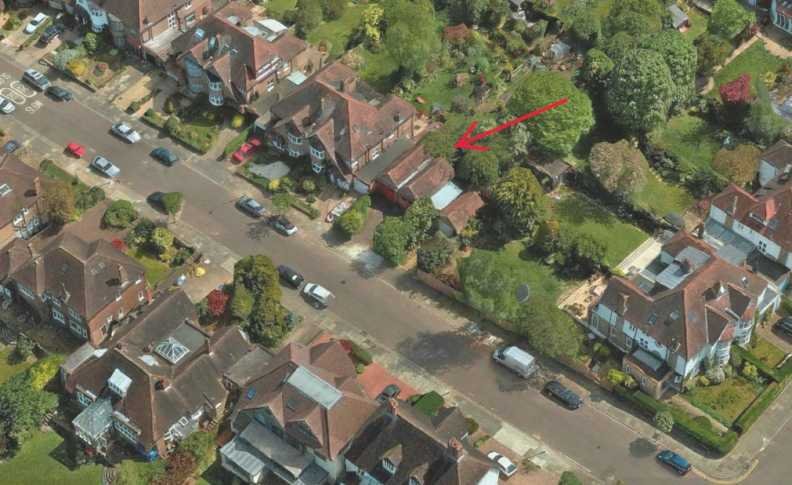
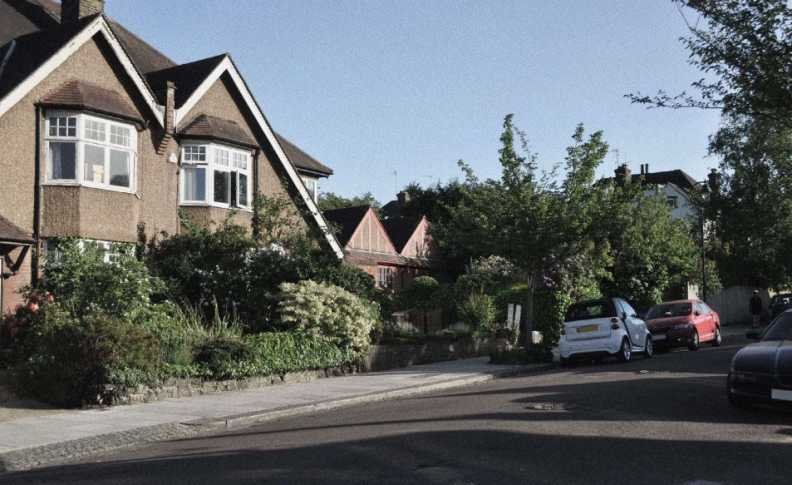
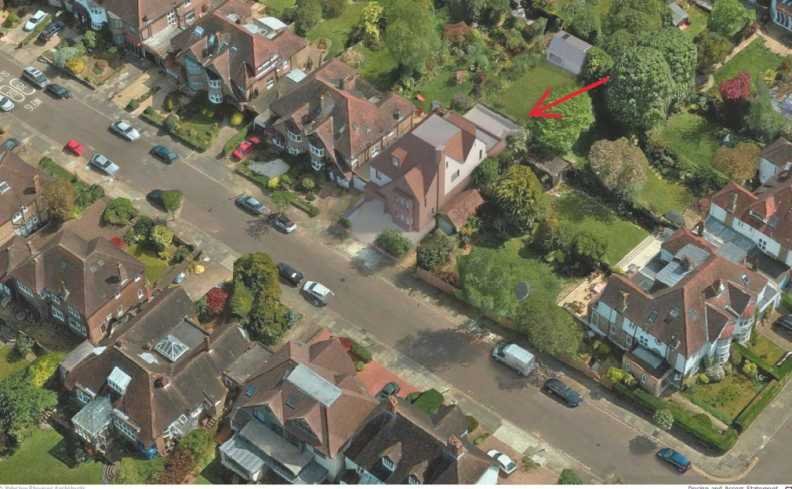
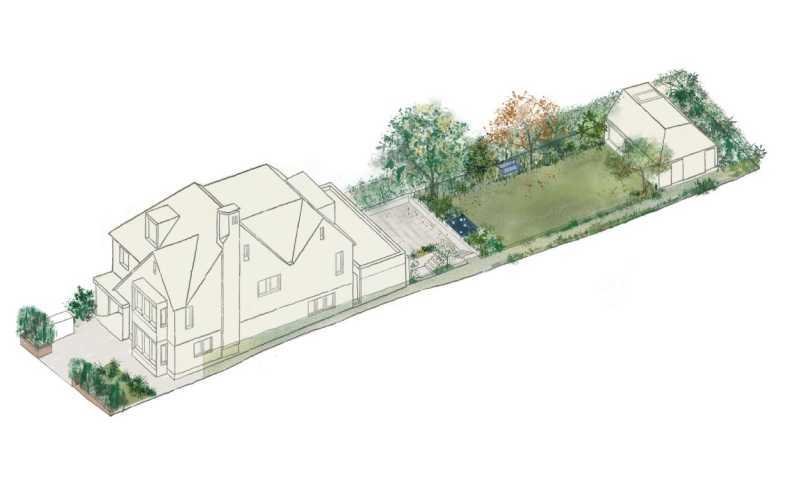
An extremely rare opportunity to buy development land, with full planning permission to demolish the existing garages and build a substantial detached five-bedroom family home in excess of 5,200 square feet (491.2 sq. m) over four floors. The approved scheme offers magnificent family accommodation with a generous rear garden, garden building, and off-street parking.
VAT is not applicable.
VAT is not applicable.
An extremely rare opportunity to buy development land, with full planning permission to demolish the existing garages and build a substantial detached five-bedroom family home in excess of 5,200 square feet (491.2 sq. m) over four floors. The approved scheme offers magnificent family accommodation with a generous rear garden, garden building, and off-street parking.
VAT is not applicable.
CIL (Community Infrastructure Levy) is chargeable £209,021. This levy is exempted for self-builds.
Details of the approved scheme can be found on Haringey’s planning department’s website. For full details please contact Benham & Reeves.
These details include the following:
• Location, site and building plans and elevations
• Arboricultural assessment
• Basement Impact Assessment
• Design and Access Statement (more architect’s details of the approved house design in part 3)
• Energy Assessment
• Planning Officer’s Recommendation to Approve
• Planning Committee’s Final Decision Notice approval, with conditions
VAT is not applicable.
CIL (Community Infrastructure Levy) is chargeable £209,021. This levy is exempted for self-builds.
Details of the approved scheme can be found on Haringey’s planning department’s website. For full details please contact Benham & Reeves.
These details include the following:
• Location, site and building plans and elevations
• Arboricultural assessment
• Basement Impact Assessment
• Design and Access Statement (more architect’s details of the approved house design in part 3)
• Energy Assessment
• Planning Officer’s Recommendation to Approve
• Planning Committee’s Final Decision Notice approval, with conditions
-
Property type
Land
Explore the Area
Fordington Road, Highgate, London, N6, Holly Village, Haringey, England
View on Google Maps
Price per sqft
Low
High
Joined 8 months ago
You have inquired about this property
The agent will contact you soon by
Listed by
242
Listings
2025
Joined
Book home tour with the agent
Choose a date and whether you'd like a virtual or in-person tour with the agent.
Preferred date
Tour type
Last updated
August 5
First listed
Jan 31
Listing reference
-
Similar Properties Nearby
New Listings in Holly Village



Explore More Homes for Sale
Holly Village property types
Holly Village popular searches
- Panoramic / Scenic View properties in Holly Village
- Properties with Terrace in Holly Village
- Properties with Bar in Holly Village
- Properties with Game Room in Holly Village
- Properties with Office in Holly Village
- Properties with Elevator in Holly Village
- Properties with Garden in Holly Village
- Duplex properties in Holly Village
- Gated Community properties in Holly Village
- Privacy properties in Holly Village
- Investment Property properties in Holly Village
- Modern properties in Holly Village
- Properties with Fitness Center / Gym in Holly Village
- Properties with Sauna in Holly Village
- Properties with Steam Room in Holly Village
- Properties with Air Conditioning in Holly Village
- Properties with Wine Cellar in Holly Village
- Properties with Jacuzzi in Holly Village
- Properties with Fireplace in Holly Village
- Properties with Pool in Holly Village
- Properties with Garage in Holly Village
- Properties with Balcony in Holly Village
- Mansion properties in Holly Village
- Properties with Open Kitchen in Holly Village
- Renovated properties in Holly Village
- Properties with Cinema in Holly Village
- Properties with Indoor Pool in Holly Village
- Water View properties in Holly Village
Related Guides & Stories
Trusted by the World's Leading Brokers
The agents behind the world's most exceptional properties list with JamesEdition.
- Listings from Sotheby's, Christie's, BARNES, and Engel & Völkers
- Every listing reviewed before it goes live
- Connect directly with verified listing agents
By continuing you agree to our Terms and Privacy Policy.