$1,456,569
Fifth Avenue, City Of Westminster, London, W10
- 3 Beds
- 2 Baths
- Updated: Yesterday
About the Property
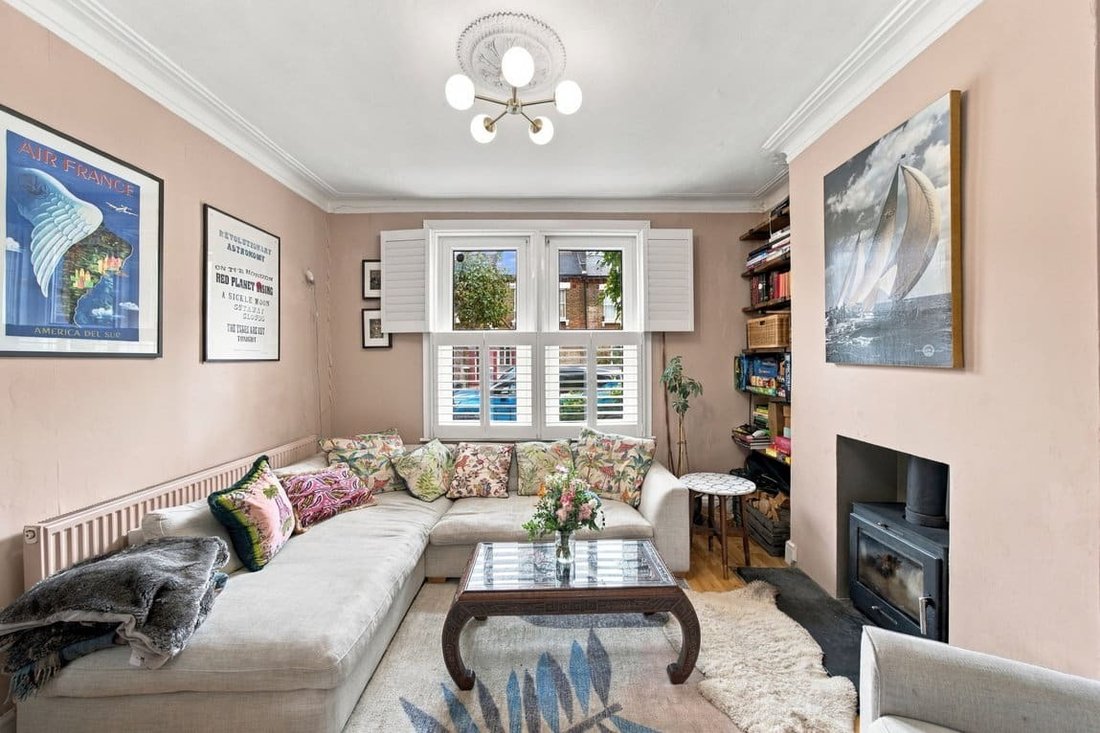
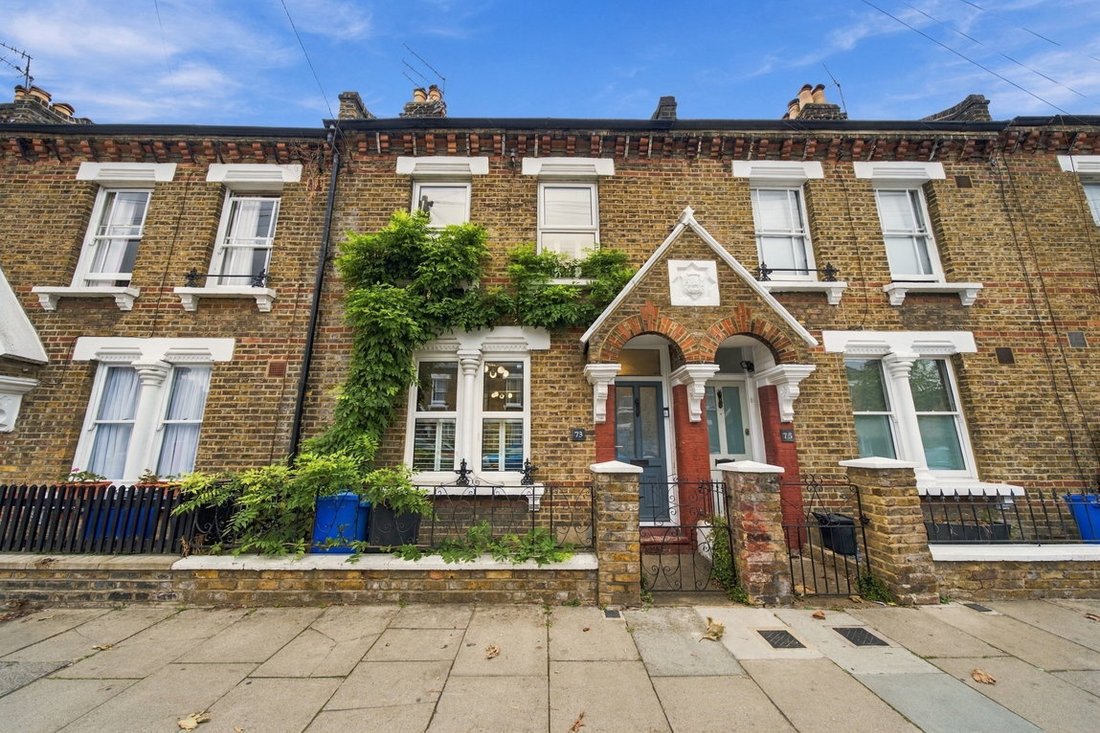
Set within the sought-after Queen’s Park Conservation Area, this attractive period family home extends to approximately 1,212 sq ft and offers well-proportioned accommodation arranged over three floors, together with a private rear garden.
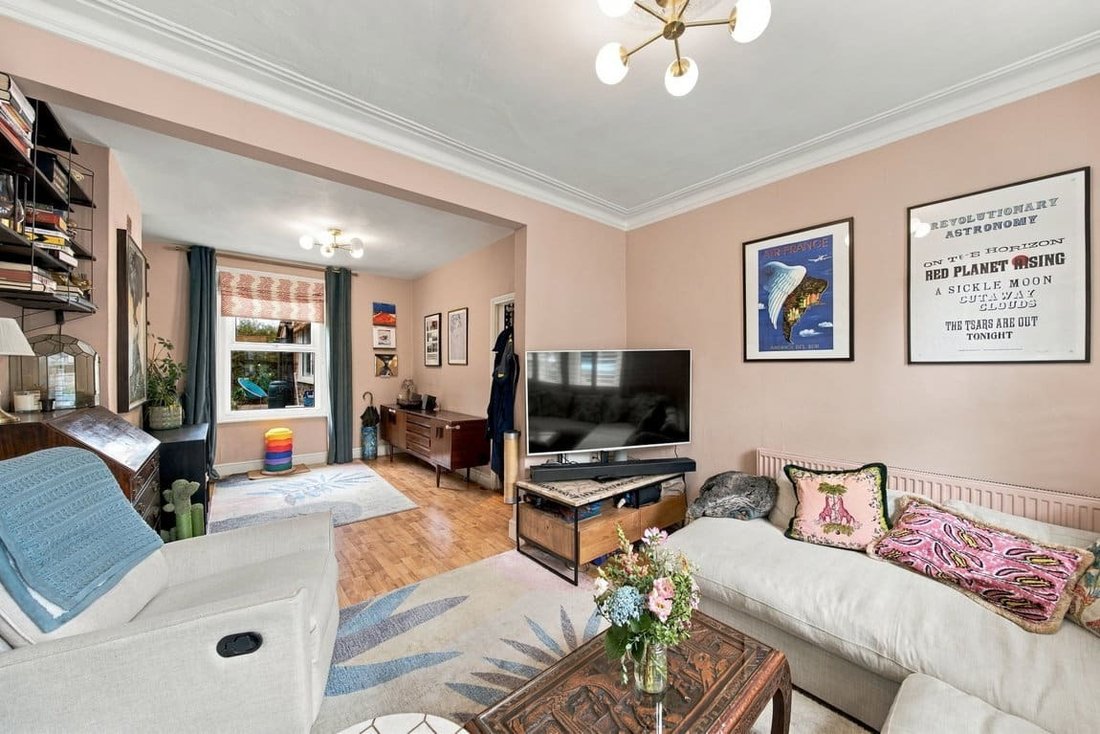
The ground floor provides a larger than average reception room, offering flexible spaces for both everyday family life and entertaining. To the rear, a mode
The ground floor provides a larger than average reception room, offering flexible spaces for both everyday family life and entertaining. To the rear, a mode
Set within the sought-after Queen’s Park Conservation Area, this attractive period family home extends to approximately 1,212 sq ft and offers well-proportioned accommodation arranged over three floors, together with a private rear garden.
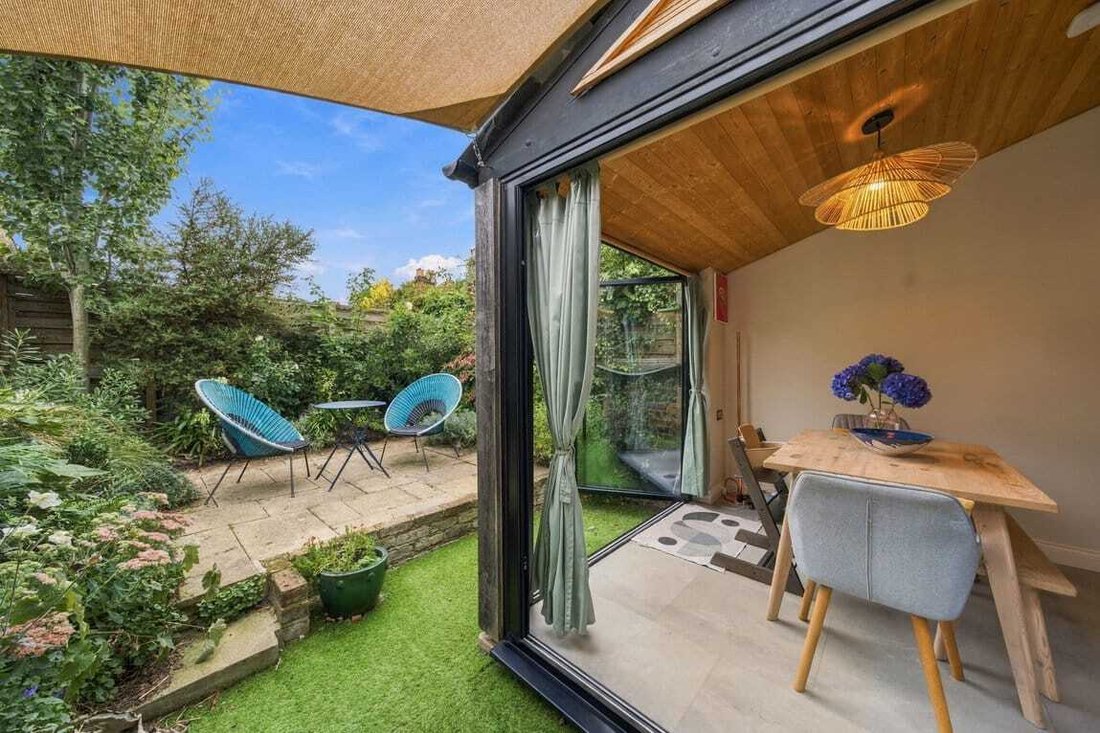
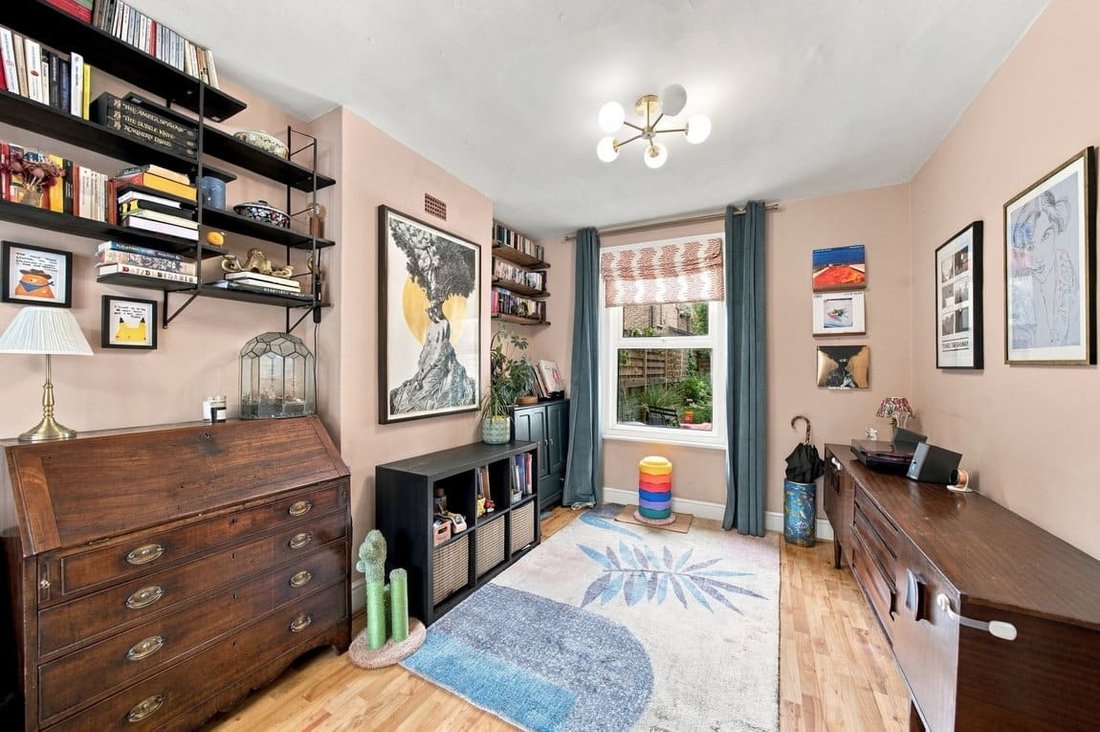
The ground floor provides a larger than average reception room, offering flexible spaces for both everyday family life and entertaining. To the rear, a modern kitchen leads through to a bright dining area, with extensive glazing providing plenty of natural light and a pleasant outlook over the garden.
The first floor comprises two bedrooms, including a generous principal bedroom. A further bedroom occupies the second floor, alongside additional loft-style space offering flexibility as a home office, guest accommodation or further living space.
To the rear, the private garden features established planting and paved areas for seating and entertaining. The kitchen/ dining room opens directly onto the garden, creating a natural connection between the indoor and outdoor spaces.
Fifth Avenue is particularly well placed for the attractions of Queen’s Park, with the open spaces of Queen’s Park itself, independent cafés, restaurants, local shops and everyday amenities all close by. The surrounding streets are characterised by attractive period homes and tree-lined avenues, with the conservation area providing a distinctive residential setting. Transport links from Queen’s Park and nearby stations provide convenient access into central London.
The ground floor provides a larger than average reception room, offering flexible spaces for both everyday family life and entertaining. To the rear, a modern kitchen leads through to a bright dining area, with extensive glazing providing plenty of natural light and a pleasant outlook over the garden.
The first floor comprises two bedrooms, including a generous principal bedroom. A further bedroom occupies the second floor, alongside additional loft-style space offering flexibility as a home office, guest accommodation or further living space.
To the rear, the private garden features established planting and paved areas for seating and entertaining. The kitchen/ dining room opens directly onto the garden, creating a natural connection between the indoor and outdoor spaces.
Fifth Avenue is particularly well placed for the attractions of Queen’s Park, with the open spaces of Queen’s Park itself, independent cafés, restaurants, local shops and everyday amenities all close by. The surrounding streets are characterised by attractive period homes and tree-lined avenues, with the conservation area providing a distinctive residential setting. Transport links from Queen’s Park and nearby stations provide convenient access into central London.
-
Property type
House
Explore the Area
Fifth Avenue, Queens Park, Brent, England
View on Google Maps
Price per sqft
Low
High
Joined 10 months ago
You have inquired about this property
The agent will contact you soon by
Listed by
12
Listings
2025
Joined
Book home tour with the agent
Choose a date and whether you'd like a virtual or in-person tour with the agent.
Preferred date
Tour type
Last updated
Yesterday
First listed
September 25
Listing reference
1547273
Similar Properties Nearby
New Listings in Queens Park

Explore More Homes for Sale
Queens Park property types
Queens Park popular searches
- Properties with Terrace in Queens Park
- Properties with Bar in Queens Park
- Properties with Office in Queens Park
- Properties with Elevator in Queens Park
- City View properties in Queens Park
- Properties with Garden in Queens Park
- Properties with Outdoor Kitchen in Queens Park
- Gated Community properties in Queens Park
- Privacy properties in Queens Park
- Modern properties in Queens Park
- New Builds properties in Queens Park
- Properties with Fitness Center / Gym in Queens Park
- Properties with Sauna in Queens Park
- Properties with Library in Queens Park
- Properties with Air Conditioning in Queens Park
- Properties with Jacuzzi in Queens Park
- Properties with Fireplace in Queens Park
- Properties with Garage in Queens Park
- Properties with Balcony in Queens Park
- Properties with Tennis Court in Queens Park
- Properties with Open Kitchen in Queens Park
- Renovated properties in Queens Park
- Properties with Cinema in Queens Park
Related Guides & Stories
Trusted by the World's Leading Brokers
The agents behind the world's most exceptional properties list with JamesEdition.
- Listings from Sotheby's, Christie's, BARNES, and Engel & Völkers
- Every listing reviewed before it goes live
- Connect directly with verified listing agents
By continuing you agree to our Terms and Privacy Policy.