$4,719,605
Experience Unparalleled Luxury At This Riverside Gem
- 3 Beds
- 3 Baths
- 1,432 Sqft
- Updated: July 30
-
2
Views for last 30 days
About the Property
Book your appointment at the Opus Sales Gallery
Opus at Bankside Yards represents London’s most prestigious new residential address, where cutting-edge design meets riverside heritage. This landmark development introduces next-generation living to the cultural heart of the South Bank.
Rising majestically beside fourteen reinvigorated Victorian railway arches, this architectural m
Opus at Bankside Yards represents London’s most prestigious new residential address, where cutting-edge design meets riverside heritage. This landmark development introduces next-generation living to the cultural heart of the South Bank.
Rising majestically beside fourteen reinvigorated Victorian railway arches, this architectural m
Book your appointment at the Opus Sales Gallery
Opus at Bankside Yards represents London’s most prestigious new residential address, where cutting-edge design meets riverside heritage. This landmark development introduces next-generation living to the cultural heart of the South Bank.
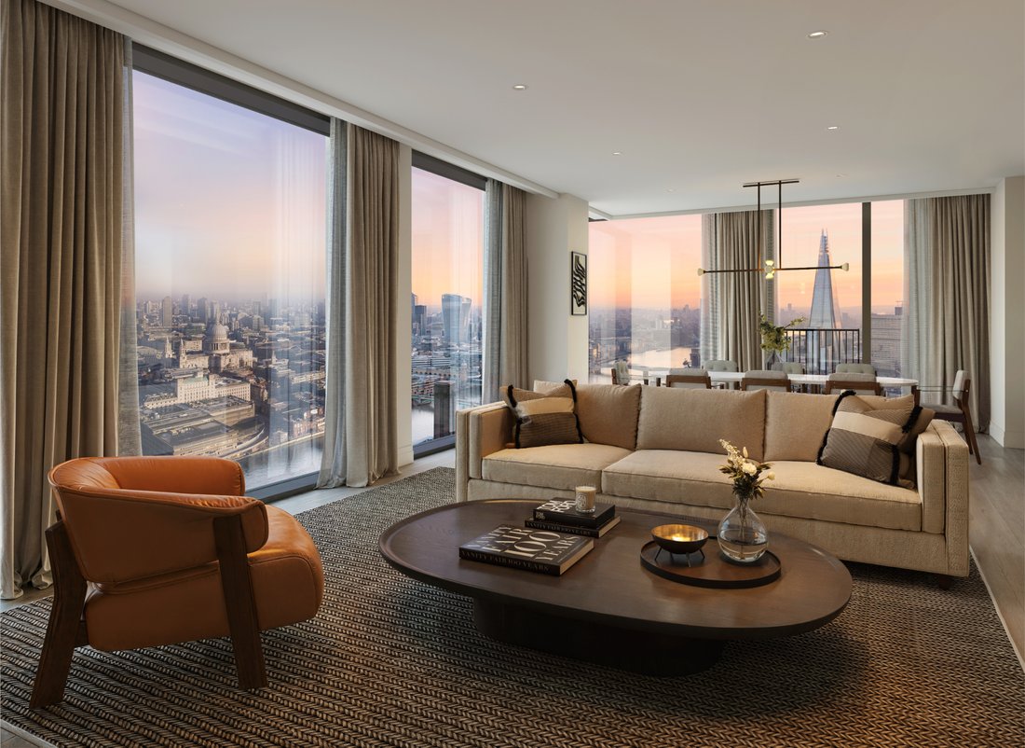
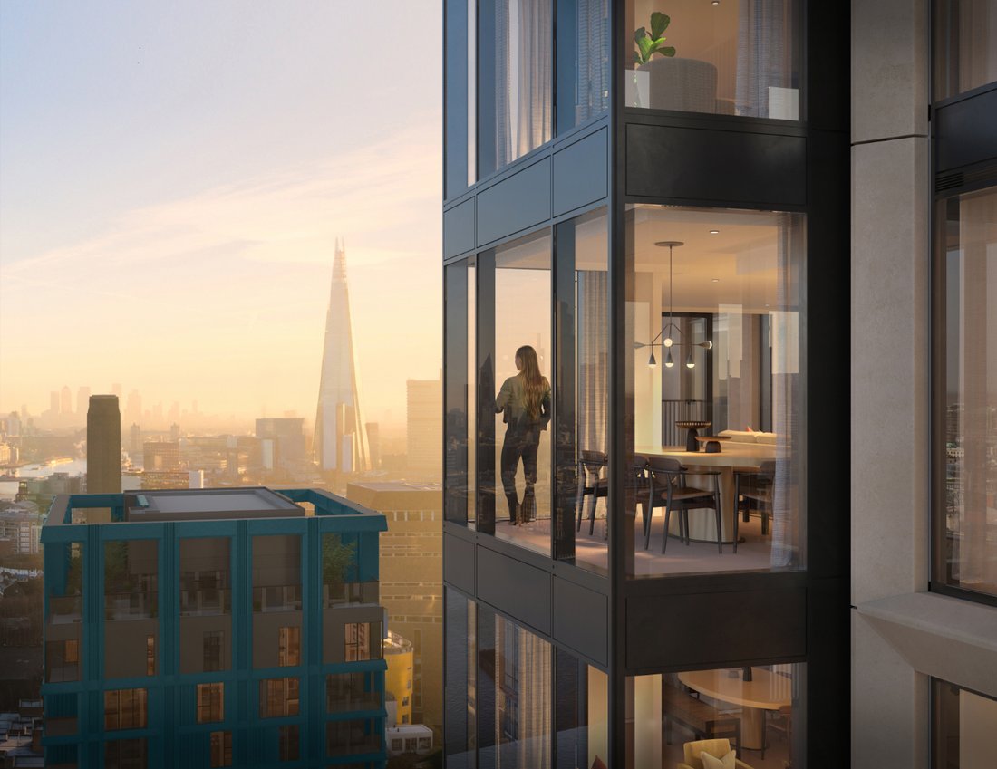
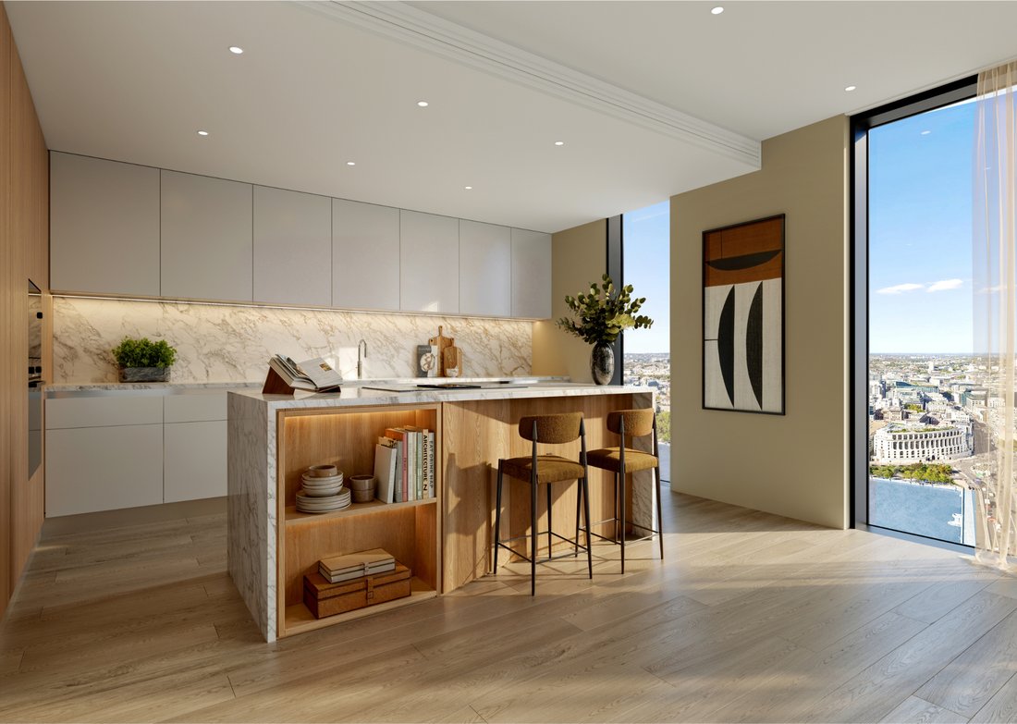
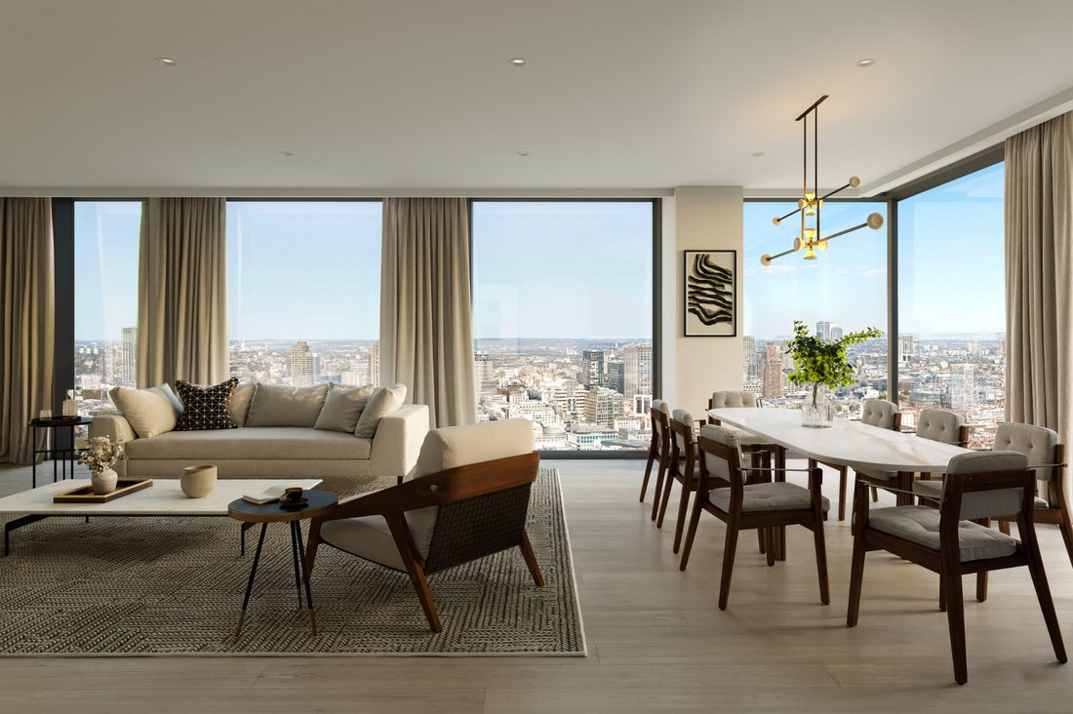
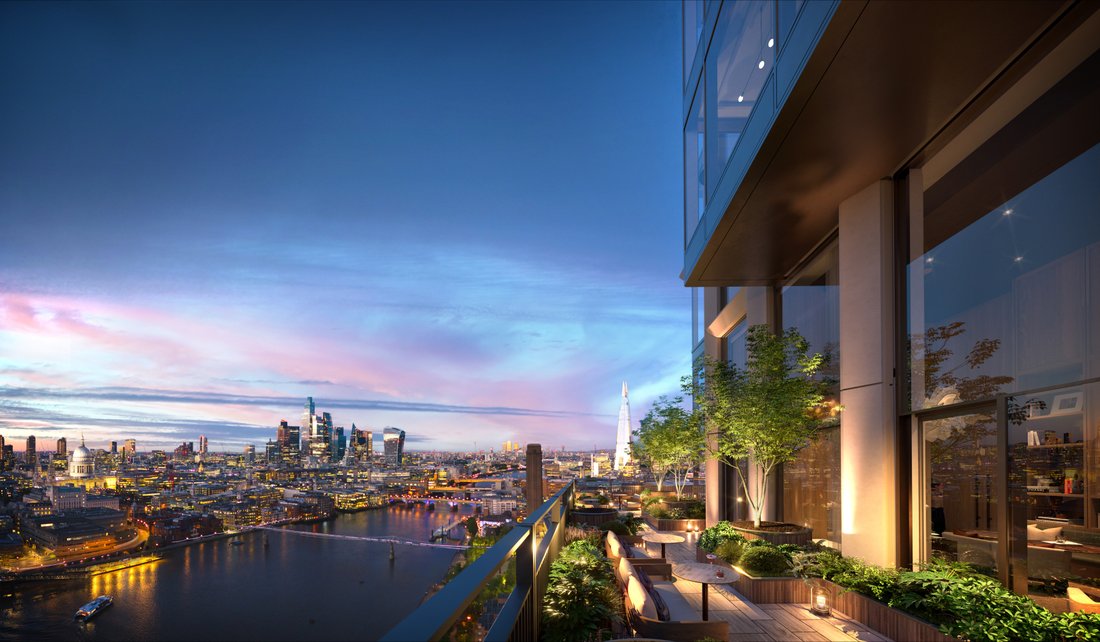
Rising majestically beside fourteen reinvigorated Victorian railway arches, this architectural marvel offers signature suites to three-bedroom lateral apartments alongside exclusive four-bedroom duplex penthouses. Positioned on the eighteenth floor with floor-to-ceiling windows, this thoughtfully designed three-bedroom apartment maximizes natural light while offering stunning northeast-facing views across London’s evolving skyline with efficient running costs. Each residence combines contemporary elegance with thoughtful functionality, creating homes that reflect the sophistication of modern city living. Parking is available* for residents.
The building delivers state-of-the-art amenities and represents a pioneering approach to sustainable luxury living as part of London’s first fossil fuel-free residential destination. Residents enjoy access to premium facilities within this carefully curated community, where innovative workspaces, independent retail, and the new five-star Mandarin Oriental Bankside Yards create an unparalleled living environment. Opus residents benefit from exceptional private amenities including The Summit Club & Deck on level twenty-three featuring a terrace with spectacular sweeping river views, a double-height lounge and bar, and a private dining room with catering kitchen. The development features a comprehensive gym and spa with a hydrotherapy pool, fully equipped gymnasium, sauna, and yoga and Pilates studio. Residents can enjoy the padel court, while leisure facilities include a screening room, golf simulator, and co-working spaces. Five-star hotel-style concierge service operates twenty-four hours, complemented by fully automated car parking stacker – The Car Vault.
Positioned along the celebrated cultural walkway connecting the Royal Festival Hall to Tate Modern, SE1 offers immediate access to London’s finest galleries, theatres, and dining establishments. The location provides seamless connectivity to both the City and West End, with multiple transport links ensuring effortless travel across the capital. This vibrant neighbourhood perfectly balances cultural richness with commercial convenience, establishing itself as one of London’s most sought-after addresses.
Contact a JLL broker today for an exclusive viewing and discover exceptional riverside living at London’s newest landmark development.
Set for completion in early 2027 - Enquire today
Additional Information
Service Charge: circa £9.98 per square foot per annum
Tenure: 999 years
Opus at Bankside Yards represents London’s most prestigious new residential address, where cutting-edge design meets riverside heritage. This landmark development introduces next-generation living to the cultural heart of the South Bank.
Rising majestically beside fourteen reinvigorated Victorian railway arches, this architectural marvel offers signature suites to three-bedroom lateral apartments alongside exclusive four-bedroom duplex penthouses. Positioned on the eighteenth floor with floor-to-ceiling windows, this thoughtfully designed three-bedroom apartment maximizes natural light while offering stunning northeast-facing views across London’s evolving skyline with efficient running costs. Each residence combines contemporary elegance with thoughtful functionality, creating homes that reflect the sophistication of modern city living. Parking is available* for residents.
The building delivers state-of-the-art amenities and represents a pioneering approach to sustainable luxury living as part of London’s first fossil fuel-free residential destination. Residents enjoy access to premium facilities within this carefully curated community, where innovative workspaces, independent retail, and the new five-star Mandarin Oriental Bankside Yards create an unparalleled living environment. Opus residents benefit from exceptional private amenities including The Summit Club & Deck on level twenty-three featuring a terrace with spectacular sweeping river views, a double-height lounge and bar, and a private dining room with catering kitchen. The development features a comprehensive gym and spa with a hydrotherapy pool, fully equipped gymnasium, sauna, and yoga and Pilates studio. Residents can enjoy the padel court, while leisure facilities include a screening room, golf simulator, and co-working spaces. Five-star hotel-style concierge service operates twenty-four hours, complemented by fully automated car parking stacker – The Car Vault.
Positioned along the celebrated cultural walkway connecting the Royal Festival Hall to Tate Modern, SE1 offers immediate access to London’s finest galleries, theatres, and dining establishments. The location provides seamless connectivity to both the City and West End, with multiple transport links ensuring effortless travel across the capital. This vibrant neighbourhood perfectly balances cultural richness with commercial convenience, establishing itself as one of London’s most sought-after addresses.
Contact a JLL broker today for an exclusive viewing and discover exceptional riverside living at London’s newest landmark development.
Set for completion in early 2027 - Enquire today
Additional Information
Service Charge: circa £9.98 per square foot per annum
Tenure: 999 years
-
Property type
Apartment
-
Price/sqft
$3,295
Features
- Pool
- Terrace
- Water View
- Fitness Center / Gym
- River View
- Tennis Court
- Sauna
- Duplex
- City View
Features
Lot
- City View
- Water View
- River View
- New Builds
- Duplex
Indoor
- Kitchen island
- Bar
- Sauna
- Stone Countertops
- Fitness Center / Gym
Outdoor
- Terrace
- Parking
- Pool
- Tennis Court
Explore the Area
255 Blackfriars Rd, London London SE1 9AX GBR, Waterloo, Lambeth (Greater London), England
View on Google Maps
Price per sqft
Low
High
Joined 1 year ago
You have inquired about this property
The agent will contact you soon by
Listed by
46
Listings
2025
Joined
Book home tour with the agent
Choose a date and whether you'd like a virtual or in-person tour with the agent.
Preferred date
Tour type

JLL Residential is the leading choice for developer clients in the UK property market, offering a comprehensive ran
JLL Residential is the leading choice for developer clients in the UK property market, offering a comprehensive range of services and global expertise. With a focus on innovation and delivering exceptional value, JLL provides extensive knowledge and expertise accumulated over 30 years in the industry.
The 300-strong team at JLL Residential is committed to acting in the best interests of clients, using technology and science-based methods to provide reliable data and insights for informed decision-making. They offer innovative solutions tailored to clients’ future needs, ensuring sustainability and resilience in the face of changes.
Recent achievements include record-breaking sales performance, international expansion, and a strong financial performance in 2023.
The 300-strong team at JLL Residential is committed to acting in the best interests of clients, using technology and science-based methods to provide reliable data and insights for informed decision-making. They offer innovative solutions tailored to clients’ future needs, ensuring sustainability and resilience in the face of changes.
Recent achievements include record-breaking sales performance, international expansion, and a strong financial performance in 2023.
Last updated
July 30
First listed
Jul 30
Listing reference
7297fe36-8b07-11f1-901e-6045bdd61ac4
Similar Properties Nearby
New Listings in Waterloo

Explore More Homes for Sale
Waterloo property types
Related Guides & Stories
Trusted by the World's Leading Brokers
The agents behind the world's most exceptional properties list with JamesEdition.
- Listings from Sotheby's, Christie's, BARNES, and Engel & Völkers
- Every listing reviewed before it goes live
- Connect directly with verified listing agents
By continuing you agree to our Terms and Privacy Policy.