$12,602,294
Exceptionally Wide Eight Bedroom Family Home With Light Filled Contemporary Interiors
- 8 Beds
- 6 Baths
- 4,960 Sqft
- Updated: Today
About the Property
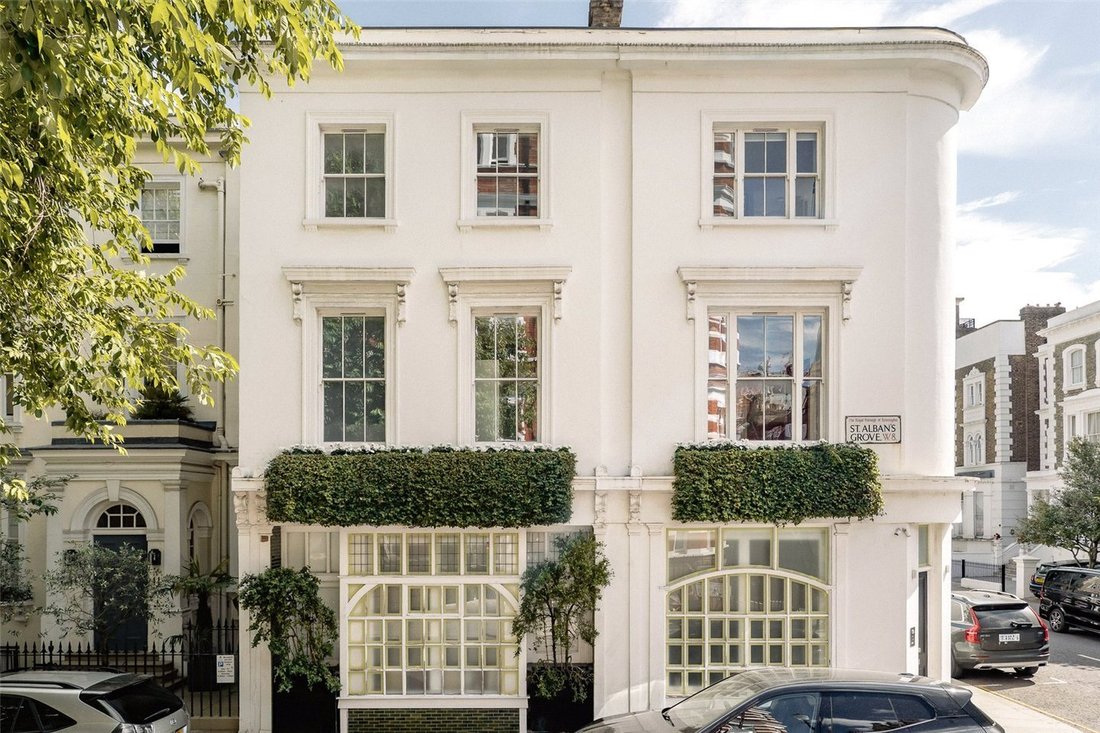
This unusually wide end-of-terrace property has a lateral layout and bright interiors thanks to a triple aspect. The rooms are designed in a restrained contemporary style that adds to the overall impression of light and spacious. They are presented in very good condition, with underfloor heating on the ground floor and in every bathroom.
Entering the house on the ground floor, the front hall o
Entering the house on the ground floor, the front hall o
This unusually wide end-of-terrace property has a lateral layout and bright interiors thanks to a triple aspect. The rooms are designed in a restrained contemporary style that adds to the overall impression of light and spacious. They are presented in very good condition, with underfloor heating on the ground floor and in every bathroom.
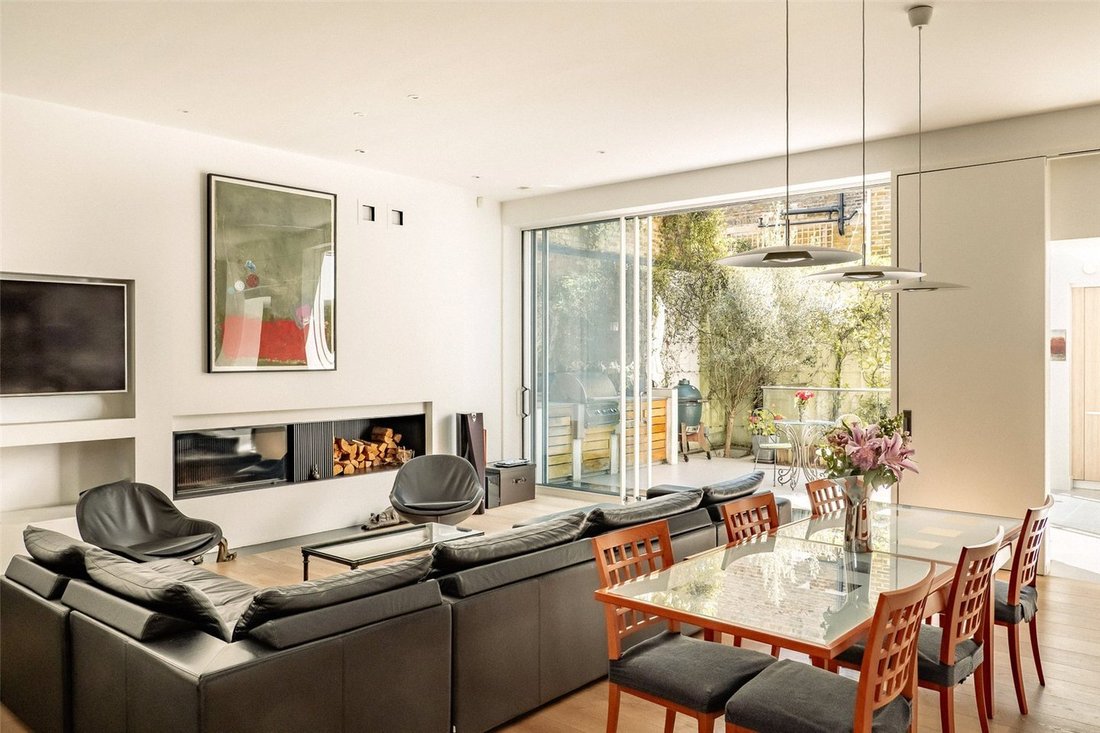
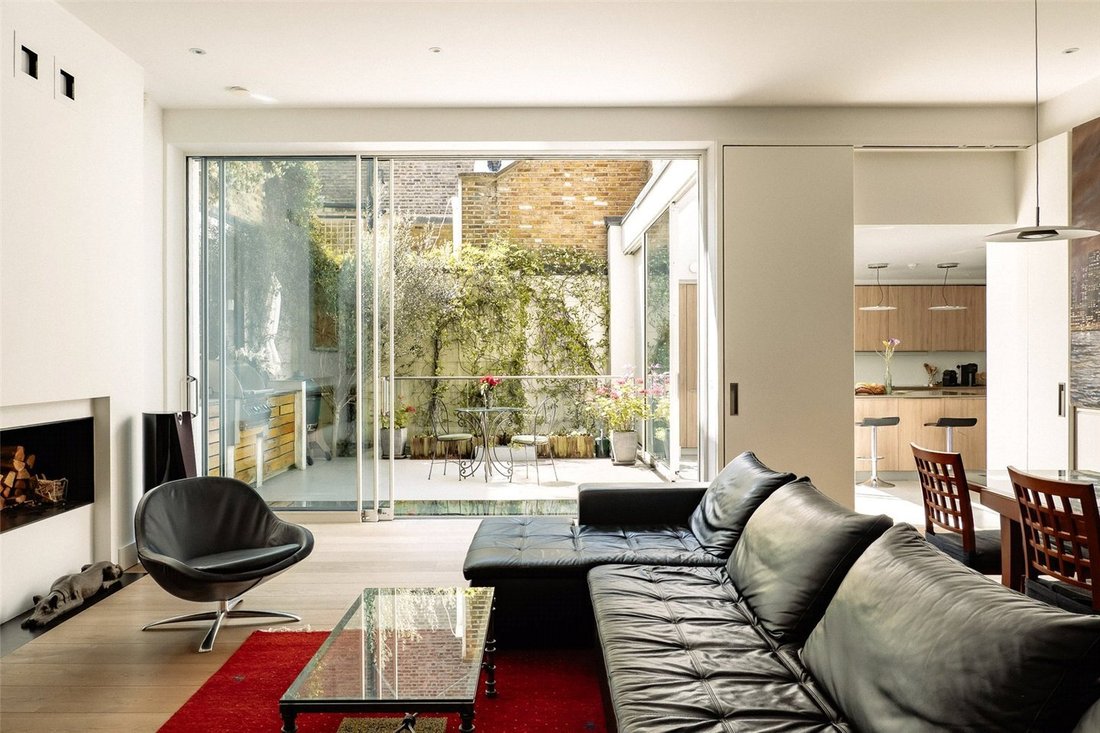
Entering the house on the ground floor, the front hall opens onto a generous reception room. As well as separate dining and seating areas, this room includes wooden floors and a working wood-burning fireplace. In addition, sliding French doors open onto the garden and flood this space with natural light.
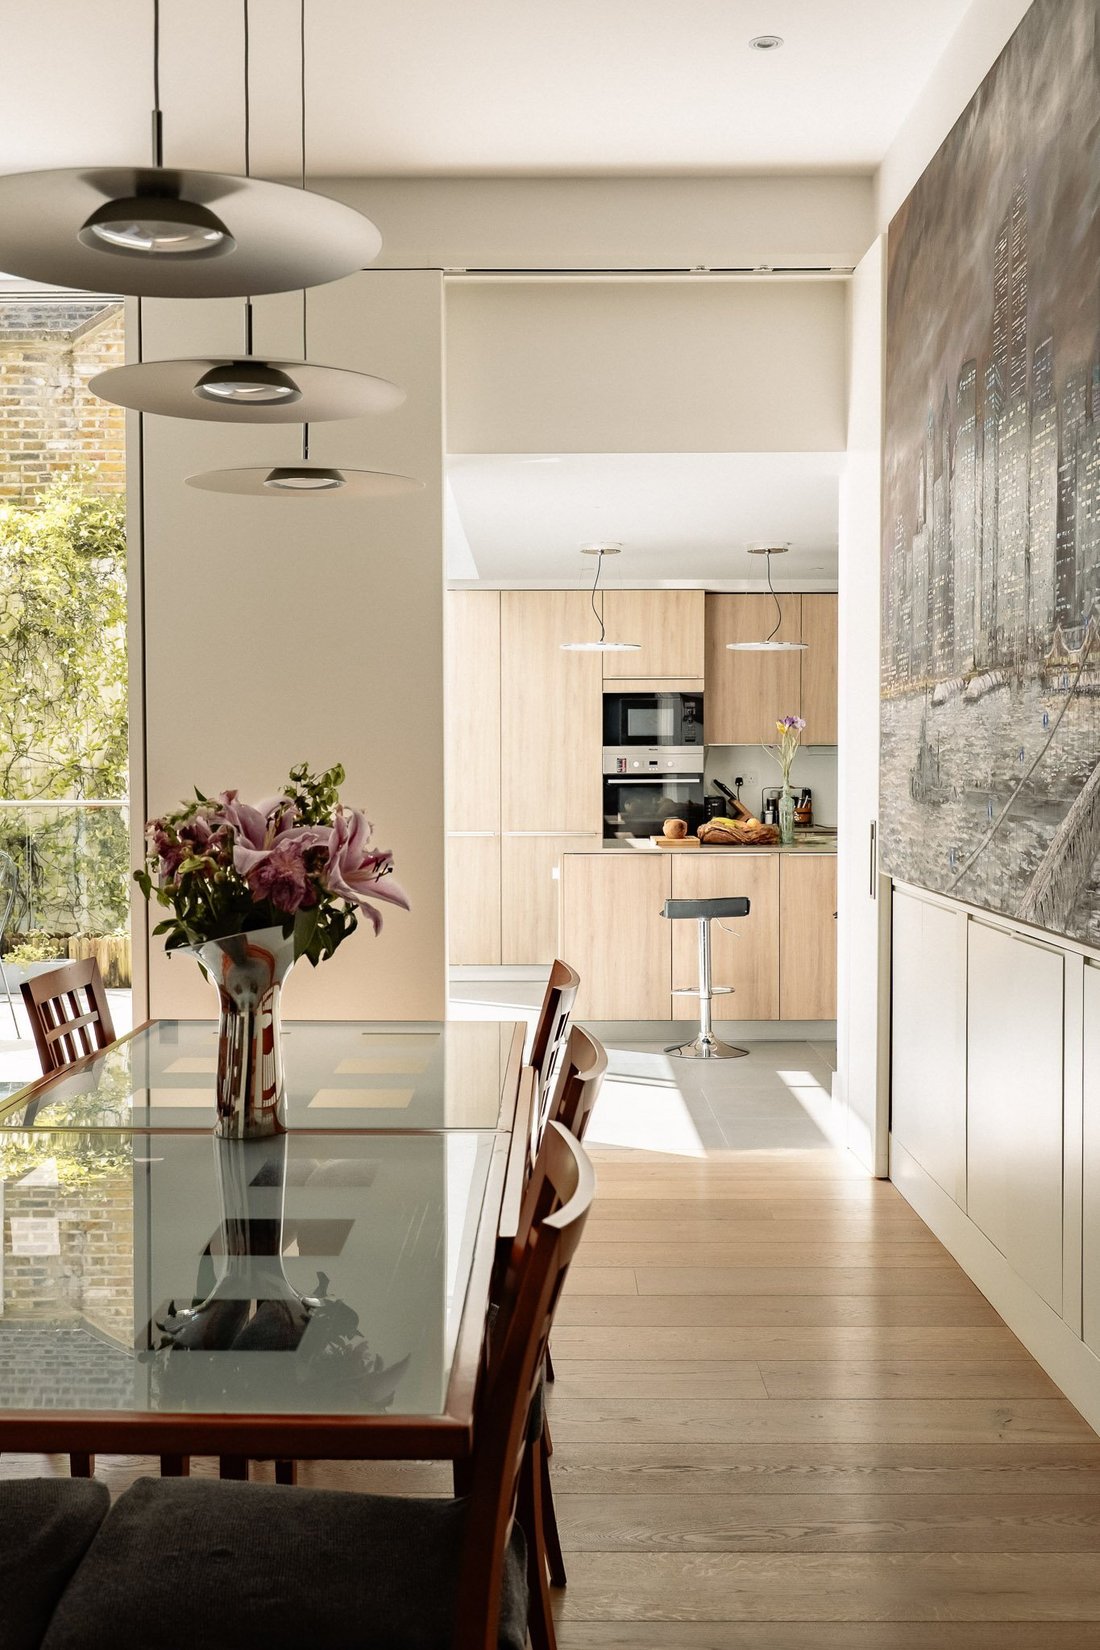
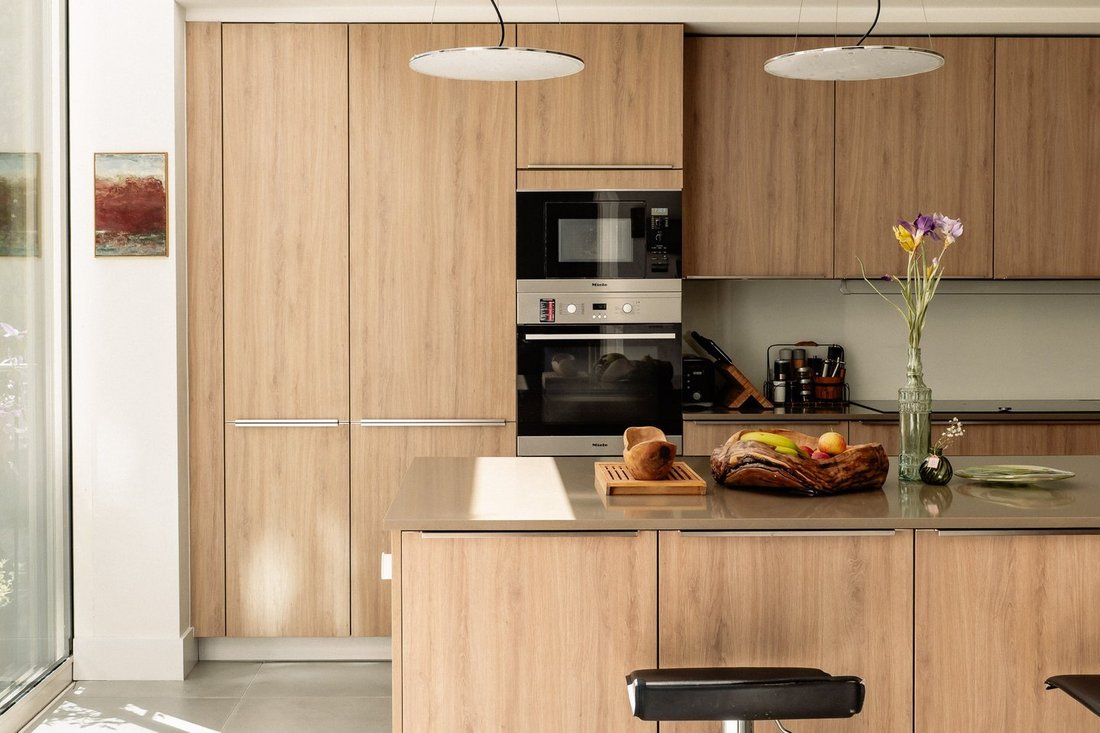
The reception room flows through to a kitchen with wooden units and a central island breakfast bar. An overheard skylight and further sliding French doors create a sense of connection with the garden. This level also features considerable storage space, and staircase hall with a stylish glass bannister.
The lower ground floor centres on a large living space with an open-plan kitchen, a reception room and French doors opening onto a patio. This level also contains two bedrooms and two bathrooms, one of them ensuite, which could serve as either guest or staff rooms. Finally, there is a wine cellar, an exercising room, a laundry room, a guest WC, a utility room and even more storage space.
The first floor features a well-proportioned principal bedroom with a dressing room and an ensuite bathroom with both shower and bath. It also features a reception room and another ensuite bedroom on the half-landing.
The second floor consists of four more bedrooms sharing two bathrooms. All the bedrooms have inbuilt storage space.
The house includes a paved south-facing garden with an inbuilt barbeque connected to the mains gas supply and enough space for outdoor dining.
St Albans Grove is a centrally positioned street. From here, the many restaurants and shops of Kensington High Street are a short walk away.
Gloucester Road is also close, and both these streets have underground stations. In addition, the open spaces of Kensington Gardens and Hyde Park are within easy reach.
Entering the house on the ground floor, the front hall opens onto a generous reception room. As well as separate dining and seating areas, this room includes wooden floors and a working wood-burning fireplace. In addition, sliding French doors open onto the garden and flood this space with natural light.
The reception room flows through to a kitchen with wooden units and a central island breakfast bar. An overheard skylight and further sliding French doors create a sense of connection with the garden. This level also features considerable storage space, and staircase hall with a stylish glass bannister.
The lower ground floor centres on a large living space with an open-plan kitchen, a reception room and French doors opening onto a patio. This level also contains two bedrooms and two bathrooms, one of them ensuite, which could serve as either guest or staff rooms. Finally, there is a wine cellar, an exercising room, a laundry room, a guest WC, a utility room and even more storage space.
The first floor features a well-proportioned principal bedroom with a dressing room and an ensuite bathroom with both shower and bath. It also features a reception room and another ensuite bedroom on the half-landing.
The second floor consists of four more bedrooms sharing two bathrooms. All the bedrooms have inbuilt storage space.
The house includes a paved south-facing garden with an inbuilt barbeque connected to the mains gas supply and enough space for outdoor dining.
St Albans Grove is a centrally positioned street. From here, the many restaurants and shops of Kensington High Street are a short walk away.
Gloucester Road is also close, and both these streets have underground stations. In addition, the open spaces of Kensington Gardens and Hyde Park are within easy reach.
-
Property type
House
-
Price/sqft
$2,540
Features
- Garden
- Terrace
- Fireplace
- Fitness Center / Gym
- Wine Cellar
- Open Kitchen
- Basement
- Laundry Room
- Kitchen island
Features
Indoor
- Fireplace
- Kitchen island
- Bar
- Laundry Room
- Wine Cellar
- Open Kitchen
- Basement
- Fitness Center / Gym
Outdoor
Explore the Area
St Albans Grove, Campden Hill, Kensington And Chelsea, England
View on Google Maps
Price per sqft
Low
High
Joined 10 months ago
You have inquired about this property
The agent will contact you soon by
Listed by
41
Listings
2025
Joined
Book home tour with the agent
Choose a date and whether you'd like a virtual or in-person tour with the agent.
Preferred date
Tour type
Last updated
Today
First listed
October 14
Listing reference
-
Similar Properties Nearby
New Listings in Campden Hill








Explore More Homes for Sale
Campden Hill property types
Campden Hill popular searches
- Panoramic / Scenic View properties in Campden Hill
- Properties with Terrace in Campden Hill
- Properties with Bar in Campden Hill
- Properties with Game Room in Campden Hill
- Properties with Office in Campden Hill
- River View properties in Campden Hill
- Properties with Elevator in Campden Hill
- City View properties in Campden Hill
- Properties with Garden in Campden Hill
- Properties with Outdoor Kitchen in Campden Hill
- Duplex properties in Campden Hill
- Gated Community properties in Campden Hill
- Privacy properties in Campden Hill
- High Altitude properties in Campden Hill
- Waterfront properties in Campden Hill
- Investment Property properties in Campden Hill
- Modern properties in Campden Hill
- Equestrian properties in Campden Hill
- New Builds properties in Campden Hill
- Properties with Fitness Center / Gym in Campden Hill
- Properties with Sauna in Campden Hill
- Properties with Steam Room in Campden Hill
- Properties with Library in Campden Hill
- Properties with Air Conditioning in Campden Hill
- Properties with Wine Cellar in Campden Hill
- Properties with Jacuzzi in Campden Hill
- Properties with Fireplace in Campden Hill
- Properties with Pool in Campden Hill
- Properties with Garage in Campden Hill
- Properties with Balcony in Campden Hill
- Properties with Tennis Court in Campden Hill
- Mansion properties in Campden Hill
- Properties with Open Kitchen in Campden Hill
- Renovated properties in Campden Hill
- Properties with Cinema in Campden Hill
- Riverfront properties in Campden Hill
- Properties with Indoor Pool in Campden Hill
- Water View properties in Campden Hill
Related Guides & Stories
Trusted by the World's Leading Brokers
The agents behind the world's most exceptional properties list with JamesEdition.
- Listings from Sotheby's, Christie's, BARNES, and Engel & Völkers
- Every listing reviewed before it goes live
- Connect directly with verified listing agents
By continuing you agree to our Terms and Privacy Policy.