$4,063,101
Dual Aspect South & West Facing Residence | Exceptional Light | W1 Place
- 2 Beds
- 2 Baths
- 926 Sqft
- Updated: May 13
-
3
Views for last 30 days
- 4
About the Property
Widely regarded as the most desirable aspect in the building, Unit A202 enjoys a rare dual south and west-facing orientation, capturing natural light from morning through to sunset. Positioned on the second floor, this beautifully crafted 926 sq ft residence offers a seamless blend of elegance, comfort, and intelligent design. The open-plan living space is bathed in shifting natural light througho
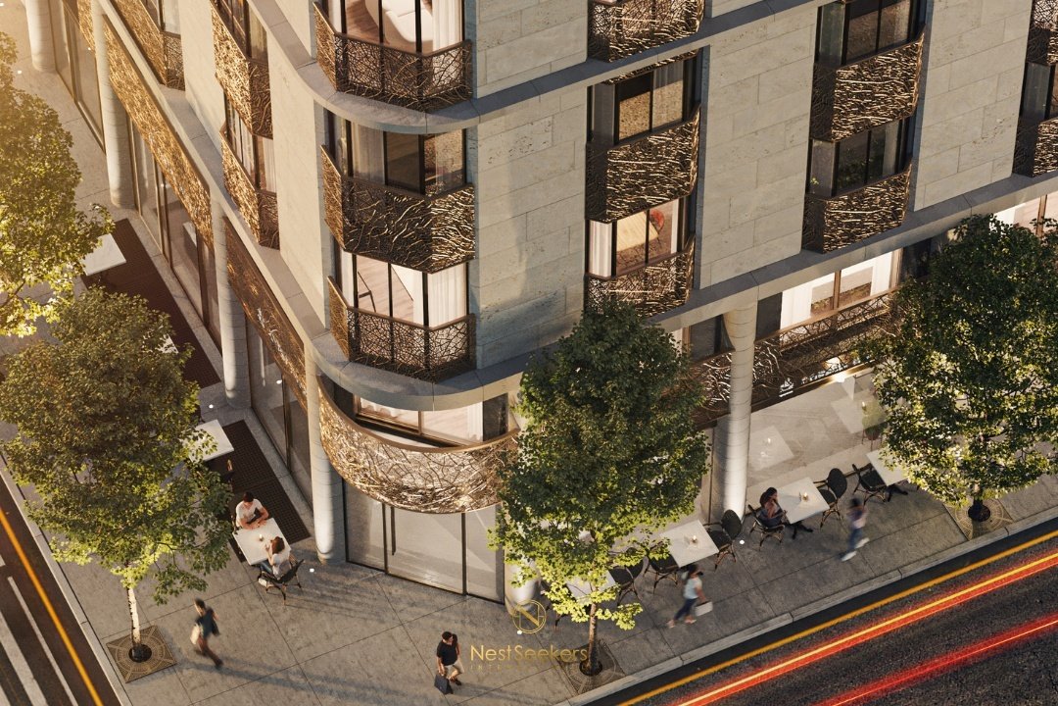
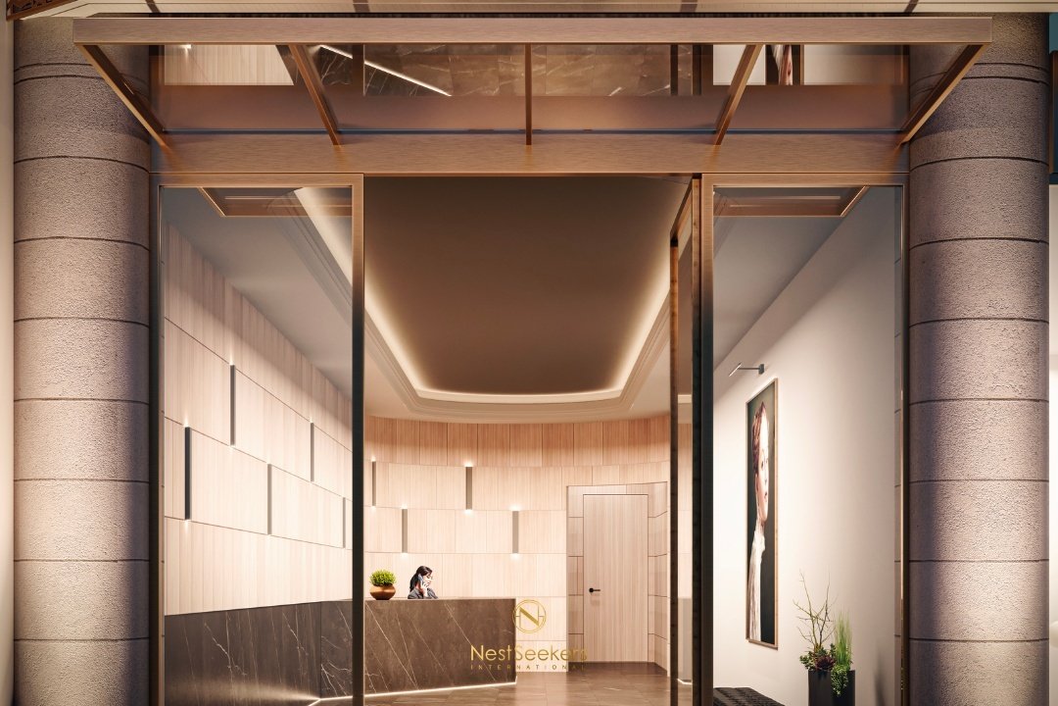
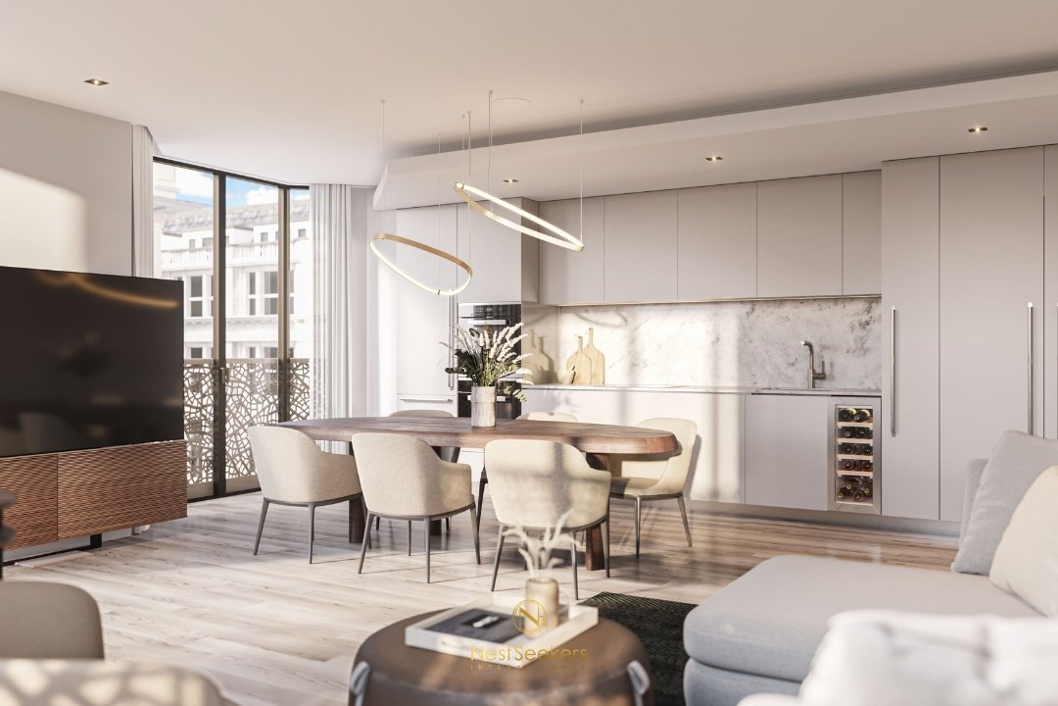
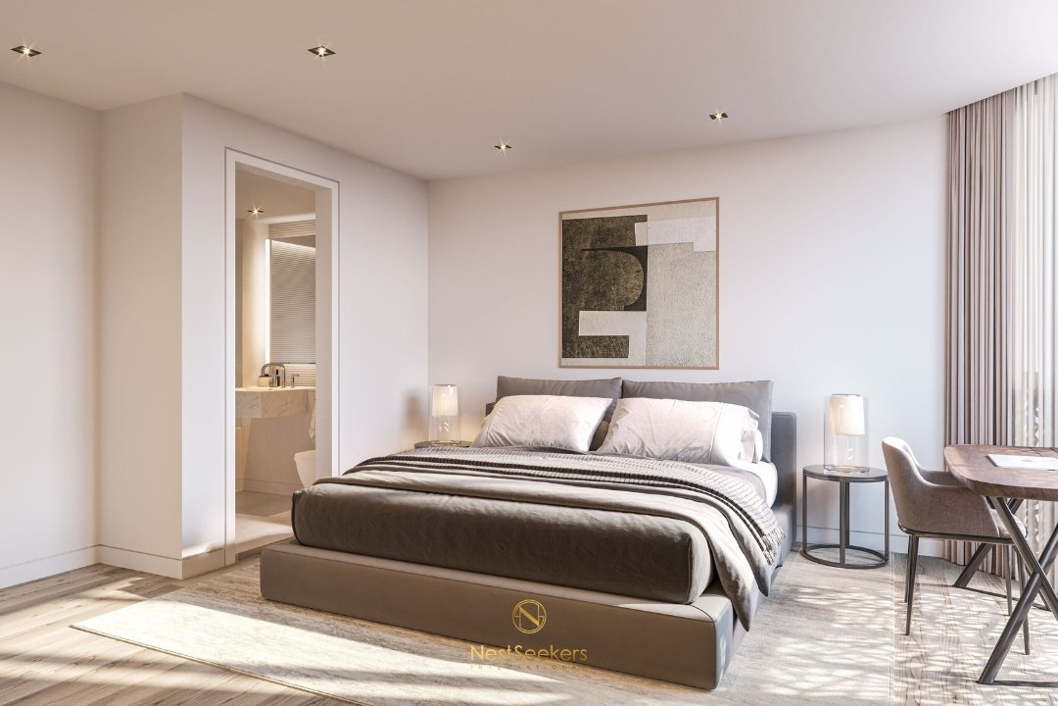
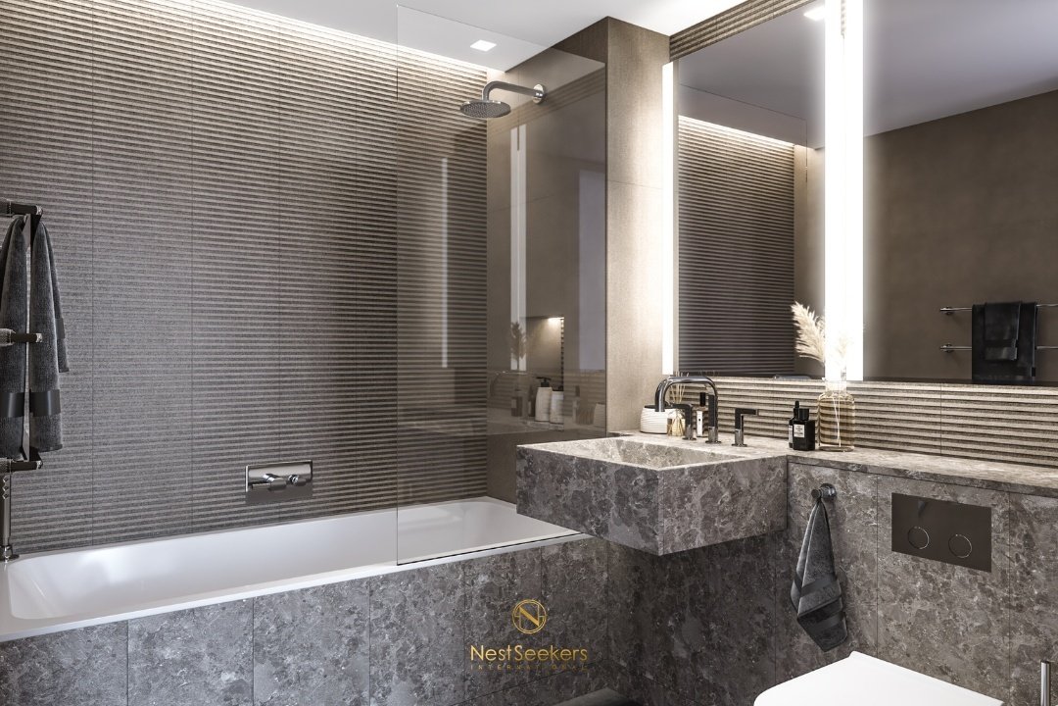
Widely regarded as the most desirable aspect in the building, Unit A202 enjoys a rare dual south and west-facing orientation, capturing natural light from morning through to sunset. Positioned on the second floor, this beautifully crafted 926 sq ft residence offers a seamless blend of elegance, comfort, and intelligent design. The open-plan living space is bathed in shifting natural light throughout the day, creating a dynamic and uplifting atmosphere. A bespoke kitchen with premium integrated appliances anchors the space, complemented by refined bathrooms featuring illuminated cabinetry and high-spec finishes. State-of-the-art KNX smart home technology is integrated throughout, providing effortless control of lighting, climate, and ambience. The double-aspect layout enhances both volume and outlook, making every moment at home feel considered and curated. This is W1 Place at its finest a rare opportunity to secure one of the building’s best-positioned residences. W1 Place is a boutique collection of 37 one, two and three-bedroom apartments and penthouses with 24hr concierge. W1 Place is the unifying line between Marylebone and Fitzrovia, two vibrant neighbourhoods filled with striking architecture and an abundance of cafés, pubs, bars, and eateries. Bookended by Oxford Street and Euston Road, Great Portland Street is at the heart of these two historic districts, indeed London itself. Luxury lives in the finer details and exquisite originality. Boasting a bright, natural limestone façade, bronze framed lantern bay windows, and cast aluminum balustrades, architect Simon Bowden creates a depth and rhythm using light and shade, bringing the building to life. Inspired by the distinctive glaze of Japanese porcelain, the building’s balustrades introduce additional texture as well as artistic flair and frame the windows graciously from the outside in. Brief Specification •Natural stone walls façade • Floor-to-ceiling bay windows •Juliette balconies with bespoke cast aluminum balustrades •Timber floors • High-quality kitchens, bathrooms, and joinery •Ceiling heights: 2.35m on bathrooms, kitchens, and corridors - 2.55m on bedrooms and Living rooms •Triple glazed aluminium windows •Natural light throughout •Fan coil units for the kitchen/living room and bedroom•Built-in wardrobes in hallways and bedrooms •Cabinet with built-in lights in bathrooms •KNX Home automation system controlling lights, air conditioning with separate units for bedrooms and living room, underfloor heating, and automated blinds provision in bedrooms
-
Property type
Apartment
-
Price/sqft
$4,389
Features
- Open Kitchen
- High Ceiling
- Air Conditioning
- Balcony
Explore the Area
204 Great Portland Street, Greater London, Marylebone, Westminster, England
View on Google Maps
Price per sqft
Low
High
Joined 6 years ago
You have inquired about this property
The agent will contact you soon by
Listed by
875
Listings
2020
Joined
Book home tour with the agent
Choose a date and whether you'd like a virtual or in-person tour with the agent.
Preferred date
Tour type

Last updated
May 13
First listed
May 1
Listing reference
3311095
Similar Properties Nearby
New Listings in Marylebone


Explore More Homes for Sale
Marylebone property types
Marylebone popular searches
- Properties with Outdoor Kitchen in Marylebone
- Duplex properties in Marylebone
- Gated Community properties in Marylebone
- Investment Property properties in Marylebone
- Modern properties in Marylebone
- Properties with Fitness Center / Gym in Marylebone
- Properties with Wine Cellar in Marylebone
- Properties with Pool in Marylebone
- Properties with Garage in Marylebone
- Properties with Balcony in Marylebone
Related Guides & Stories
Trusted by the World's Leading Brokers
The agents behind the world's most exceptional properties list with JamesEdition.
- Listings from Sotheby's, Christie's, BARNES, and Engel & Völkers
- Every listing reviewed before it goes live
- Connect directly with verified listing agents
By continuing you agree to our Terms and Privacy Policy.