$4,310,630
Development Opportunity, 4 Bed Terraced House, 3323 Sq Ft
- 3,323 Sqft
- Updated: June 18
- 1
About the Property
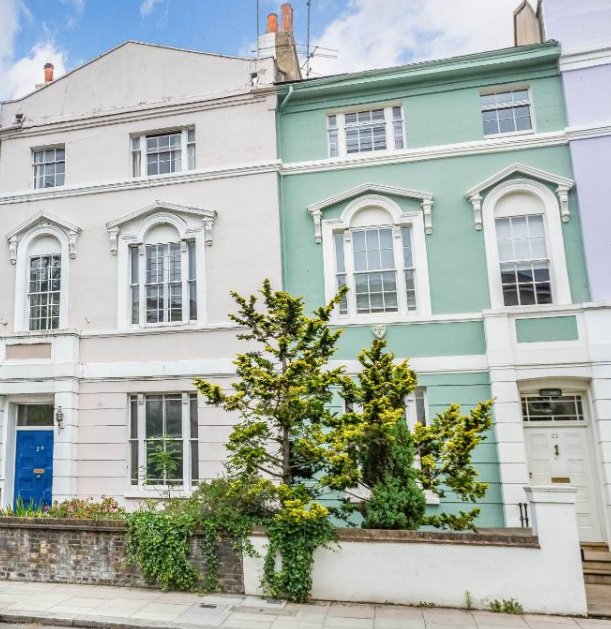
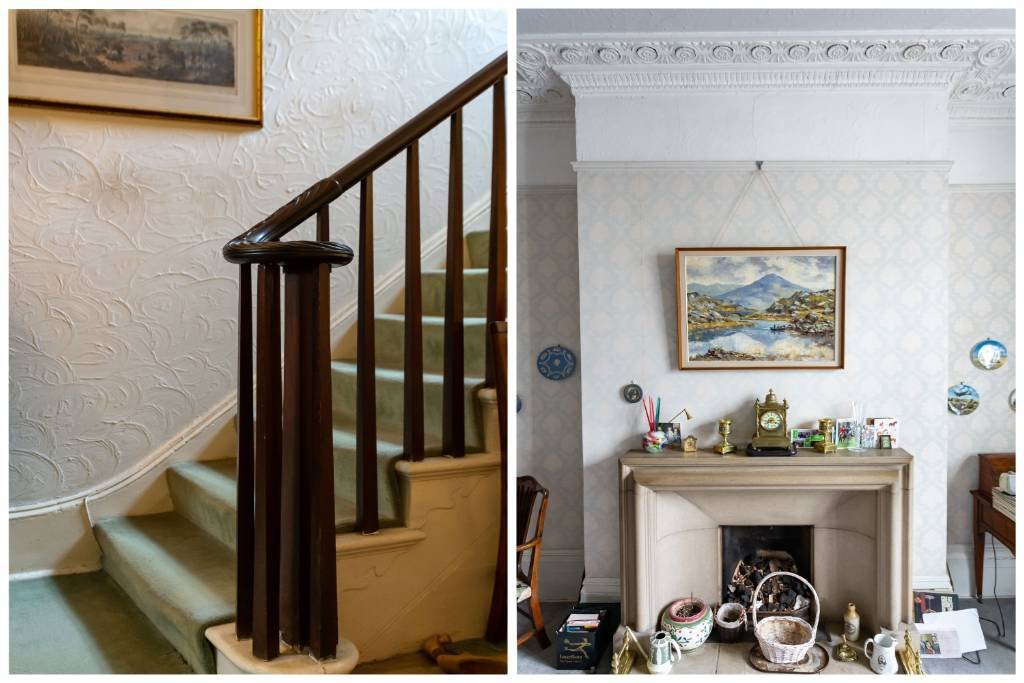
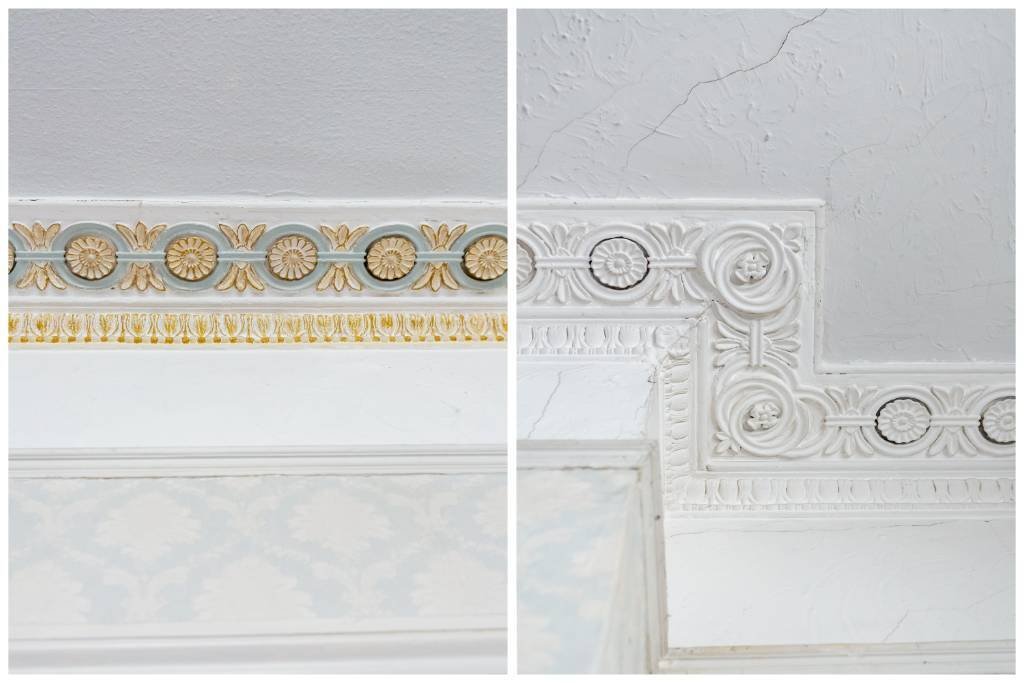
The property needs complete re-modernisation and refurbishment throughout with many original features retained, including high ceilings with mouldings, sash windows, working shutters, bannisters, original doors & fireplace.
Special features include a wide entrance hall and wide landing to first floor, giving an opportunity to help create a family home of grandeur. The property is located i
Special features include a wide entrance hall and wide landing to first floor, giving an opportunity to help create a family home of grandeur. The property is located i
The property needs complete re-modernisation and refurbishment throughout with many original features retained, including high ceilings with mouldings, sash windows, working shutters, bannisters, original doors & fireplace.
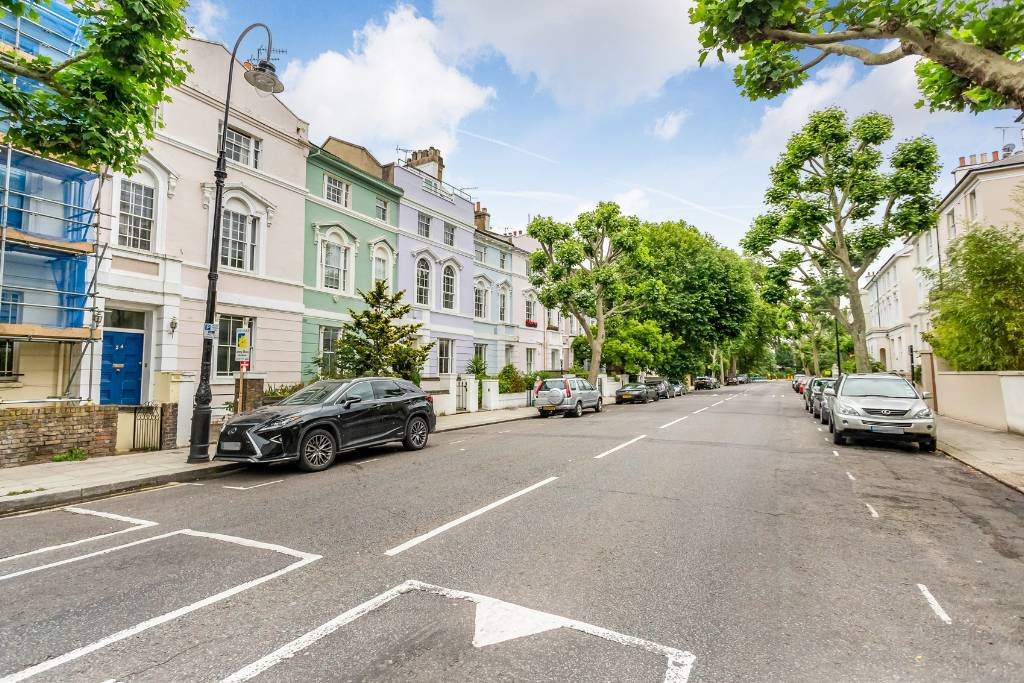
Special features include a wide entrance hall and wide landing to first floor, giving an opportunity to help create a family home of grandeur. The property is located in the heart of the Primrose Hill Conservation Area, only a few hundred metres from village life and park.
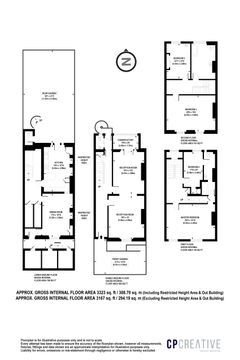
Ground floor
Entrance Hall
Wide hallway, high ceilings with mouldings, door to garden, doors to:
Through Reception Room
Divided by a square arch: Feature fireplace, high ceilings with intricate ceiling mouldings, large sash windows & glazed doors to:
Conservatory
Views over rear garden.
Cloakroom
Low level w/c, pedestal wash hand basin.
Garden floor level
(Can be accessed separately from street level if required)
Hallway
Deep storage cupboards
Kitchen/breakfast room
Single stainless-steel sink unit with mixer tap and drainer, range of wall and base units, tiled floor, door to garden
Dining Room
Bookshelves, window towards Regents Park Road
first floor
Landing
Lovely wide landing with feature arch window, high ceiling with mouldings, broom cupboard
Bedroom 1
High ceilings with intricate mouldings, 2 large sash windows over Regents Park Road, door to bathroom
Bathroom (interconnecting)
Tiled panelled bath, pedestal wash hand basin, low level w/c.
Bedroom 4
High ceilings with intricate mouldings, large sash window, door to bathroom
second floor
Landing
Skylight, loft access.
Bedroom 2
2 sash windows over Regents Park Road
Bathroom
Panelled bath, low level w/c, bidet, pedestal wash hand basin, sash window
Bedroom 3
Sash window to rear garden, pedestal wash hand basin
Rear Garden
Can be accessed from ground floor level if required & accessed from kitchen at garden level. Backing onto St Marks Crescent, outside w/c
Special features include a wide entrance hall and wide landing to first floor, giving an opportunity to help create a family home of grandeur. The property is located in the heart of the Primrose Hill Conservation Area, only a few hundred metres from village life and park.
Ground floor
Entrance Hall
Wide hallway, high ceilings with mouldings, door to garden, doors to:
Through Reception Room
Divided by a square arch: Feature fireplace, high ceilings with intricate ceiling mouldings, large sash windows & glazed doors to:
Conservatory
Views over rear garden.
Cloakroom
Low level w/c, pedestal wash hand basin.
Garden floor level
(Can be accessed separately from street level if required)
Hallway
Deep storage cupboards
Kitchen/breakfast room
Single stainless-steel sink unit with mixer tap and drainer, range of wall and base units, tiled floor, door to garden
Dining Room
Bookshelves, window towards Regents Park Road
first floor
Landing
Lovely wide landing with feature arch window, high ceiling with mouldings, broom cupboard
Bedroom 1
High ceilings with intricate mouldings, 2 large sash windows over Regents Park Road, door to bathroom
Bathroom (interconnecting)
Tiled panelled bath, pedestal wash hand basin, low level w/c.
Bedroom 4
High ceilings with intricate mouldings, large sash window, door to bathroom
second floor
Landing
Skylight, loft access.
Bedroom 2
2 sash windows over Regents Park Road
Bathroom
Panelled bath, low level w/c, bidet, pedestal wash hand basin, sash window
Bedroom 3
Sash window to rear garden, pedestal wash hand basin
Rear Garden
Can be accessed from ground floor level if required & accessed from kitchen at garden level. Backing onto St Marks Crescent, outside w/c
-
Property type
House
-
Price/sqft
$1,297
Explore the Area
Regent's Park Road, Primrose Hill NW3, Camden, England
View on Google Maps
Price per sqft
Low
High
Joined 10 months ago
You have inquired about this property
The agent will contact you soon by
Listed by
20
Listings
2025
Joined
Book home tour with the agent
Choose a date and whether you'd like a virtual or in-person tour with the agent.
Preferred date
Tour type
Last updated
June 18
First listed
December 10, 2025
Listing reference
-
Similar Properties Nearby
New Listings in Primrose Hill






Explore More Homes for Sale
Primrose Hill property types
Primrose Hill popular searches
- Panoramic / Scenic View properties in Primrose Hill
- Properties with Bar in Primrose Hill
- Properties with Elevator in Primrose Hill
- City View properties in Primrose Hill
- Properties with Garden in Primrose Hill
- Duplex properties in Primrose Hill
- Privacy properties in Primrose Hill
- Hilltop properties in Primrose Hill
- Investment Property properties in Primrose Hill
- New Builds properties in Primrose Hill
- Properties with Fitness Center / Gym in Primrose Hill
- Properties with Sauna in Primrose Hill
- Properties with Steam Room in Primrose Hill
- Properties with Library in Primrose Hill
- Properties with Air Conditioning in Primrose Hill
- Properties with Wine Cellar in Primrose Hill
- Properties with Jacuzzi in Primrose Hill
- Properties with Fireplace in Primrose Hill
- Properties with Pool in Primrose Hill
- Properties with Garage in Primrose Hill
- Properties with Balcony in Primrose Hill
- Mansion properties in Primrose Hill
- Properties with Open Kitchen in Primrose Hill
- Renovated properties in Primrose Hill
- Properties with Cinema in Primrose Hill
- Water View properties in Primrose Hill
Related Guides & Stories
Trusted by the World's Leading Brokers
The agents behind the world's most exceptional properties list with JamesEdition.
- Listings from Sotheby's, Christie's, BARNES, and Engel & Völkers
- Every listing reviewed before it goes live
- Connect directly with verified listing agents
By continuing you agree to our Terms and Privacy Policy.