$3,799,245
Dalgarno Gardens
- 5 Beds
- 4 Baths
- 3,122 Sqft
- Updated: June 18
- 1
About the Property
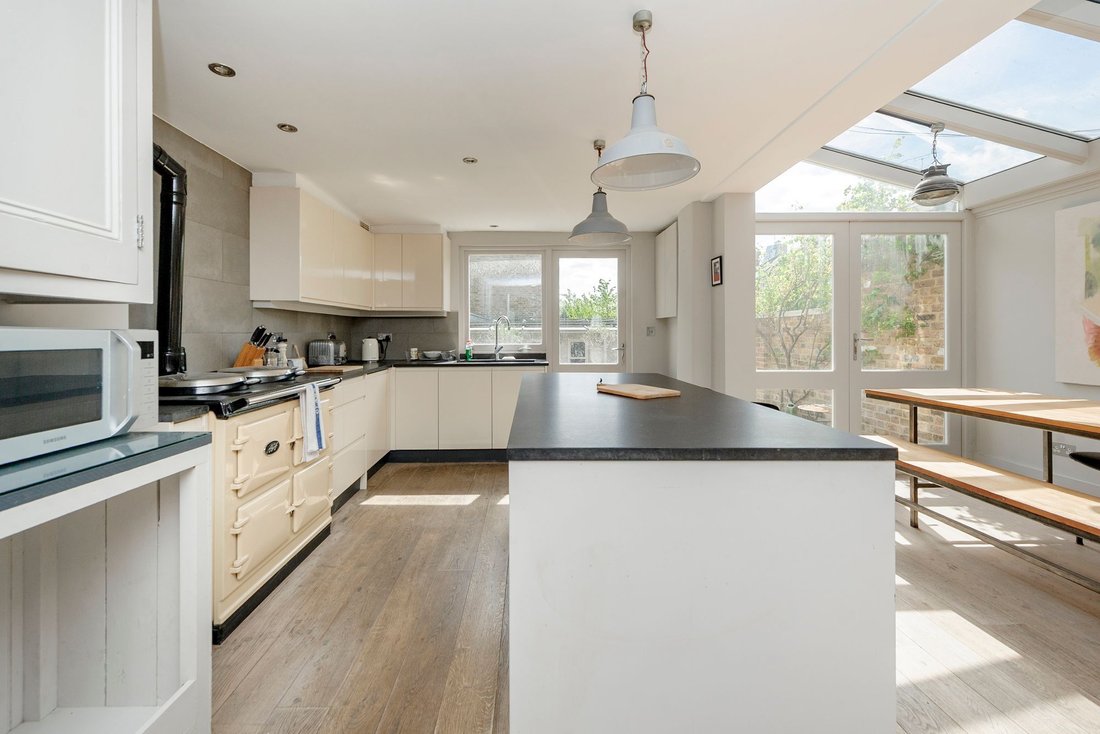
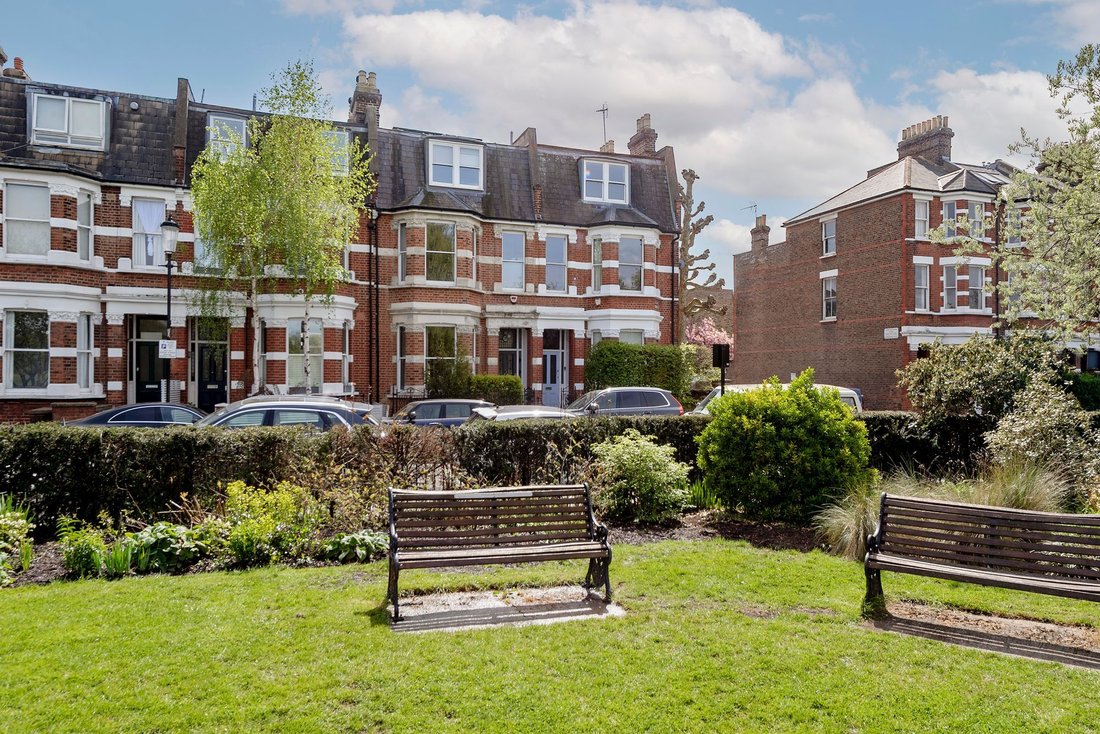
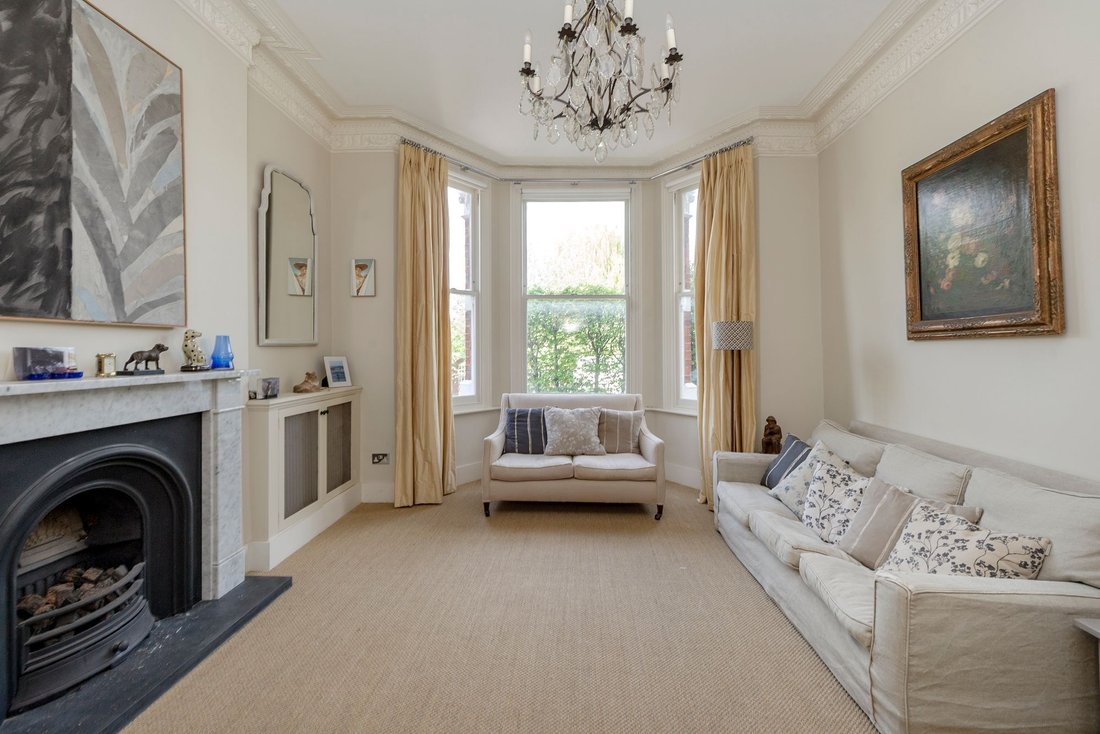
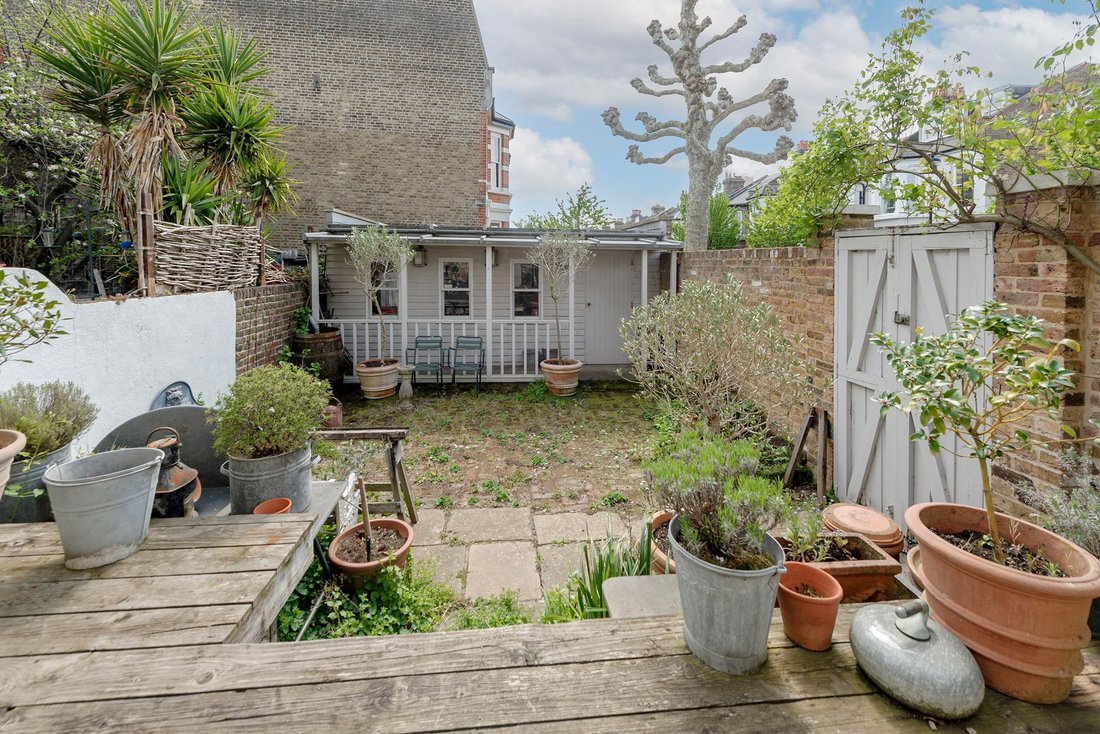

Upon entering the house, with the park at your back, the wide ground floor hallway leads through to an extended kitchen and family space that opens onto the south facing garden. It is a natural heart of the house, light filled and designed for day to day living, whilst the front of the house provides flexible space with two further reception rooms.
Upstairs, the principal bedroom sits to the f
Upstairs, the principal bedroom sits to the f
Upon entering the house, with the park at your back, the wide ground floor hallway leads through to an extended kitchen and family space that opens onto the south facing garden. It is a natural heart of the house, light filled and designed for day to day living, whilst the front of the house provides flexible space with two further reception rooms.
Upstairs, the principal bedroom sits to the front with an en suite and stunning open outlook across the park. A second room on this floor, currently a study, enjoys a bay window and views over the garden. The top floor provides three further bedrooms, each with its own bathroom, offering flexibility for family and guests.
The lower ground floor is currently set up as a workshop with its own front entrance, alongside useful storage, a utility area and a WC.
To the rear, a double garage accessed via Brewster Gardens provides secure parking for two cars.
Upstairs, the principal bedroom sits to the front with an en suite and stunning open outlook across the park. A second room on this floor, currently a study, enjoys a bay window and views over the garden. The top floor provides three further bedrooms, each with its own bathroom, offering flexibility for family and guests.
The lower ground floor is currently set up as a workshop with its own front entrance, alongside useful storage, a utility area and a WC.
To the rear, a double garage accessed via Brewster Gardens provides secure parking for two cars.
-
Property type
House
-
Price/sqft
$1,216
Explore the Area
North Kensington, London, W10, United Kingdom
View on Google Maps
Price per sqft
Low
High
Joined 10 months ago
You have inquired about this property
The agent will contact you soon by
Listed by
51
Listings
2025
Joined
Book home tour with the agent
Choose a date and whether you'd like a virtual or in-person tour with the agent.
Preferred date
Tour type
Last updated
June 18
First listed
December 3, 2025
Listing reference
-
Trusted by the World's Leading Brokers
The agents behind the world's most exceptional properties list with JamesEdition.
- Listings from Sotheby's, Christie's, BARNES, and Engel & Völkers
- Every listing reviewed before it goes live
- Connect directly with verified listing agents
By continuing you agree to our Terms and Privacy Policy.