
$4,314,859
Chartfield Avenue, London, Sw15
- 4 Baths
- 4,701 Sqft
- Updated: September 9
- 1
About the Property
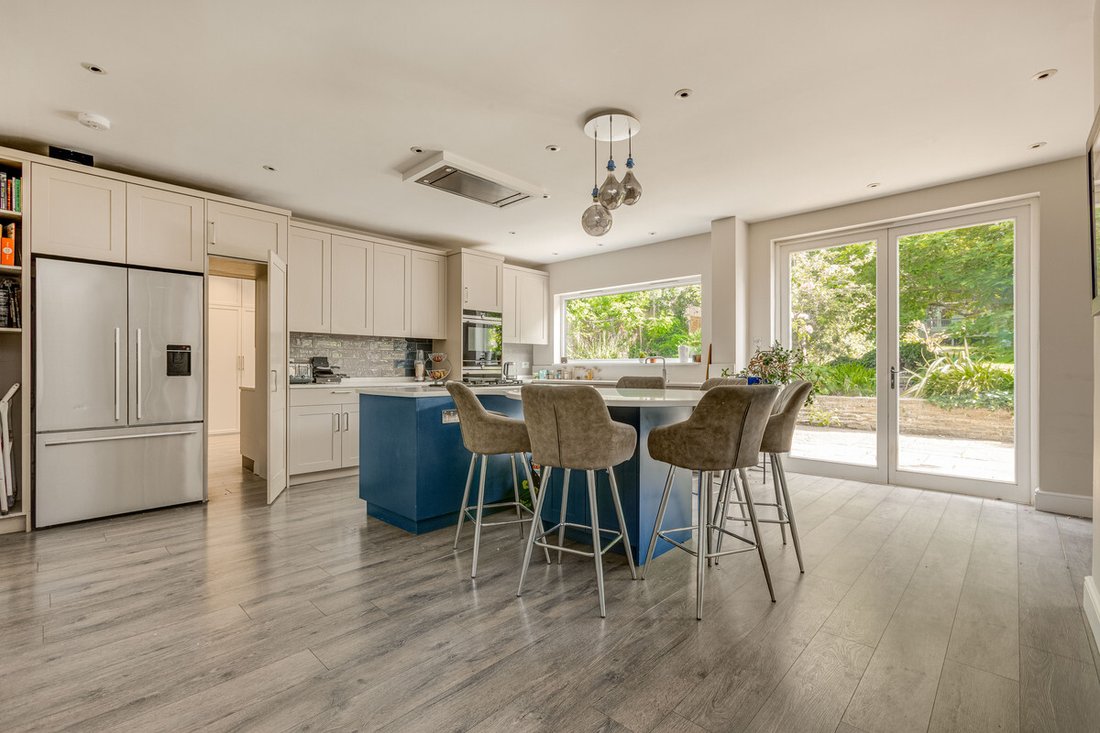
Step inside, and you’re immediately struck by the sense of space and thoughtful design that flows through the ground floor. At the heart of the home sits the kitchen - a sociable, open space designed for cooking and gathering. A discreetly positioned utility room leads seamlessly off the kitchen, available for use as a laundry room, extensive storage or even a home gym.
Two generous reception
Two generous reception
Step inside, and you’re immediately struck by the sense of space and thoughtful design that flows through the ground floor. At the heart of the home sits the kitchen - a sociable, open space designed for cooking and gathering. A discreetly positioned utility room leads seamlessly off the kitchen, available for use as a laundry room, extensive storage or even a home gym.
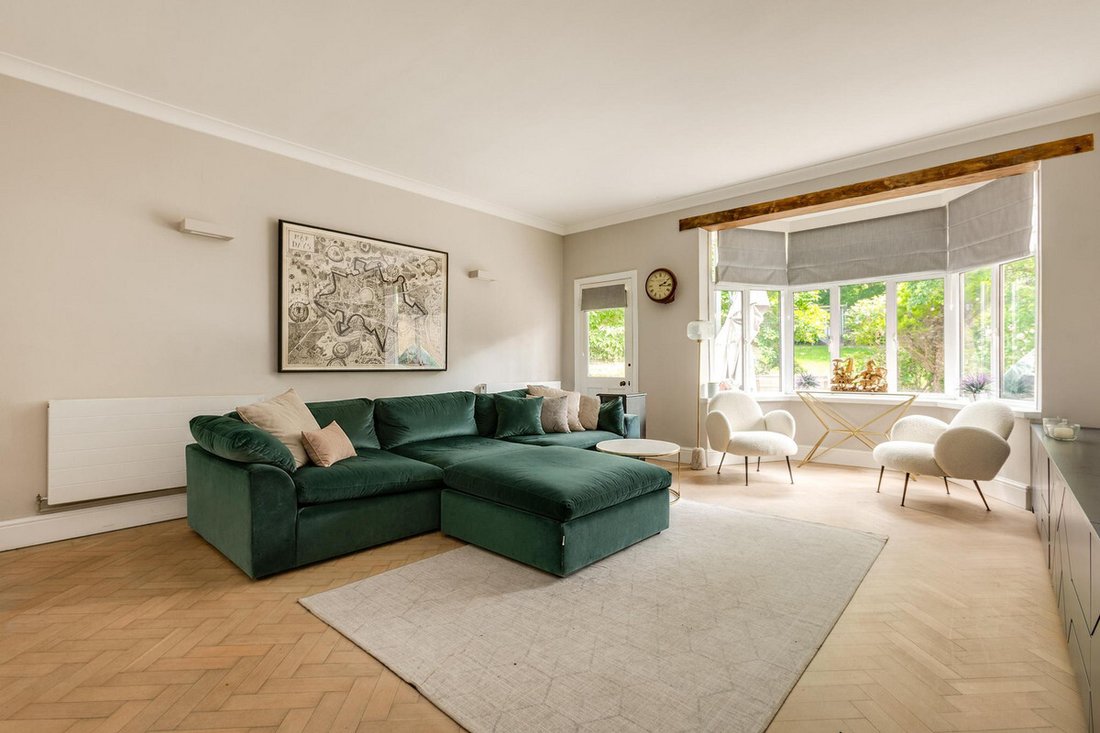
Two generous reception rooms offer flexibility - a formal sitting room for quiet evenings and a second living space perfect for entertaining.
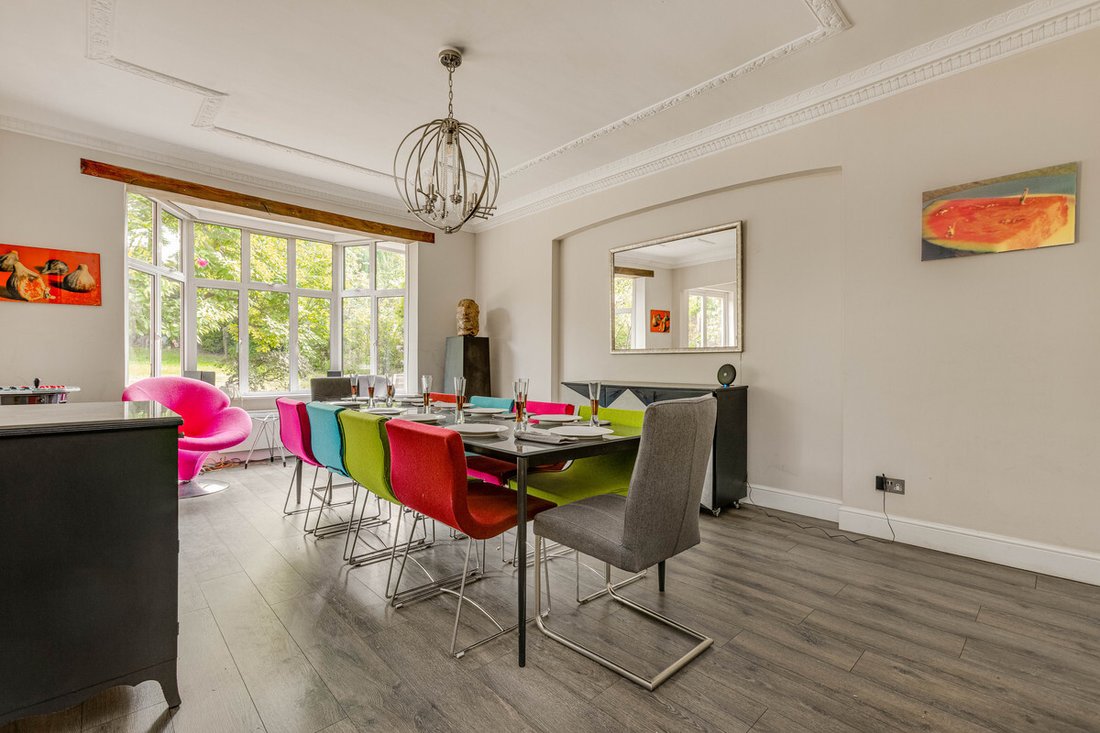
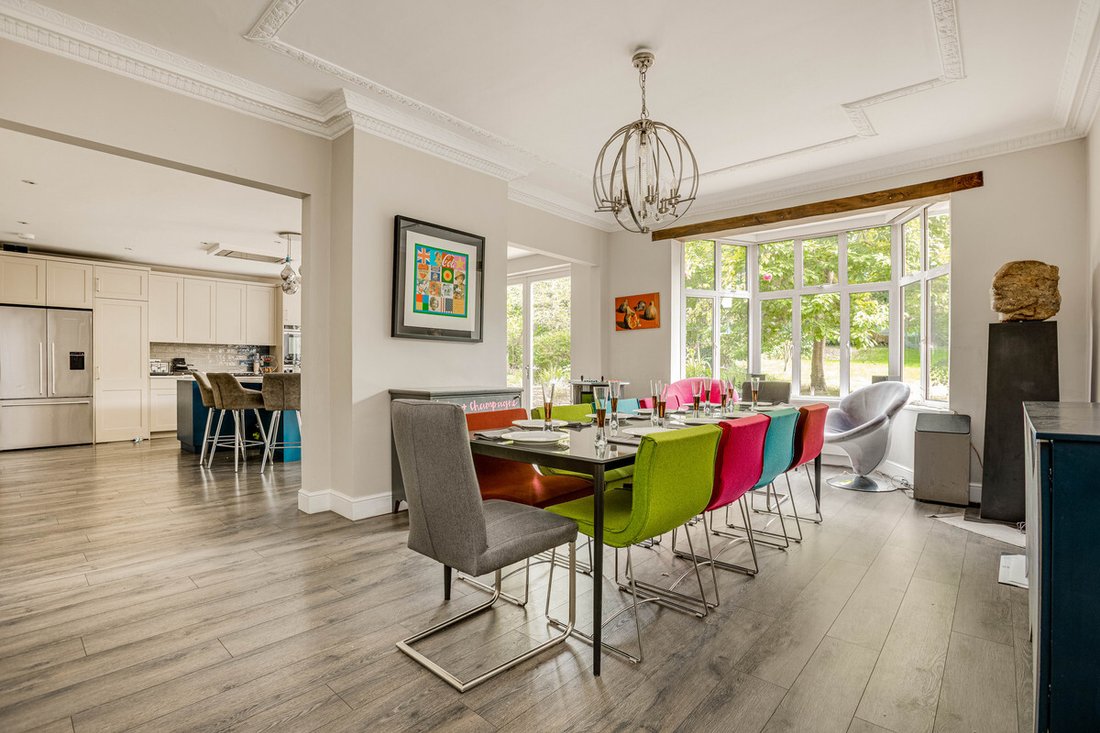
A generous dining room provides a setting for hosting, whilst a ground-floor study creates the ideal conditions for focused work from home. A well-appointed guest WC further enhances the practicality of the ground floor.
A bespoke boot room and coat storage area - a rare luxury in any family home - occupies its own dedicated space, keeping hallways and entrances clear and organised. Off-street parking for multiple vehicles completes the picture at the front of the property. The upper floors offer 6 well-proportioned bedrooms, each designed with comfort and privacy in mind. 3 of these benefit from their own en-suite bathrooms - a feature that makes this home practical for a busy family, and appealing for guests. A further family bathroom serves the remaining bedrooms.
The principal bedroom suite benefits from a large walk-in wardrobe, easily configured as a bespoke dressing room, makeup studio or personal sanctuary.
Whether you’re looking for a space to spread out, room for an extended family, or the flexibility to accommodate a growing household, the bedroom accommodation here delivers on every account.
Light is generous throughout, with well-placed windows bringing the garden and treetops into view.
Storage is also exceptionally considered, combining practicality with aesthetics.
The property also benefits from a full-width loft, part of which has been converted into a liveable space, offering exciting potential for further development, subject to the usual consents.
Outside, the property continues to impress. The south-facing garden ensures sunshine throughout the day, making it pleasant for a morning coffee to a long summer’s evening.
A self-contained outbuilding at the foot of the garden is equipped with its own kitchenette and bathroom, functions as a home office, creative studio, guest annex or gym.
Situated in a sought-after residential setting, the property benefits from excellent transport links, well-regarded schools and all the amenities required for a thriving neighbourhood.
Two generous reception rooms offer flexibility - a formal sitting room for quiet evenings and a second living space perfect for entertaining.
A generous dining room provides a setting for hosting, whilst a ground-floor study creates the ideal conditions for focused work from home. A well-appointed guest WC further enhances the practicality of the ground floor.
A bespoke boot room and coat storage area - a rare luxury in any family home - occupies its own dedicated space, keeping hallways and entrances clear and organised. Off-street parking for multiple vehicles completes the picture at the front of the property. The upper floors offer 6 well-proportioned bedrooms, each designed with comfort and privacy in mind. 3 of these benefit from their own en-suite bathrooms - a feature that makes this home practical for a busy family, and appealing for guests. A further family bathroom serves the remaining bedrooms.
The principal bedroom suite benefits from a large walk-in wardrobe, easily configured as a bespoke dressing room, makeup studio or personal sanctuary.
Whether you’re looking for a space to spread out, room for an extended family, or the flexibility to accommodate a growing household, the bedroom accommodation here delivers on every account.
Light is generous throughout, with well-placed windows bringing the garden and treetops into view.
Storage is also exceptionally considered, combining practicality with aesthetics.
The property also benefits from a full-width loft, part of which has been converted into a liveable space, offering exciting potential for further development, subject to the usual consents.
Outside, the property continues to impress. The south-facing garden ensures sunshine throughout the day, making it pleasant for a morning coffee to a long summer’s evening.
A self-contained outbuilding at the foot of the garden is equipped with its own kitchenette and bathroom, functions as a home office, creative studio, guest annex or gym.
Situated in a sought-after residential setting, the property benefits from excellent transport links, well-regarded schools and all the amenities required for a thriving neighbourhood.
-
Property type
Apartment
-
Price/sqft
$917
Explore the Area
Chartfield Avenue, Putney, Wandsworth (Greater London), England
View on Google Maps
Price per sqft
Low
High
Joined 10 months ago
You have inquired about this property
The agent will contact you soon by
Listed by
50
Listings
2025
Joined
Book home tour with the agent
Choose a date and whether you'd like a virtual or in-person tour with the agent.
Preferred date
Tour type
Last updated
September 9
First listed
June 3
Listing reference
787122
Similar Properties Nearby
New Listings in Putney






Explore More Homes for Sale
Putney property types
Putney popular searches
- Panoramic / Scenic View properties in Putney
- Properties with Terrace in Putney
- Properties with Bar in Putney
- Properties with Office in Putney
- River View properties in Putney
- Properties with Elevator in Putney
- City View properties in Putney
- Properties with Garden in Putney
- Duplex properties in Putney
- Privacy properties in Putney
- Waterfront properties in Putney
- Investment Property properties in Putney
- Modern properties in Putney
- New Builds properties in Putney
- Properties with Fitness Center / Gym in Putney
- Properties with Library in Putney
- Properties with Air Conditioning in Putney
- Properties with Wine Cellar in Putney
- Properties with Jacuzzi in Putney
- Properties with Fireplace in Putney
- Properties with Pool in Putney
- Properties with Garage in Putney
- Properties with Balcony in Putney
- Properties with Open Kitchen in Putney
- Properties with Cinema in Putney
- Riverfront properties in Putney
- Water View properties in Putney
Related Guides & Stories
Trusted by the World's Leading Brokers
The agents behind the world's most exceptional properties list with JamesEdition.
- Listings from Sotheby's, Christie's, BARNES, and Engel & Völkers
- Every listing reviewed before it goes live
- Connect directly with verified listing agents
By continuing you agree to our Terms and Privacy Policy.