$1,989,521
Belsize Square, Belsize Park, Nw3
- 2 Beds
- 2 Baths
- Updated: September 11
- 2
About the Property
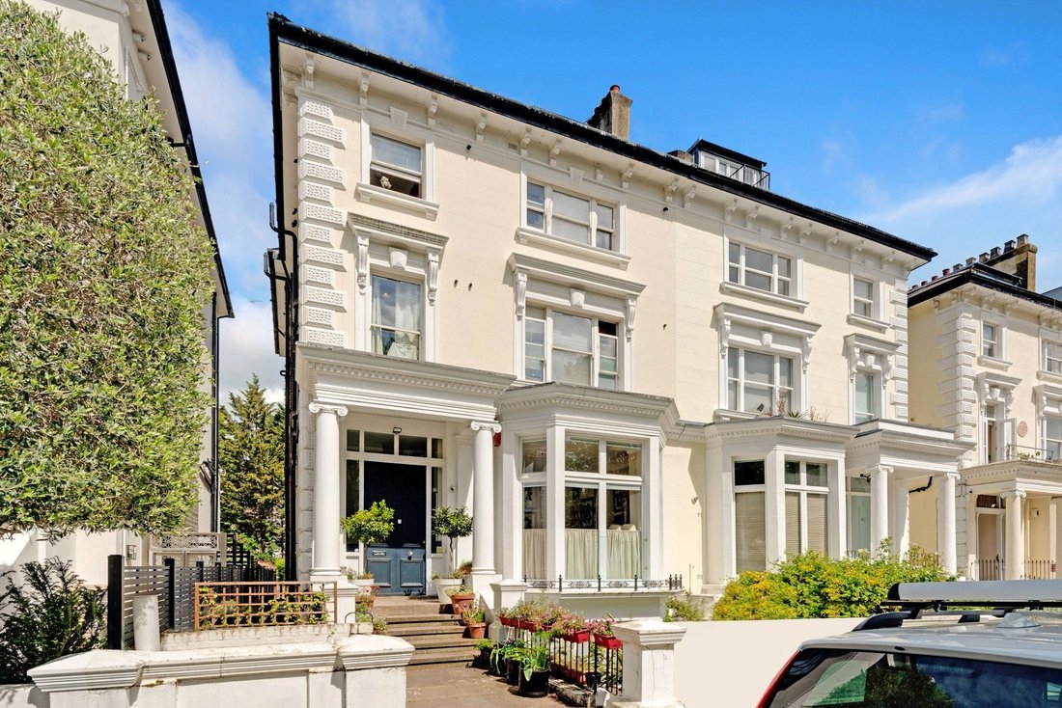
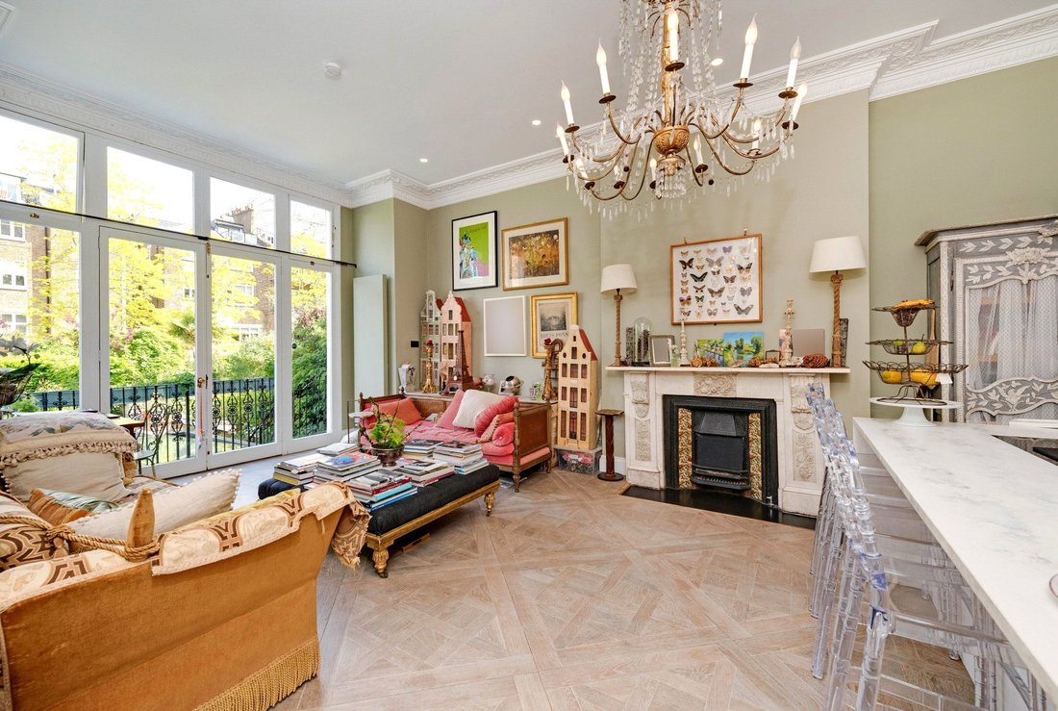
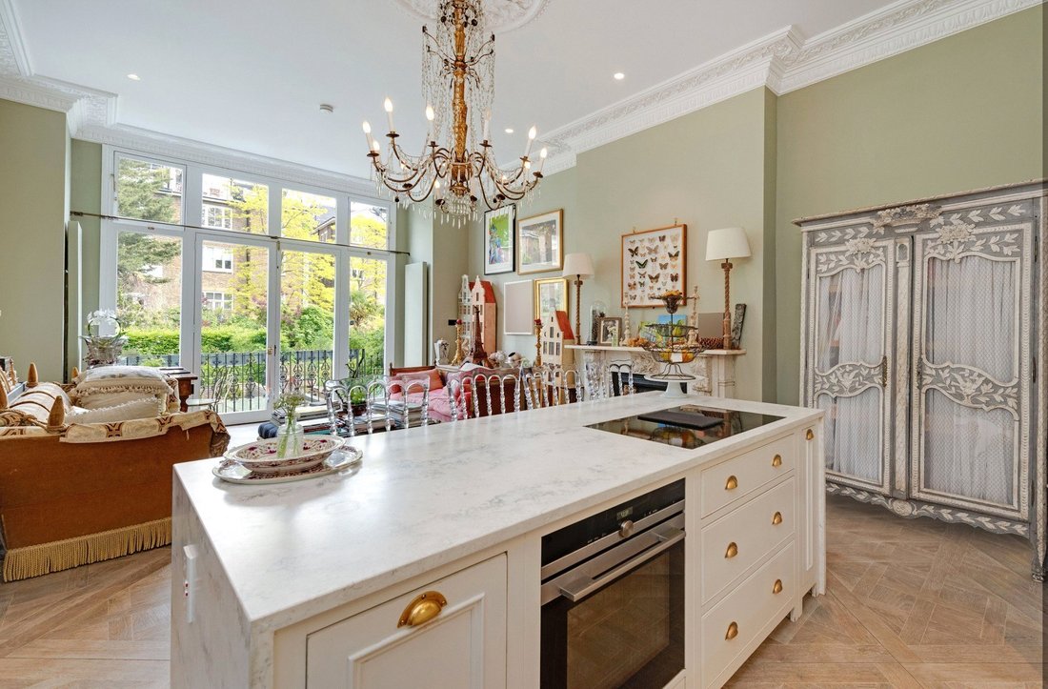
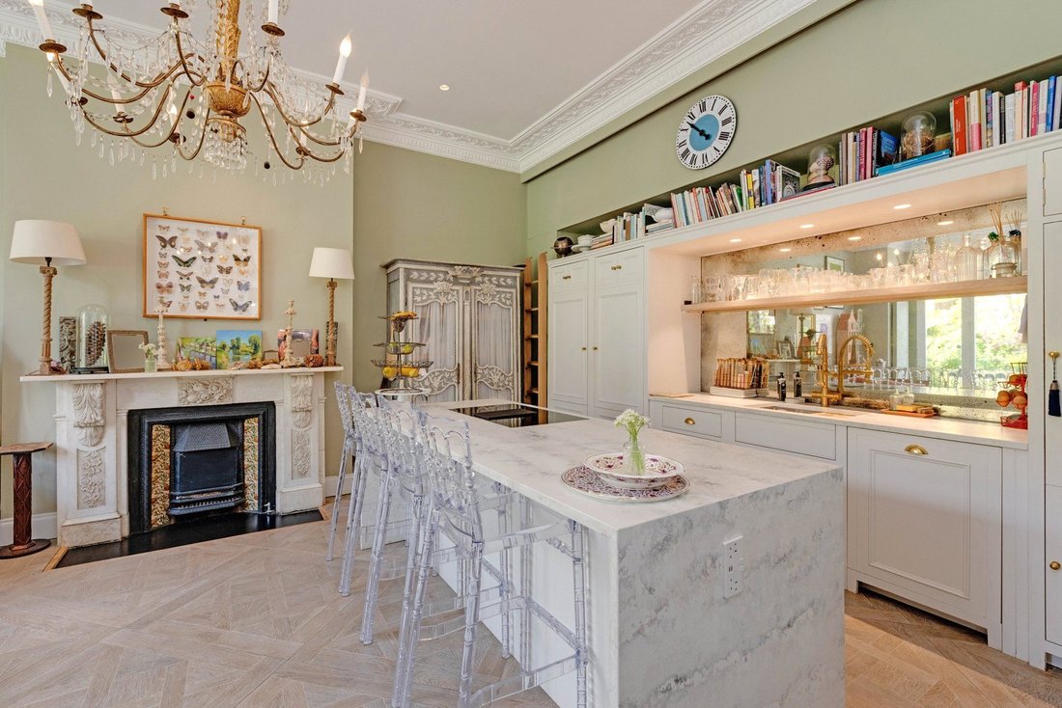
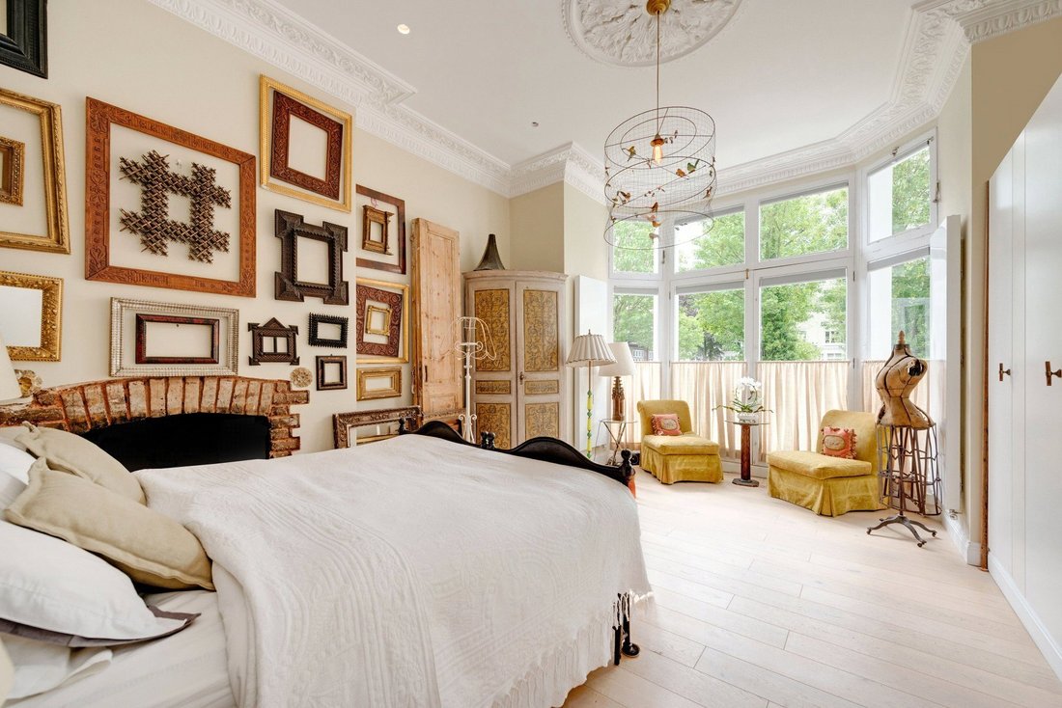
Set within an attractive white stucco fronted period conversion on the raised ground floor, this beautifully proportioned home with a private garden measuring 1,136 sq ft (105.54 sq m) offers impressive ceiling heights throughout. The apartment comprises reception/dining room with open-plan kitchen with direct access onto a terrace leading onto a landscaped garden completed with a secluded private
Set within an attractive white stucco fronted period conversion on the raised ground floor, this beautifully proportioned home with a private garden measuring 1,136 sq ft (105.54 sq m) offers impressive ceiling heights throughout. The apartment comprises reception/dining room with open-plan kitchen with direct access onto a terrace leading onto a landscaped garden completed with a secluded private patio and outbuilding, principal bedroom with en-suite shower room second bedroom and a bespoke family bathroom. The apartment also benefits from a utility room and an additional external storage room.
To the rear, the private garden provides a wonderful extension of the living space, and there is also a separate office/study overlooking the outside area, ideal for working from home. Located on a desirable tree lined street, ideally positioned for easy access to the fashionable Belsize Village together with the amenities and transport links of Belsize Park (northern line 0.6miles), Swiss Cottage (Jubilee line 0.5miles) and Hampstead (Northern line 1.2miles). St John’s Wood and Primrose Hill are both easily accessible.
Date of commencement of Lease: 25th December 1990
Original Length of Lease: 125 years
Current Ground Rent: £100
Ground Rent review period: TBC
Annual Ground Rent increase: TBC
Service Charge: £200 approx Council Tax Band: E
To the rear, the private garden provides a wonderful extension of the living space, and there is also a separate office/study overlooking the outside area, ideal for working from home. Located on a desirable tree lined street, ideally positioned for easy access to the fashionable Belsize Village together with the amenities and transport links of Belsize Park (northern line 0.6miles), Swiss Cottage (Jubilee line 0.5miles) and Hampstead (Northern line 1.2miles). St John’s Wood and Primrose Hill are both easily accessible.
Date of commencement of Lease: 25th December 1990
Original Length of Lease: 125 years
Current Ground Rent: £100
Ground Rent review period: TBC
Annual Ground Rent increase: TBC
Service Charge: £200 approx Council Tax Band: E
-
Property type
Apartment
Features
Explore the Area
Belsize Square, Belsize Park, Camden, England
View on Google Maps
Price per sqft
Low
High
Joined 9 months ago
You have inquired about this property
The agent will contact you soon by
Listed by
82
Listings
2026
Joined
Book home tour with the agent
Choose a date and whether you'd like a virtual or in-person tour with the agent.
Preferred date
Tour type
Last updated
September 11
First listed
May 29
Listing reference
-
Similar Properties Nearby
New Listings in Belsize Park

Explore More Homes for Sale
Belsize Park property types
Belsize Park popular searches
- Panoramic / Scenic View properties in Belsize Park
- Properties with Terrace in Belsize Park
- Properties with Bar in Belsize Park
- Properties with Office in Belsize Park
- Properties with Elevator in Belsize Park
- City View properties in Belsize Park
- Properties with Garden in Belsize Park
- Properties with Outdoor Kitchen in Belsize Park
- Duplex properties in Belsize Park
- Privacy properties in Belsize Park
- Investment Property properties in Belsize Park
- Modern properties in Belsize Park
- Equestrian properties in Belsize Park
- Properties with Fitness Center / Gym in Belsize Park
- Properties with Steam Room in Belsize Park
- Properties with Library in Belsize Park
- Properties with Air Conditioning in Belsize Park
- Properties with Jacuzzi in Belsize Park
- Properties with Fireplace in Belsize Park
- Properties with Garage in Belsize Park
- Properties with Balcony in Belsize Park
- Mansion properties in Belsize Park
- Properties with Open Kitchen in Belsize Park
- Renovated properties in Belsize Park
Related Guides & Stories
Trusted by the World's Leading Brokers
The agents behind the world's most exceptional properties list with JamesEdition.
- Listings from Sotheby's, Christie's, BARNES, and Engel & Völkers
- Every listing reviewed before it goes live
- Connect directly with verified listing agents
By continuing you agree to our Terms and Privacy Policy.