

$1,117,222
Price decreased by $59,147 on Nov 04, 2026
Bell Lane, NW4: Five-Bedroom Family Home with Approved 6m Extension and South-Facing Garden
- 5 Beds
- 2 Baths
- Updated: November 8
About the Property
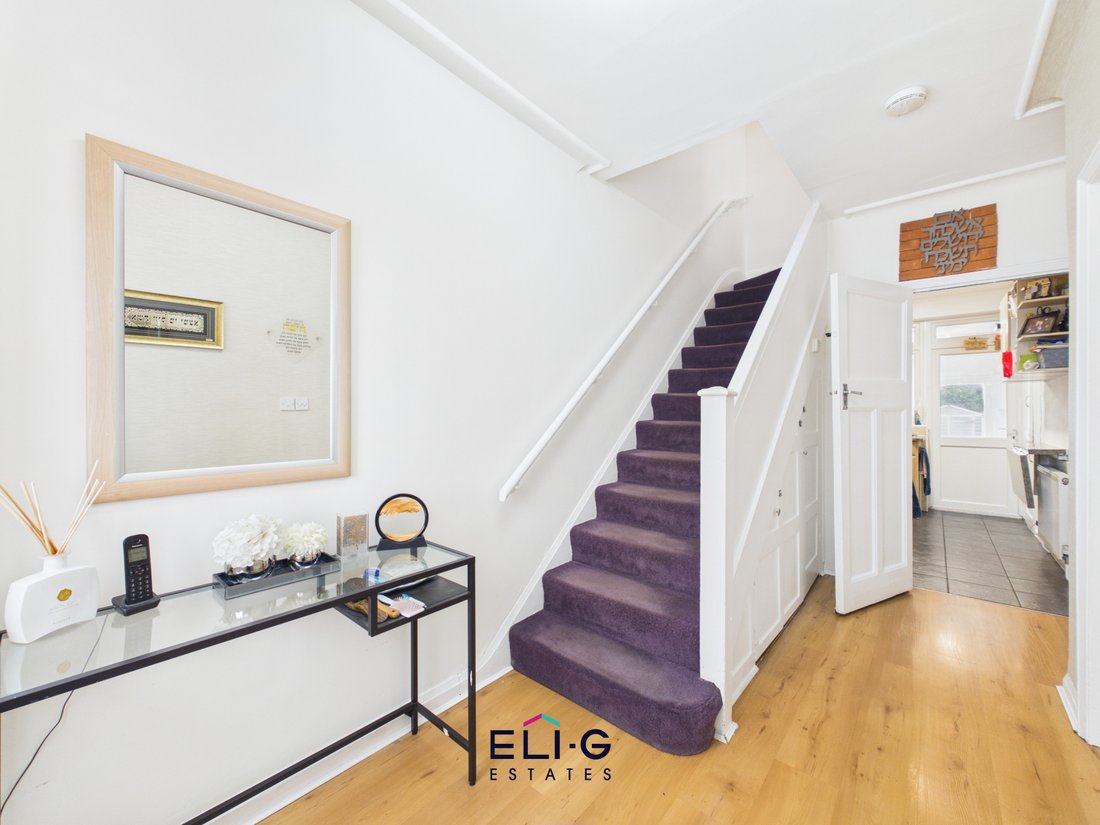
A bright, move-in-ready five-bedroom home with a rare combination of features: a large south-facing garden, driveway parking for two cars and approved planning permission for a 6-metre rear extension. Over three floors and 1,426 sq ft, the house suits a growing family, and it also offers room to extend further.
Owned and enjoyed by the current owners for more than 20 years, the property has be
Owned and enjoyed by the current owners for more than 20 years, the property has be
A bright, move-in-ready five-bedroom home with a rare combination of features: a large south-facing garden, driveway parking for two cars and approved planning permission for a 6-metre rear extension. Over three floors and 1,426 sq ft, the house suits a growing family, and it also offers room to extend further.
Owned and enjoyed by the current owners for more than 20 years, the property has been recently refreshed and is ready to move straight into. For buyers who want more space, the approved extension offers real scope to add value.
Please note: the selling agent is also the owner of this property.
Ground Floor
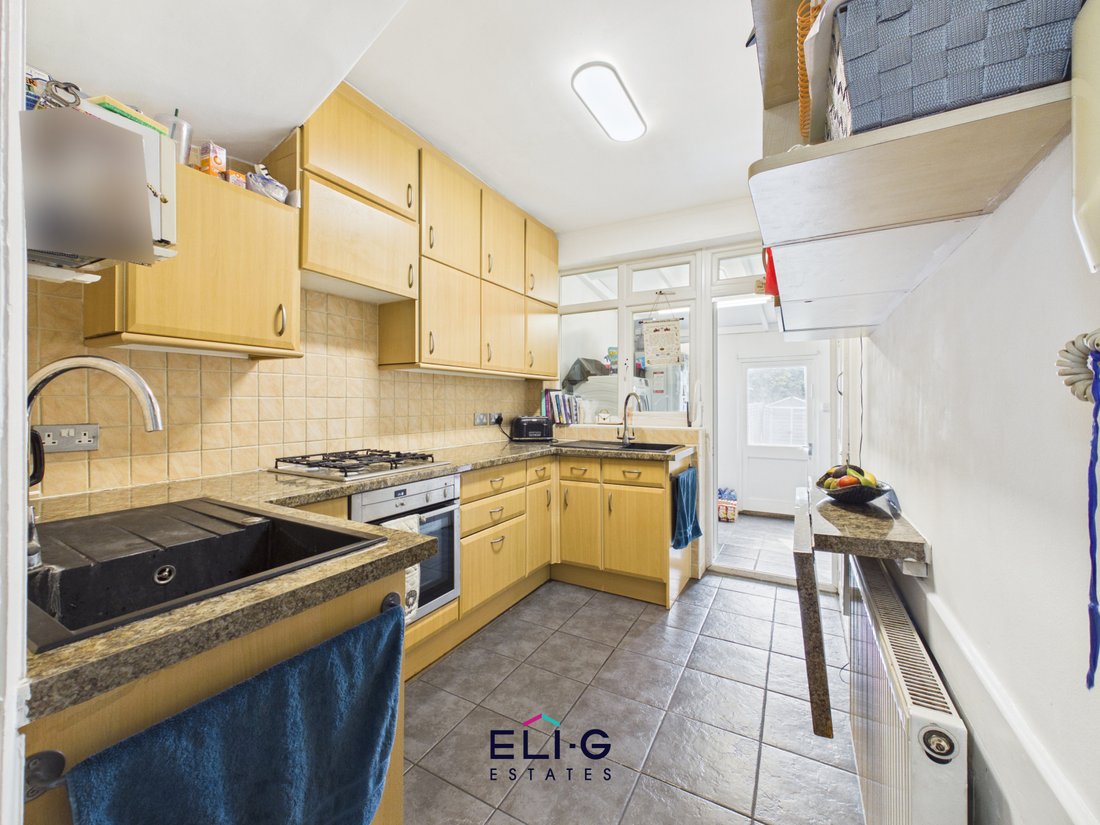
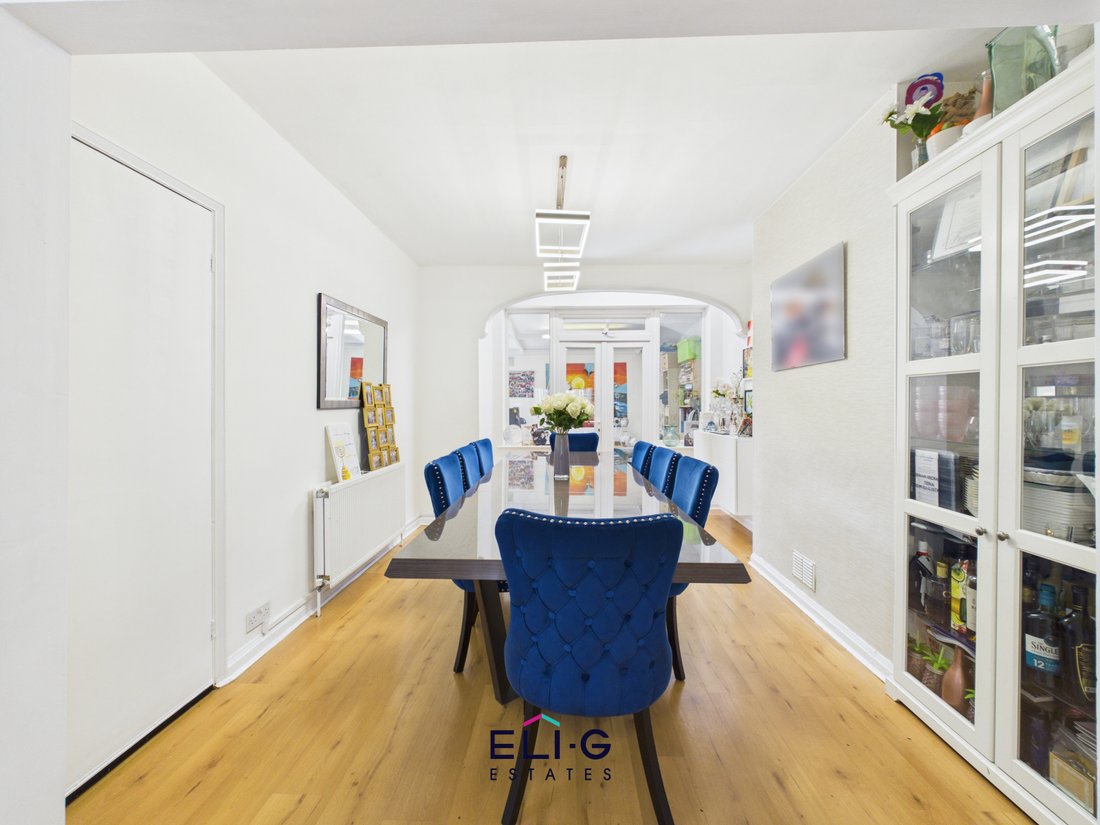
The ground floor is designed for busy family life. A through reception/dining room provides generous space for relaxing and for family meals. The kosher kitchen is practical and well equipped with two sinks & an extra work surface.
To the rear is a substantial lean-to, built on its own foundations and running the full width of the house. It has proved enormously useful: the current owners use it as an overflow kitchen area, a utility area and a morning room, with extensive storage and space for fridge-freezers. It opens directly onto the garden, so it’s easy to move between the house and outdoors.
First Floor
The first floor has two generous double bedrooms and a further single bedroom. There is also a separate family bathroom and a separate WC.
Loft Level
The loft provides two further bedrooms, giving the house the flexibility to suit a large family, guests or home working. The principal bedroom has a full-size en-suite bathroom, and there is useful eaves storage. The elevated rear outlook gives pleasant views, and the loft is a favourite vantage point for the New Year’s Eve fireworks.
Air Conditioning
The house is air-conditioned in all the bedrooms & in the dining room lounge. Units were originally installed in the principal bedroom and dining room, and the remaining bedrooms have recently been fitted with new units. Garden
The rear garden is one of the property’s best features. It faces south and receives sunshine for much of the day. A patio area leads to a substantial artificial lawn, with a further section of around 1.5 to 2 metres at the far end.
The garden is private. It backs onto a school playing area rather than directly onto the school buildings, so it isn’t overlooked at the rear.
Parking
The driveway at the front has space for two full-size cars. There is currently no dropped kerb - the owners never went for permision but understand that this should not be problomatic.
Approved Extension Potential
A significant benefit is the approved planning permission for a 6-metre rear extension. The approved scheme would replace the existing lean-to, which is approximately 3 metres deep, giving the next owners the chance to substantially increase and reconfigure the ground-floor living space. This is subject to the approved plans and all relevant consents. Location
Bell Lane is a friendly, established neighbourhood with a long-standing community feel. A grocery shop, newsagent and dry cleaner are all within easy reach as is Hendon Central tube
Viewing
A viewing is highly recommended to appreciate the space, the sunny private garden and the potential offered by the approved extension. Open house viewing will be held on Sunday 8th Nov by appointment only alternative viewing arrangements by request
Owned and enjoyed by the current owners for more than 20 years, the property has been recently refreshed and is ready to move straight into. For buyers who want more space, the approved extension offers real scope to add value.
Please note: the selling agent is also the owner of this property.
Ground Floor
The ground floor is designed for busy family life. A through reception/dining room provides generous space for relaxing and for family meals. The kosher kitchen is practical and well equipped with two sinks & an extra work surface.
To the rear is a substantial lean-to, built on its own foundations and running the full width of the house. It has proved enormously useful: the current owners use it as an overflow kitchen area, a utility area and a morning room, with extensive storage and space for fridge-freezers. It opens directly onto the garden, so it’s easy to move between the house and outdoors.
First Floor
The first floor has two generous double bedrooms and a further single bedroom. There is also a separate family bathroom and a separate WC.
Loft Level
The loft provides two further bedrooms, giving the house the flexibility to suit a large family, guests or home working. The principal bedroom has a full-size en-suite bathroom, and there is useful eaves storage. The elevated rear outlook gives pleasant views, and the loft is a favourite vantage point for the New Year’s Eve fireworks.
Air Conditioning
The house is air-conditioned in all the bedrooms & in the dining room lounge. Units were originally installed in the principal bedroom and dining room, and the remaining bedrooms have recently been fitted with new units. Garden
The rear garden is one of the property’s best features. It faces south and receives sunshine for much of the day. A patio area leads to a substantial artificial lawn, with a further section of around 1.5 to 2 metres at the far end.
The garden is private. It backs onto a school playing area rather than directly onto the school buildings, so it isn’t overlooked at the rear.
Parking
The driveway at the front has space for two full-size cars. There is currently no dropped kerb - the owners never went for permision but understand that this should not be problomatic.
Approved Extension Potential
A significant benefit is the approved planning permission for a 6-metre rear extension. The approved scheme would replace the existing lean-to, which is approximately 3 metres deep, giving the next owners the chance to substantially increase and reconfigure the ground-floor living space. This is subject to the approved plans and all relevant consents. Location
Bell Lane is a friendly, established neighbourhood with a long-standing community feel. A grocery shop, newsagent and dry cleaner are all within easy reach as is Hendon Central tube
Viewing
A viewing is highly recommended to appreciate the space, the sunny private garden and the potential offered by the approved extension. Open house viewing will be held on Sunday 8th Nov by appointment only alternative viewing arrangements by request
-
Property type
House
Features
- Garden
- Gas Stovetop
- Parking
- Air Conditioning
Explore the Area
Bell Lane, Barnet, England
View on Google Maps
Price per sqft
Low
High
Joined 11 months ago
You have inquired about this property
The agent will contact you soon by
Listed by
22
Listings
2025
Joined
Book home tour with the agent
Choose a date and whether you'd like a virtual or in-person tour with the agent.
Preferred date
Tour type
Last updated
November 8
First listed
September 6
Listing reference
ELI-G_852771336
Trusted by the World's Leading Brokers
The agents behind the world's most exceptional properties list with JamesEdition.
- Listings from Sotheby's, Christie's, BARNES, and Engel & Völkers
- Every listing reviewed before it goes live
- Connect directly with verified listing agents
By continuing you agree to our Terms and Privacy Policy.