$8,915,599
Price decreased by $924,580 on Sep 20, 2026
A Cathedral Of Light And Steel Rising Above The Trees In A Historic London Warehouse This One Of A
- 4 Beds
- 4 Baths
- Updated: October 1
- 36
About the Property
The car slows as you turn onto Lawn Lane. Ahead, a grand Victorian warehouse stands with quiet confidence, its brickwork softened by time. Through a gated forecourt, the concierge greets you and guides you to the lift. The doors close, carrying you above the park until they open into a private hallway bathed in natural light.
A few steps forward and the space unfolds like a gallery openin
A few steps forward and the space unfolds like a gallery openin
The car slows as you turn onto Lawn Lane. Ahead, a grand Victorian warehouse stands with quiet confidence, its brickwork softened by time. Through a gated forecourt, the concierge greets you and guides you to the lift. The doors close, carrying you above the park until they open into a private hallway bathed in natural light.
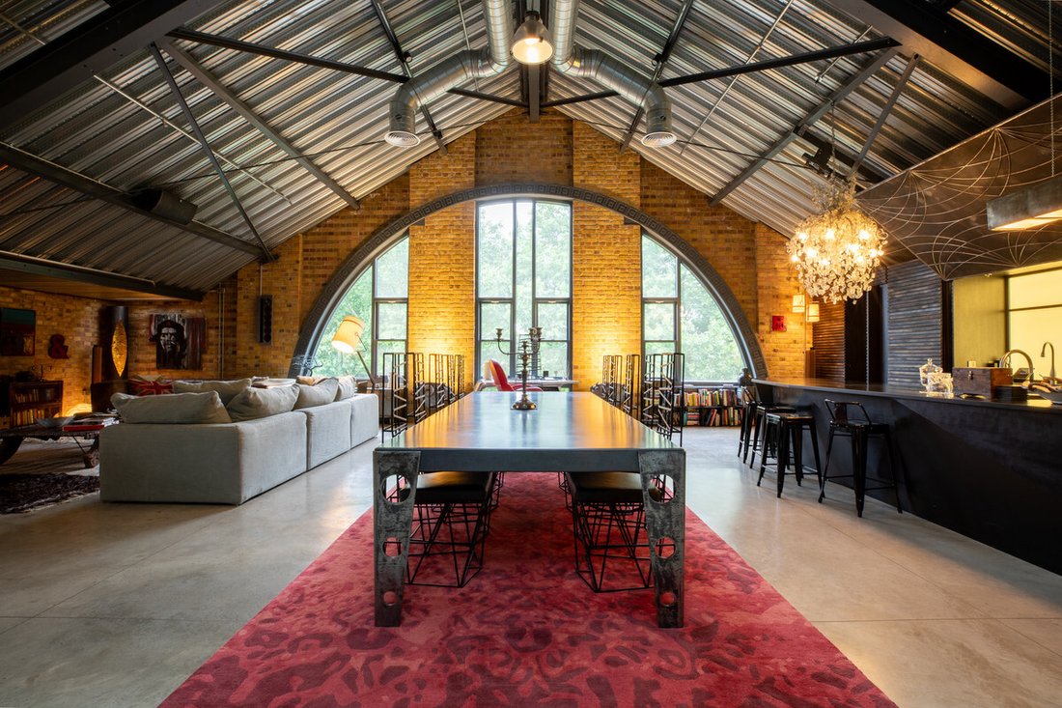
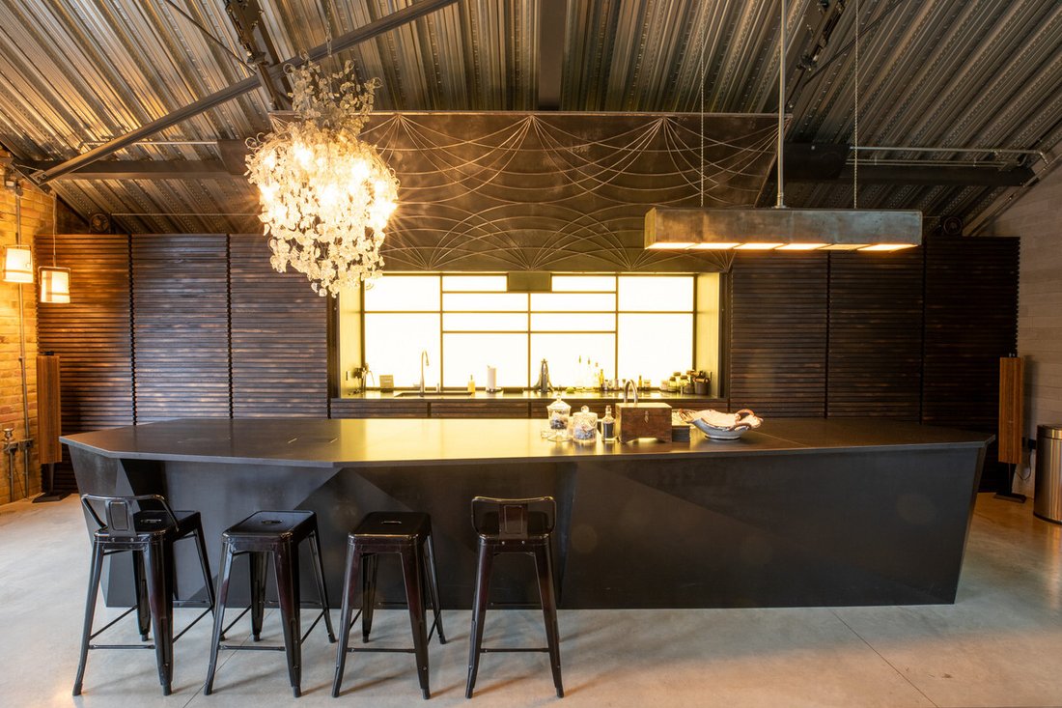
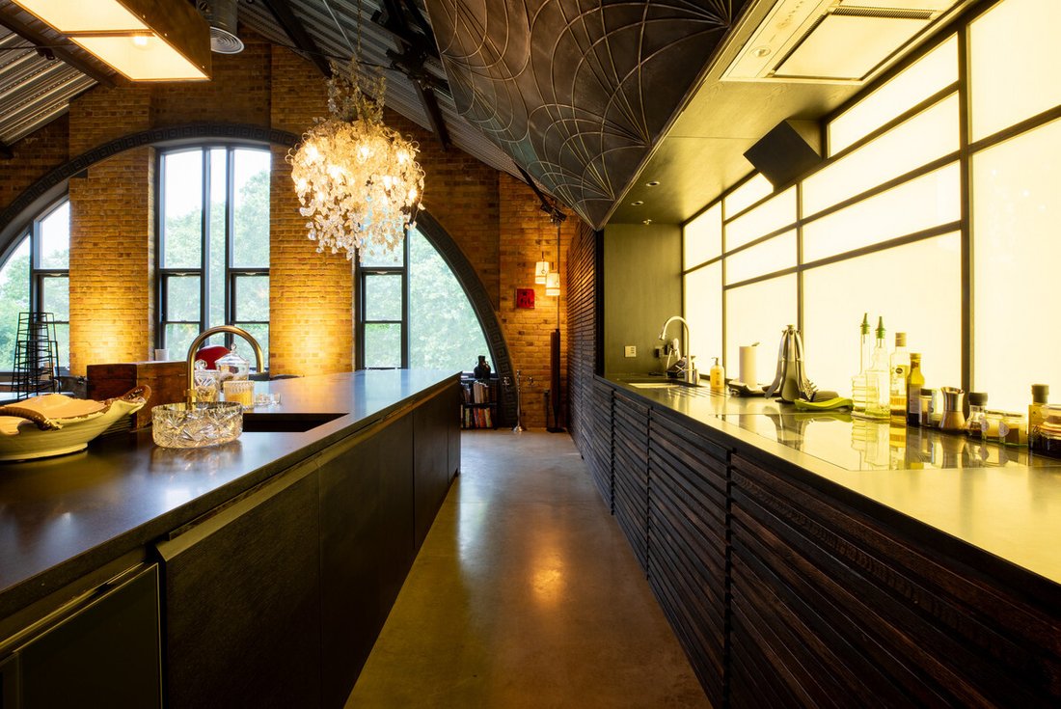
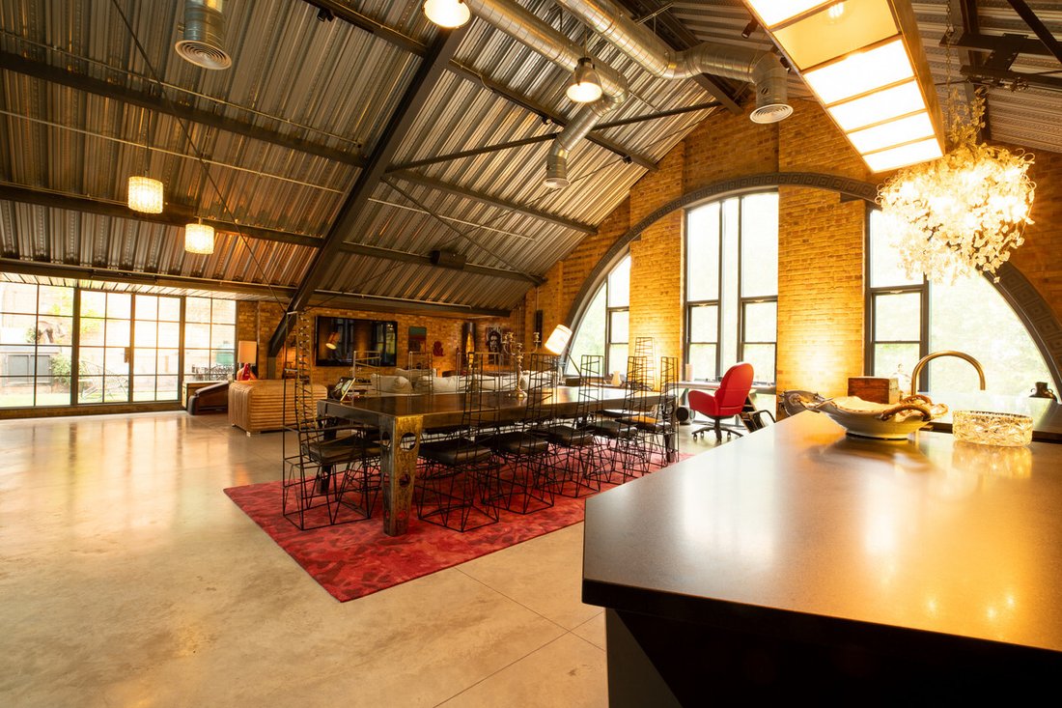
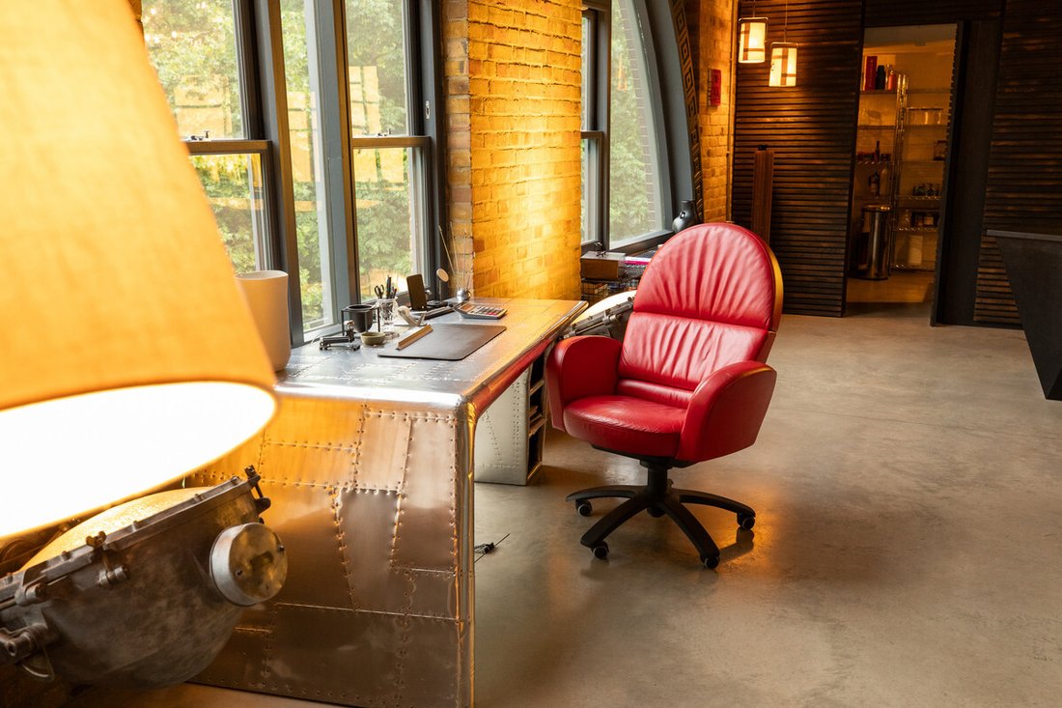
A few steps forward and the space unfolds like a gallery opening. Ceilings rise to 20 feet, drawing the eye to an immense arch of Crittall glazing that frames the park in a single, living composition. Polished concrete floors flow seamlessly beneath you, catching the movement of light as the day passes. Sunlight drapes across steel beams, the deep texture of Shou Sugi Ban cabinetry, and the sculptural granite island, a place to gather over a bottle of Sassicaia before moving to the terrace for dinner. Behind a weighted steel screen, the preparation kitchen and pantry stand ready, ensuring every occasion is as effortless as it is memorable.
Beyond the glass doors, the first of three private terraces invites a slower rhythm. The air is still, carrying the faint green scent of the park below. From here, step into a guest suite that feels like a discreet wing of the home, its rough-rendered walls catching the afternoon light. In the en-suite, a porthole window nods playfully to the building’s industrial heritage, the kind of detail that sparks conversation.
The steel staircase curves upward, its treads illuminated by the atrium above. At the galleried landing, three bedroom suites each open onto their own terrace, offering a private moment with the skyline. The principal suite is a place to retreat, its dressing room leading to a semi-open-plan bathroom where Italian-tiled walls frame a handcrafted teak bath, made by an Estonian boatmaker to hold the warmth of the water as you linger with a book.
Step out to the upper terrace and the view is uninterrupted. The Shard and the City rise in the distance, while the park below turns to gold in the evening light.
Every element has been considered. Acoustic insulation hushes the city. Lutron lighting shifts the mood from sunrise to nightfall. Air conditioning and underfloor heating keep the home comfortable in every season.
Life here flows with ease. Mornings might begin with coffee in Bonnington Square, followed by a short walk to Vauxhall Station for a swift connection to the West End or the City. Return to find the concierge has received your deliveries. Evenings could be spent at Battersea Power Station, along the South Bank, or at one of Westminster’s cultural landmarks. Eurostar at St Pancras is within half an hour for weekends in Paris, while Heathrow, Gatwick and City airports are just as accessible for longer escapes. And always, the return, the quiet of the penthouse, the terraces lit against the skyline, and the sense that there is nowhere else you would rather be.
Disclaimer:
Important information
These particulars have been prepared with reasonable care and are intended to provide a general description of the property. They do not form part of any offer or contract. Measurements, distances and floor plans are approximate and are provided for guidance only. Unless otherwise stated, services, heating systems and appliances have not been tested by the agent. Items shown in photographs are not necessarily included in the sale; inclusions should be confirmed through the conveyancing process.
Some images may have been enhanced using AI to help potential buyers visualise the property beyond the current furnishings. These images are illustrative and may not reflect the property’s current appearance.
Prospective buyers should arrange appropriate inspections, surveys and legal enquiries before committing to purchase. Please contact the agent if you require clarification of any information.
A few steps forward and the space unfolds like a gallery opening. Ceilings rise to 20 feet, drawing the eye to an immense arch of Crittall glazing that frames the park in a single, living composition. Polished concrete floors flow seamlessly beneath you, catching the movement of light as the day passes. Sunlight drapes across steel beams, the deep texture of Shou Sugi Ban cabinetry, and the sculptural granite island, a place to gather over a bottle of Sassicaia before moving to the terrace for dinner. Behind a weighted steel screen, the preparation kitchen and pantry stand ready, ensuring every occasion is as effortless as it is memorable.
Beyond the glass doors, the first of three private terraces invites a slower rhythm. The air is still, carrying the faint green scent of the park below. From here, step into a guest suite that feels like a discreet wing of the home, its rough-rendered walls catching the afternoon light. In the en-suite, a porthole window nods playfully to the building’s industrial heritage, the kind of detail that sparks conversation.
The steel staircase curves upward, its treads illuminated by the atrium above. At the galleried landing, three bedroom suites each open onto their own terrace, offering a private moment with the skyline. The principal suite is a place to retreat, its dressing room leading to a semi-open-plan bathroom where Italian-tiled walls frame a handcrafted teak bath, made by an Estonian boatmaker to hold the warmth of the water as you linger with a book.
Step out to the upper terrace and the view is uninterrupted. The Shard and the City rise in the distance, while the park below turns to gold in the evening light.
Every element has been considered. Acoustic insulation hushes the city. Lutron lighting shifts the mood from sunrise to nightfall. Air conditioning and underfloor heating keep the home comfortable in every season.
Life here flows with ease. Mornings might begin with coffee in Bonnington Square, followed by a short walk to Vauxhall Station for a swift connection to the West End or the City. Return to find the concierge has received your deliveries. Evenings could be spent at Battersea Power Station, along the South Bank, or at one of Westminster’s cultural landmarks. Eurostar at St Pancras is within half an hour for weekends in Paris, while Heathrow, Gatwick and City airports are just as accessible for longer escapes. And always, the return, the quiet of the penthouse, the terraces lit against the skyline, and the sense that there is nowhere else you would rather be.
Disclaimer:
Important information
These particulars have been prepared with reasonable care and are intended to provide a general description of the property. They do not form part of any offer or contract. Measurements, distances and floor plans are approximate and are provided for guidance only. Unless otherwise stated, services, heating systems and appliances have not been tested by the agent. Items shown in photographs are not necessarily included in the sale; inclusions should be confirmed through the conveyancing process.
Some images may have been enhanced using AI to help potential buyers visualise the property beyond the current furnishings. These images are illustrative and may not reflect the property’s current appearance.
Prospective buyers should arrange appropriate inspections, surveys and legal enquiries before committing to purchase. Please contact the agent if you require clarification of any information.
-
Property type
Apartment
Features
Explore the Area
Embassy Works, London, SW8, Oval, Lambeth (Greater London), England
View on Google Maps
Price per sqft
Low
High
Joined 5 months ago
You have inquired about this property
The agent will contact you soon by
Listed by
117
Listings
2026
Joined
Book home tour with the agent
Choose a date and whether you'd like a virtual or in-person tour with the agent.
Preferred date
Tour type
Last updated
October 1
First listed
May 17
Listing reference
003390_RX771434
Similar Properties Nearby
New Listings in Oval

Explore More Homes for Sale
Oval property types
Oval popular searches
- Panoramic / Scenic View properties in Oval
- Properties with Terrace in Oval
- Properties with Bar in Oval
- Properties with Office in Oval
- Properties with Elevator in Oval
- City View properties in Oval
- Properties with Garden in Oval
- Duplex properties in Oval
- Privacy properties in Oval
- Investment Property properties in Oval
- Modern properties in Oval
- New Builds properties in Oval
- Properties with Fitness Center / Gym in Oval
- Properties with Sauna in Oval
- Properties with Steam Room in Oval
- Properties with Air Conditioning in Oval
- Properties with Jacuzzi in Oval
- Properties with Fireplace in Oval
- Properties with Pool in Oval
- Properties with Garage in Oval
- Properties with Balcony in Oval
- Properties with Open Kitchen in Oval
- Renovated properties in Oval
- Properties with Cinema in Oval
- Properties with Indoor Pool in Oval
- Water View properties in Oval
Related Guides & Stories
Trusted by the World's Leading Brokers
The agents behind the world's most exceptional properties list with JamesEdition.
- Listings from Sotheby's, Christie's, BARNES, and Engel & Völkers
- Every listing reviewed before it goes live
- Connect directly with verified listing agents
By continuing you agree to our Terms and Privacy Policy.