6 Bedroom Terraced House For Sale In London
- 6 Beds
- 4 Baths
- 2,244 Sqft
- Updated: July 29
- 14
About the Property
Standout Features
• Georgian terraced townhouse
• Six bedrooms, four bathrooms
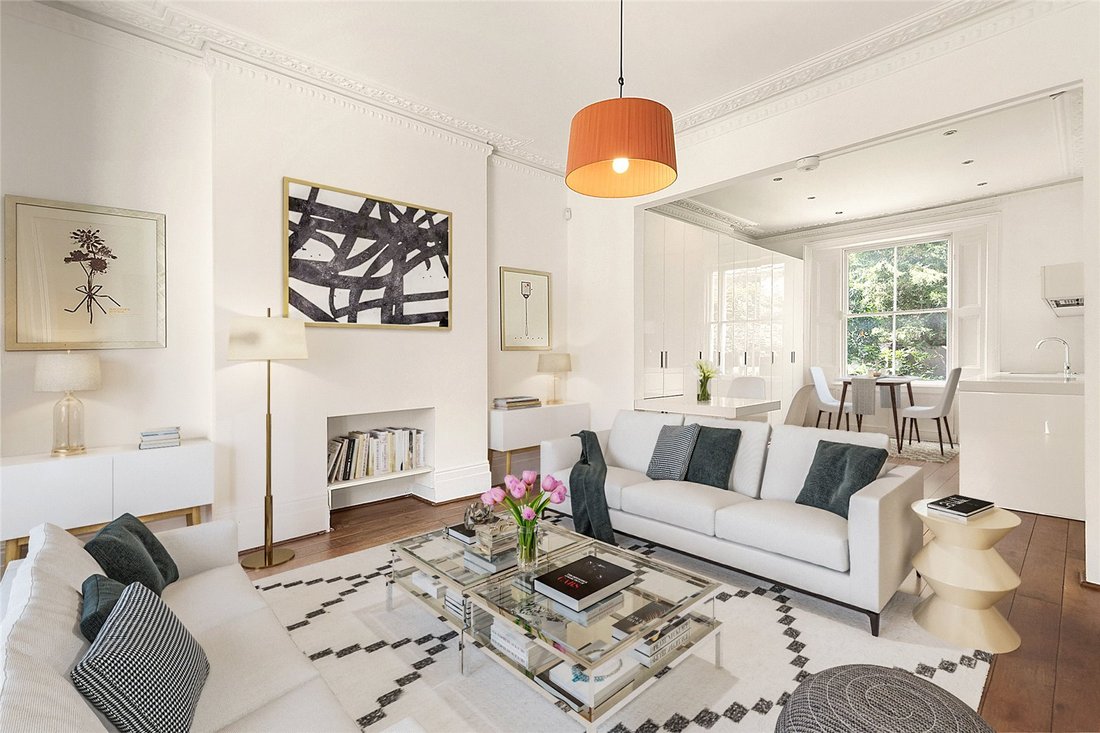
• 27ft double reception room and open plan kitchen
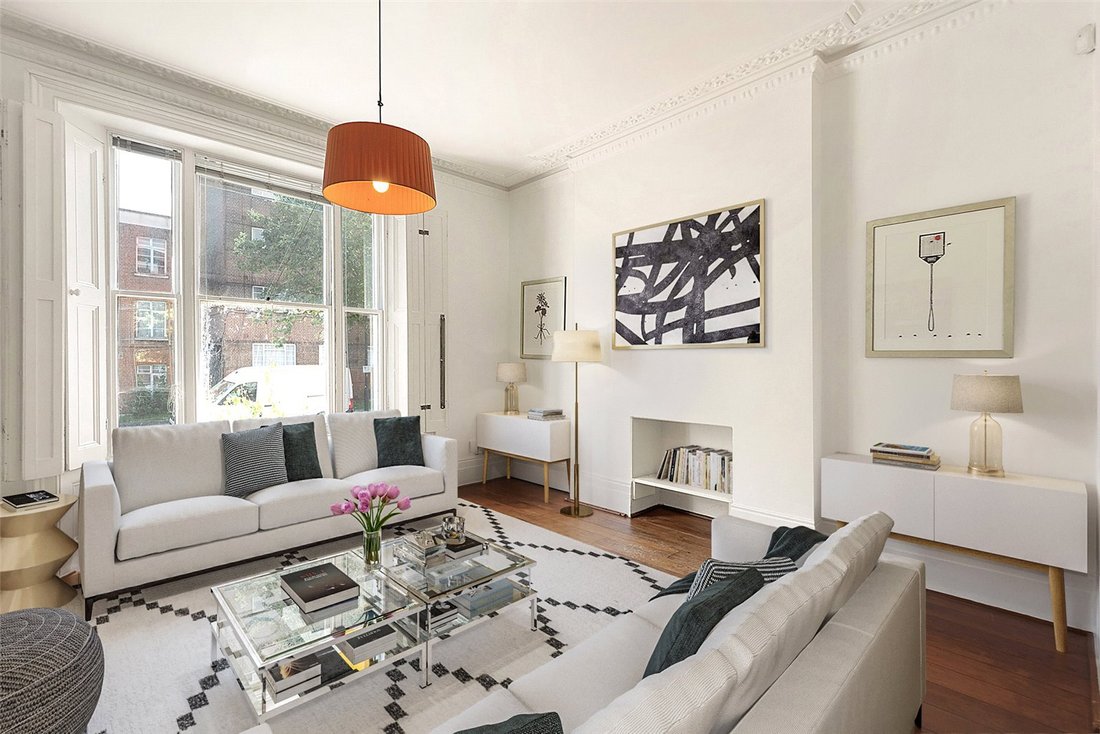
• High ceilings throughout
• Large private garden
• Excellent transport links
• Chain free
The Tour
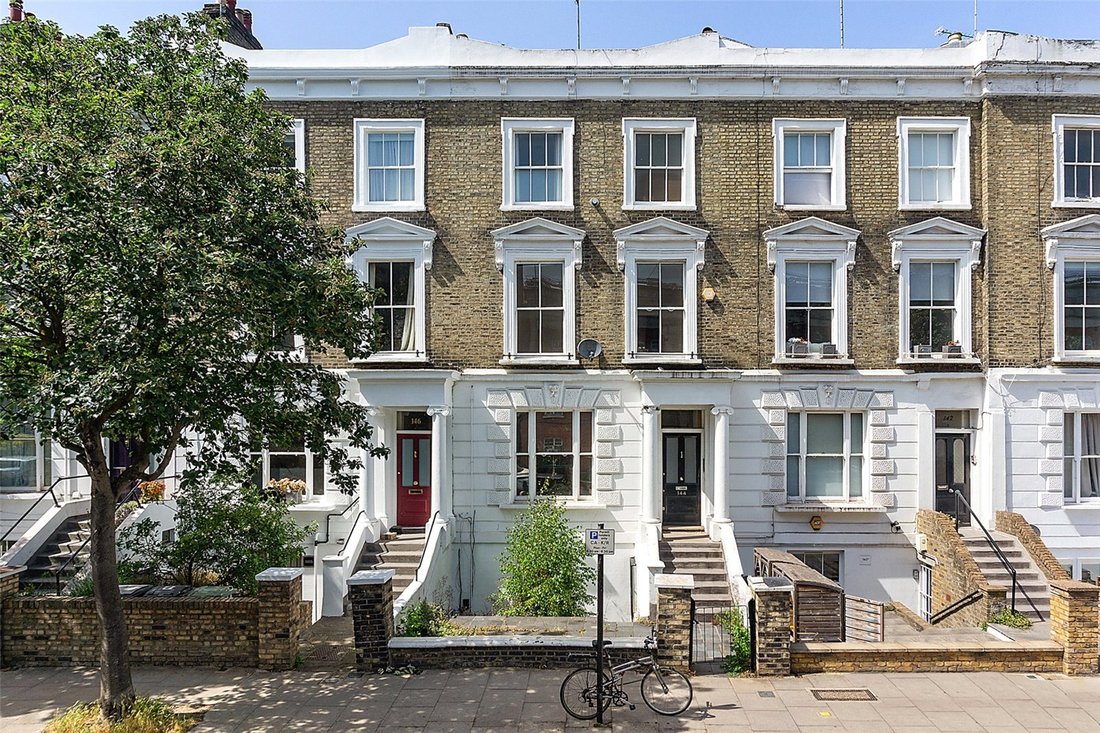
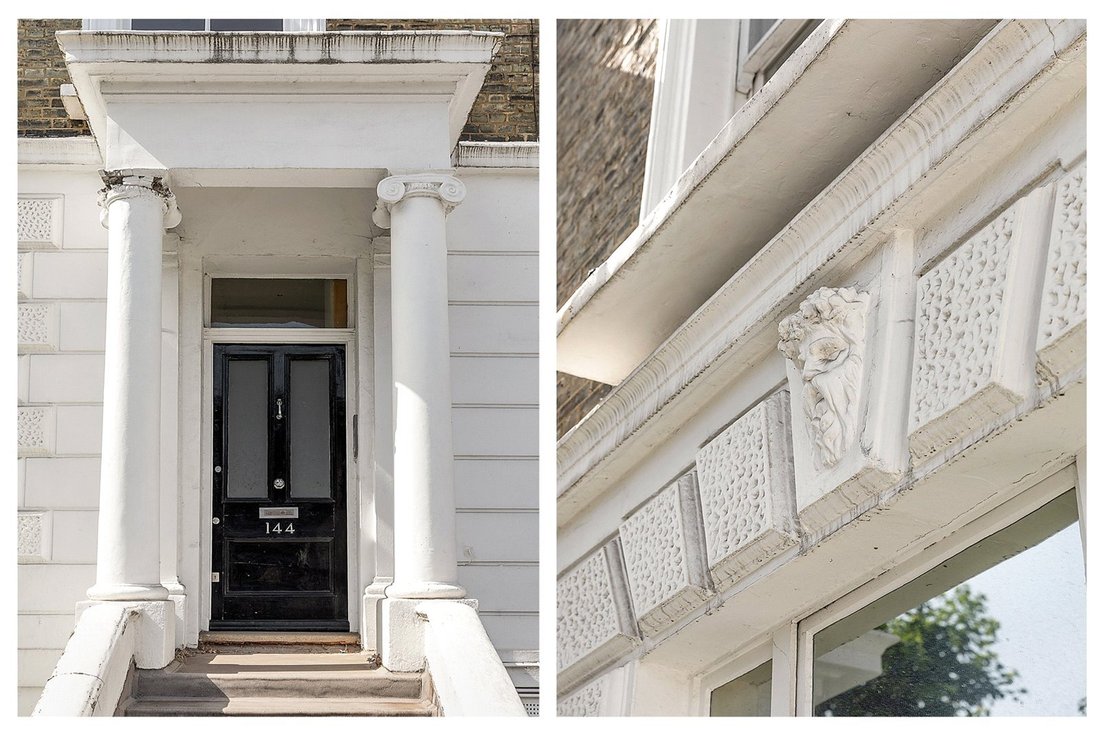
This imposing Stucco Georgian terraced townhouse is the epitome of grandeur. Stairs leading up to the front do
Standout Features
• Georgian terraced townhouse
• Six bedrooms, four bathrooms
• 27ft double reception room and open plan kitchen
• High ceilings throughout
• Large private garden
• Excellent transport links
• Chain free
The Tour
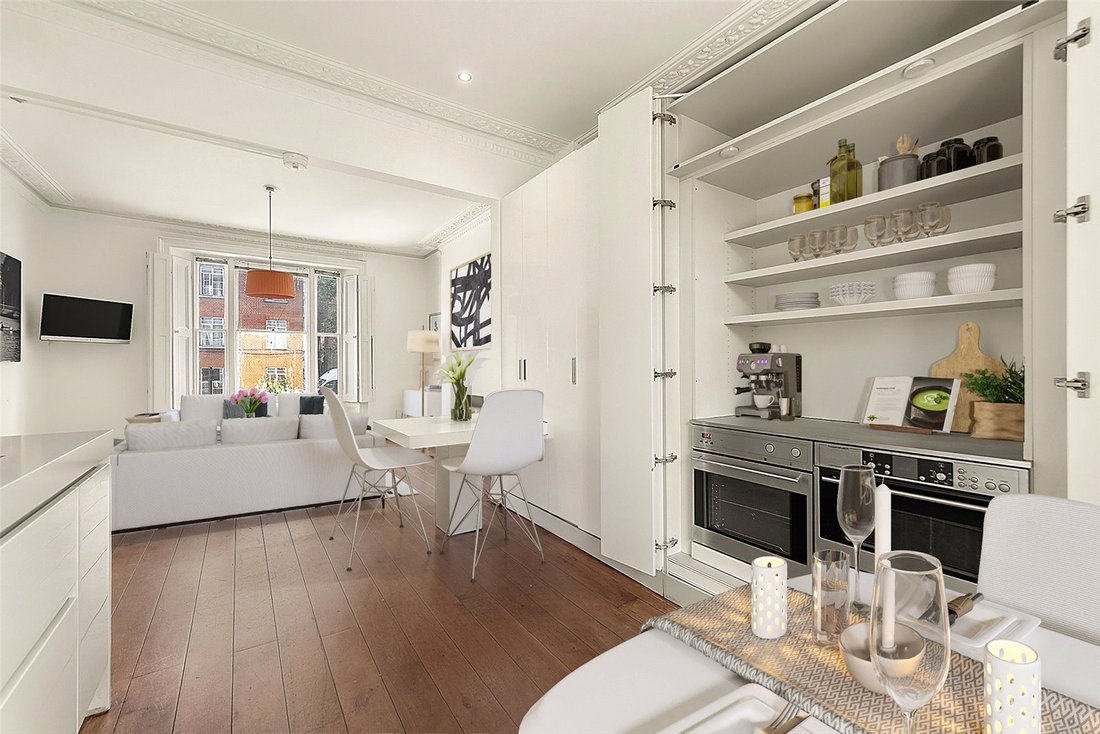
This imposing Stucco Georgian terraced townhouse is the epitome of grandeur. Stairs leading up to the front door can be accessed through the paved front garden and lead into the ground floor hallway where you are welcomed by an open plan reception room and kitchen spanning over 27ft in length and circa 15ft in width and a ceiling height of over 3 meters. The tall sash windows on the first two floors, characteristic of this period property, allow for an abundance of light to reflect onto the charming wooden flooring which can be found throughout the ground floor. The kitchen is fully equipped with the integrated appliances cleverly disguised behind the bespoke furniture affording a modern and minimalist finish.
The lower ground floor spans over 550 square feet and consists of two bedrooms, two bathrooms and a separate study. There is also a designated utility room with plenty of storage. The bedroom at the rear of the property enjoys an en-suite and access to a patio which leads into the garden.
The first floor consists of two large bedrooms, with the potential to use the larger bedroom at the front of the property as a separate reception room if so desired. The second floor consists of a further two bedrooms with a family bathroom, separate WC and an additional bathroom on the third floor.
The large garden spanning over 28ft in length and circa 19 ft in width is decked at the rear for easy upkeep and maintenance, and is surrounded by lush greenery making it a tranquil oasis, unique for an urban property.
The Area
Belsize Road is a flagship road in the heart of South Hampstead, ideally located within easy reach to St John’s Wood, West Hampstead and Belsize Park. A bus ride away, residents can enjoy Portobello Road Market, Camden Town, the famous Abbey Road Studios whilst Regents Park, Primrose Hilll, Euston and Marble Arch are all with 15 minutes reach. There are also great transport links within walking distance with both South Hampstead overground and Kilburn High Road stations a five-minute walk away and Kilburn Park Tube and Swiss Cottage within a short stroll.
VIEWINGS - By appointment only with Fine & Country – West Hampstead. Please enquire and quote RBA.
-
Property type
House
-
Price/sqft
$1,000
Features
- Garden
- Terrace
- Open Kitchen
- 2D Floor Plan
- Office
- Laundry Room
- High Ceiling
Explore the Area
The agent will contact you soon by
Listed by
Book home tour with the agent
Choose a date and whether you'd like a virtual or in-person tour with the agent.

Similar Properties Nearby
New Listings in South Hampstead


Explore More Homes for Sale
South Hampstead property types
South Hampstead popular searches
- Properties with Terrace in South Hampstead
- Properties with Bar in South Hampstead
- Properties with Office in South Hampstead
- Properties with Elevator in South Hampstead
- Properties with Garden in South Hampstead
- Duplex properties in South Hampstead
- Gated Community properties in South Hampstead
- Privacy properties in South Hampstead
- Modern properties in South Hampstead
- Properties with Fitness Center / Gym in South Hampstead
- Properties with Air Conditioning in South Hampstead
- Properties with Fireplace in South Hampstead
- Properties with Garage in South Hampstead
- Properties with Balcony in South Hampstead
- Mansion properties in South Hampstead
- Properties with Open Kitchen in South Hampstead
- Renovated properties in South Hampstead
Related Guides & Stories
Trusted by the World's Leading Brokers
The agents behind the world's most exceptional properties list with JamesEdition.
- Listings from Sotheby's, Christie's, BARNES, and Engel & Völkers
- Every listing reviewed before it goes live
- Connect directly with verified listing agents
By continuing you agree to our Terms and Privacy Policy.