6 Bedroom Terraced House For Sale In London
- 6 Beds
- 3 Baths
- 2,267 Sqft
- Updated: June 18
-
1
Views for last 30 days
- 1
About the Property
Key Features
• Substantial Victorian residence
• Approx. 2,267 sq. ft of internal accommodation
• Six generous bedrooms and three bathrooms
• Generous reception spaces with bay windows
• Large private rear garden extending approximately 25 ft
• Roof terrace area on the upper floor
• Cellar offering additional storage or development potential
• Exc
Key Features
• Substantial Victorian residence
• Approx. 2,267 sq. ft of internal accommodation
• Six generous bedrooms and three bathrooms
• Generous reception spaces with bay windows
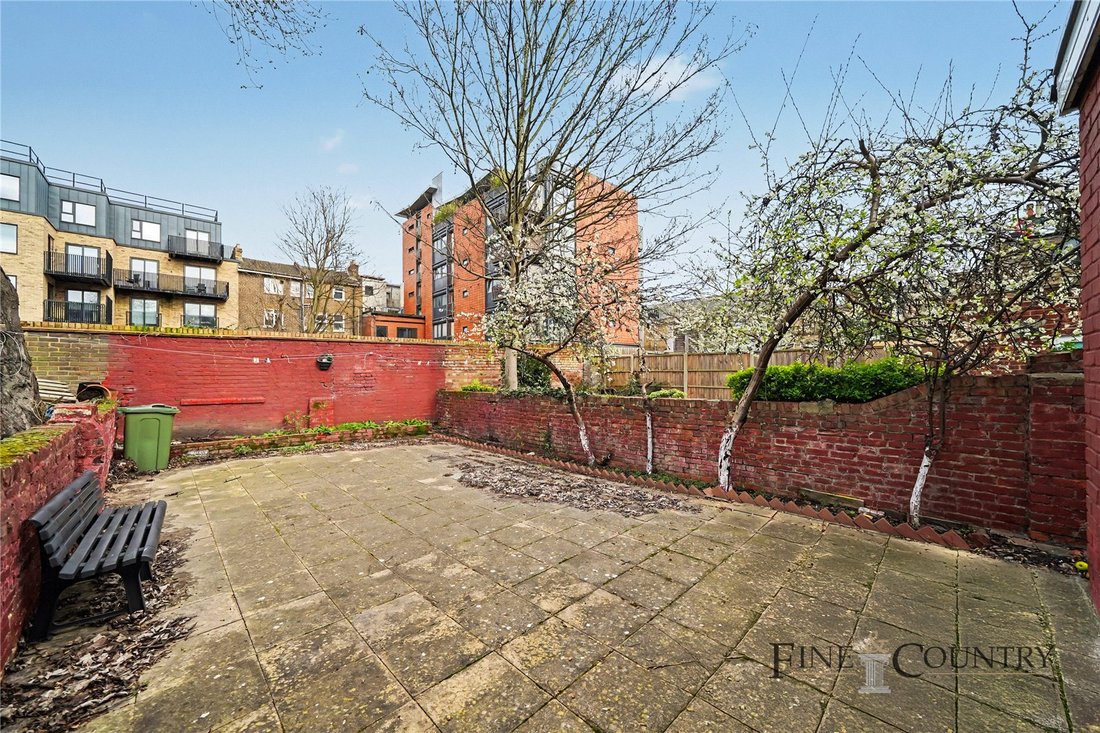
• Large private rear garden extending approximately 25 ft
• Roof terrace area on the upper floor
• Cellar offering additional storage or development potential
• Excellent refurbishment or investment opportunity
• Chain free
• Freehold
The Tour
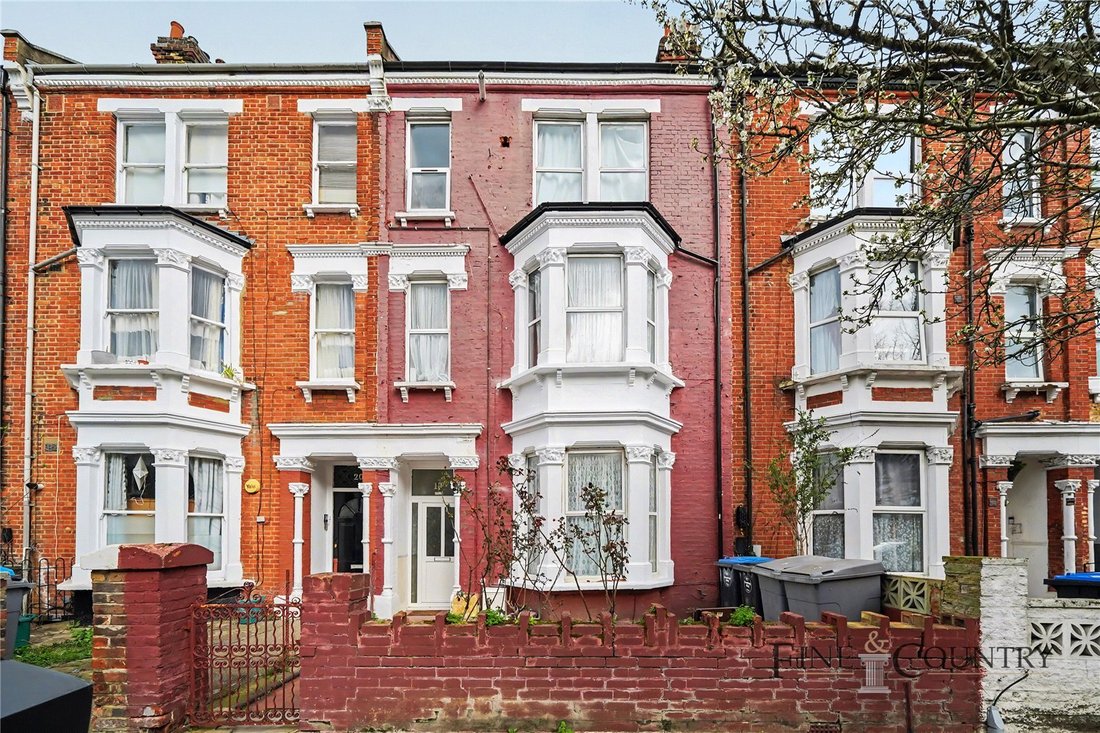
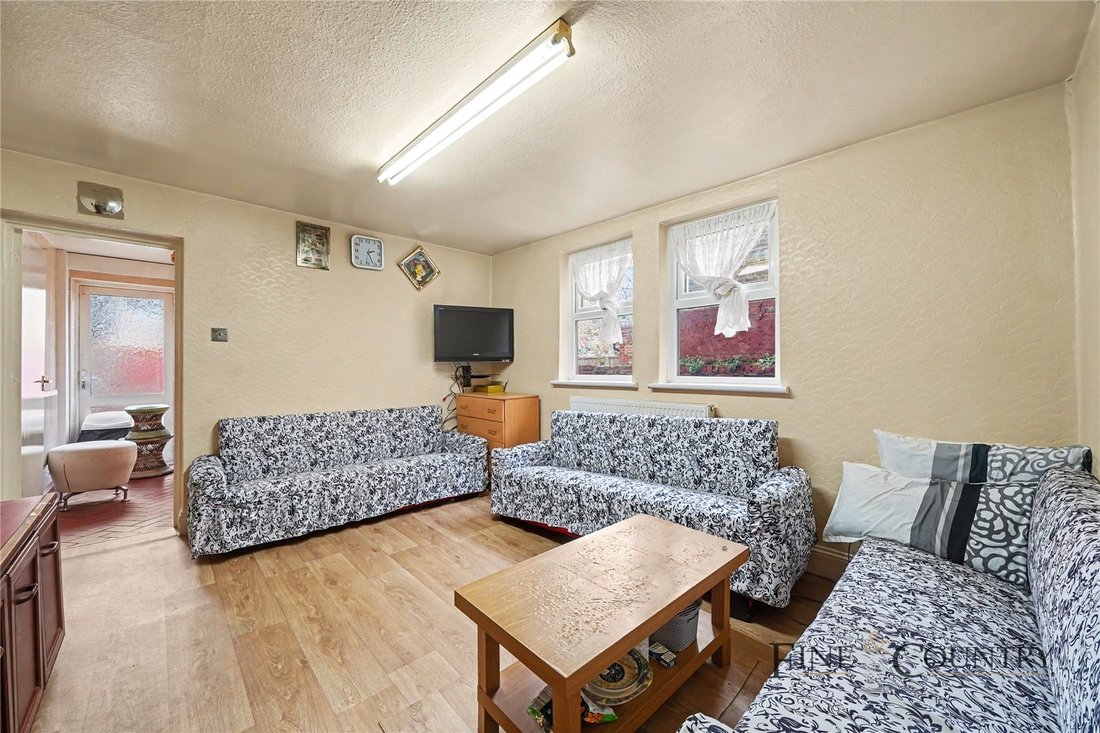
The property sits behind a traditional brick façade typical of late Victorian architecture, with decorative detailing and a projecting bay window that defines the principal reception room. Upon entering, a hallway leads through to a bright bay-fronted reception room, where large sash windows draw natural light across the space. The room benefits from generous proportions and ceiling heights characteristic of Victorian design, offering an excellent foundation for restoration or redesign.
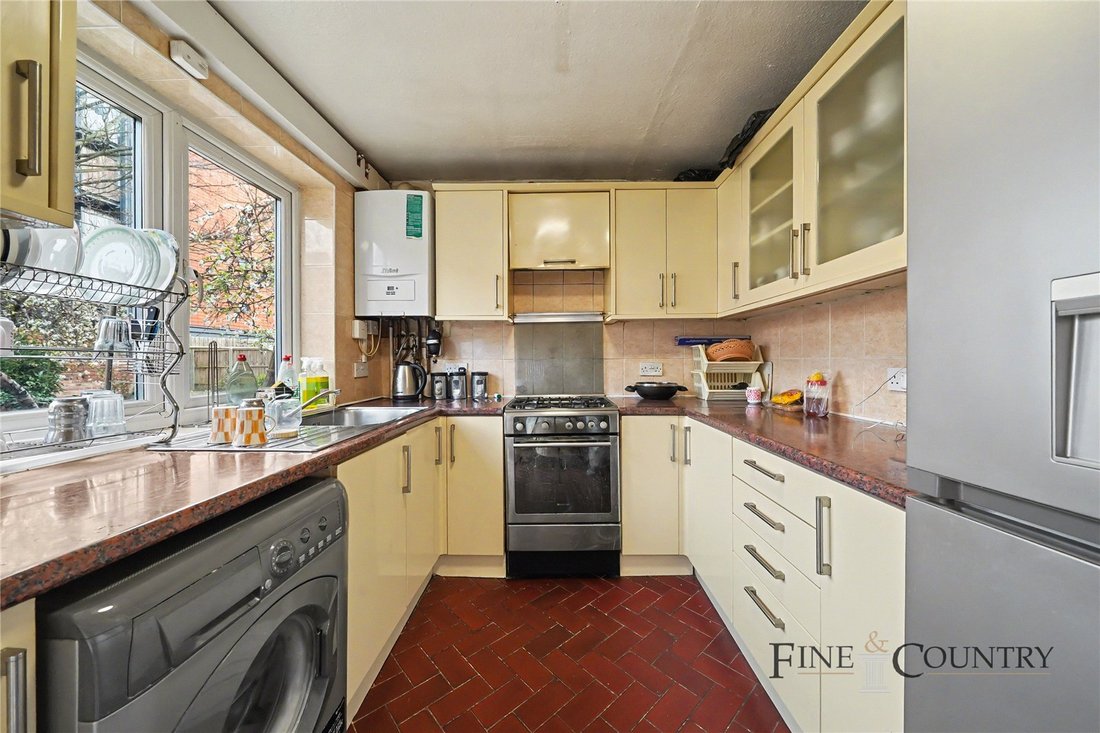
Moving through the ground floor, a further bedroom sits centrally within the plan, while a bathroom is positioned off the hallway, providing convenient ground-floor facilities. To the rear, the kitchen overlooks and opens directly onto the garden, creating a natural opportunity for reconfiguration into a larger open-plan kitchen and dining space overlooking the outdoor area.
The first floor continues the accommodation with three well-proportioned bedrooms arranged around the central landing, alongside a family bathroom. The principal bedroom to the front benefits from a wide bay window, while the remaining bedrooms overlook the garden.
The second floor introduces an additional level of accommodation with two further bedrooms, a bathroom, and a separate kitchen. This floor also provides access to a roof terrace area measuring over 20 ft, offering an elevated outdoor space.
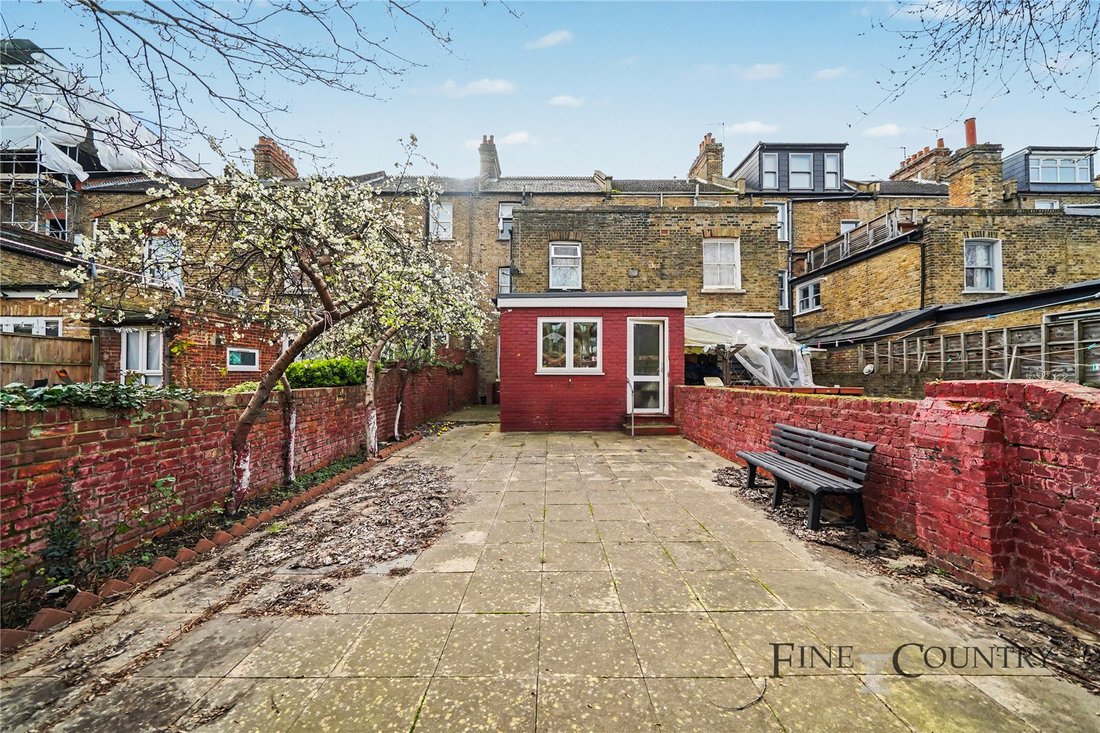
The private rear garden extends to approximately 25 ft, framed by brick boundaries and mature planting, offering generous outdoor space with scope for landscaping or extension, subject to the relevant consents. From the garden, access is provided to a substantial external cellar, currently used for storage and offering further potential for improvement.
Throughout the house, the existing layout highlights the impressive footprint and structural proportions of the building, providing significant scope for modernisation and reconfiguration.
The Area
Dunster Gardens, located within the North Kilburn Conservation Area, offers a well-connected residential setting. Residents benefit from easy access to the vibrant amenities of Kilburn, West Hampstead and Brondesbury, where an excellent selection of cafés, restaurants and local shops can be found. The property is conveniently positioned close to Kilburn Underground Station (Jubilee Line) and Brondesbury Station (London Overground), both within Zone 2, providing swift connections into central London and across the capital.
VIEWINGS - By appointment only with Fine & Country West Hampstead. Please enquire and quote RBA
Please note: All descriptions, images and floor plans are provided for illustrative purposes only and do not form part of any contract. Fixtures, fittings, and features shown or described are not included in the sale unless specifically agreed during the conveyancing process. All measurements, distances and orientations are approximate. Buyers must satisfy themselves by inspection or otherwise.
-
Property type
House
-
Price/sqft
$779
Features
- Garden
- Terrace
- 2D Floor Plan
- Investment Property
- Washer Dryer
- Basement
Explore the Area
The agent will contact you soon by
Listed by
Book home tour with the agent
Choose a date and whether you'd like a virtual or in-person tour with the agent.

Similar Properties Nearby
New Listings in Brondesbury

Explore More Homes for Sale
Brondesbury property types
Brondesbury popular searches
- Properties with Terrace in Brondesbury
- Properties with Bar in Brondesbury
- Properties with Game Room in Brondesbury
- Properties with Office in Brondesbury
- Properties with Elevator in Brondesbury
- City View properties in Brondesbury
- Properties with Garden in Brondesbury
- Gated Community properties in Brondesbury
- Privacy properties in Brondesbury
- Investment Property properties in Brondesbury
- Modern properties in Brondesbury
- New Builds properties in Brondesbury
- Properties with Fitness Center / Gym in Brondesbury
- Properties with Sauna in Brondesbury
- Properties with Library in Brondesbury
- Properties with Air Conditioning in Brondesbury
- Properties with Jacuzzi in Brondesbury
- Properties with Fireplace in Brondesbury
- Properties with Garage in Brondesbury
- Properties with Balcony in Brondesbury
- Properties with Tennis Court in Brondesbury
- Properties with Open Kitchen in Brondesbury
- Renovated properties in Brondesbury
- Properties with Cinema in Brondesbury
Related Guides & Stories
Trusted by the World's Leading Brokers
The agents behind the world's most exceptional properties list with JamesEdition.
- Listings from Sotheby's, Christie's, BARNES, and Engel & Völkers
- Every listing reviewed before it goes live
- Connect directly with verified listing agents
By continuing you agree to our Terms and Privacy Policy.