6 Bedroom Detached House For Sale In London
- 6 Beds
- 3 Baths
- 2,866 Sqft
- Updated: June 18
- 1
About the Property
Key Features
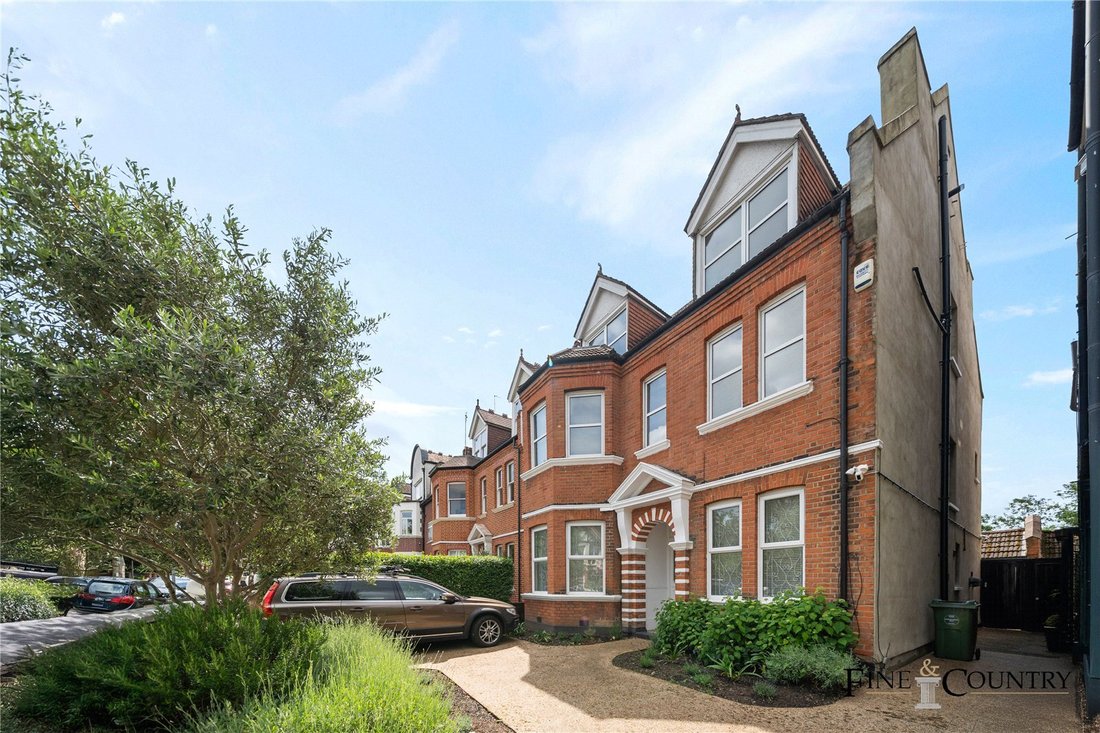
• Detached Edwardian home
• 2,866 sq ft of internal space across three floors
• Six bedrooms, three bathrooms, separate WC
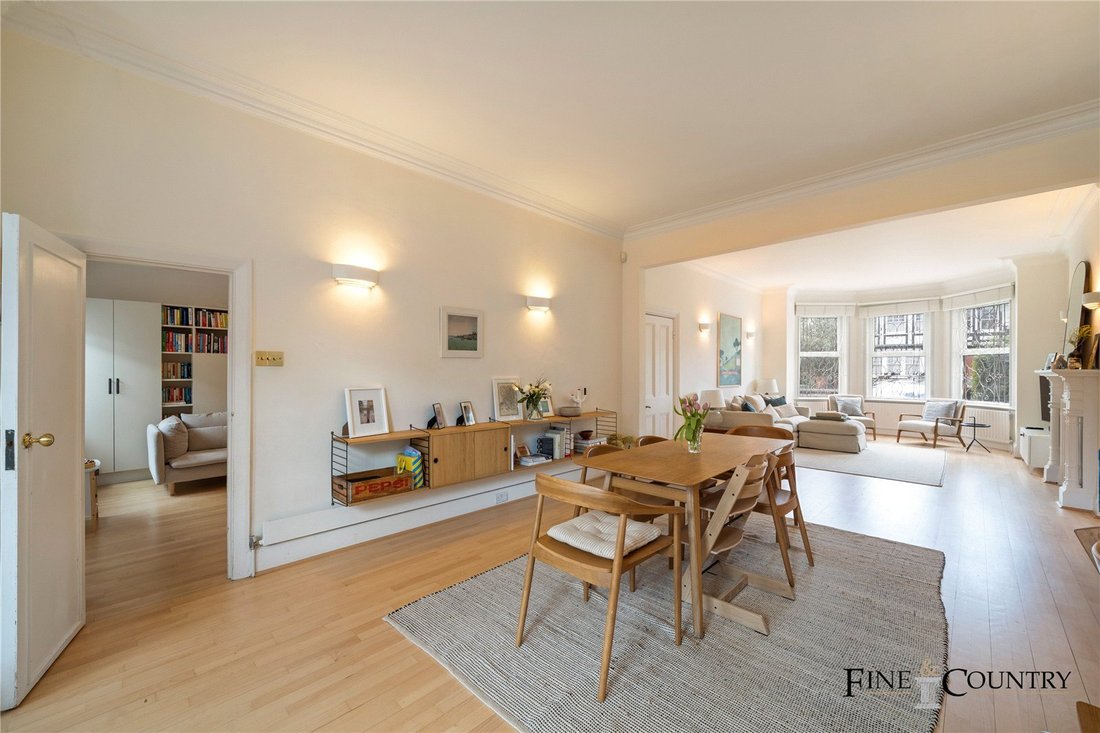
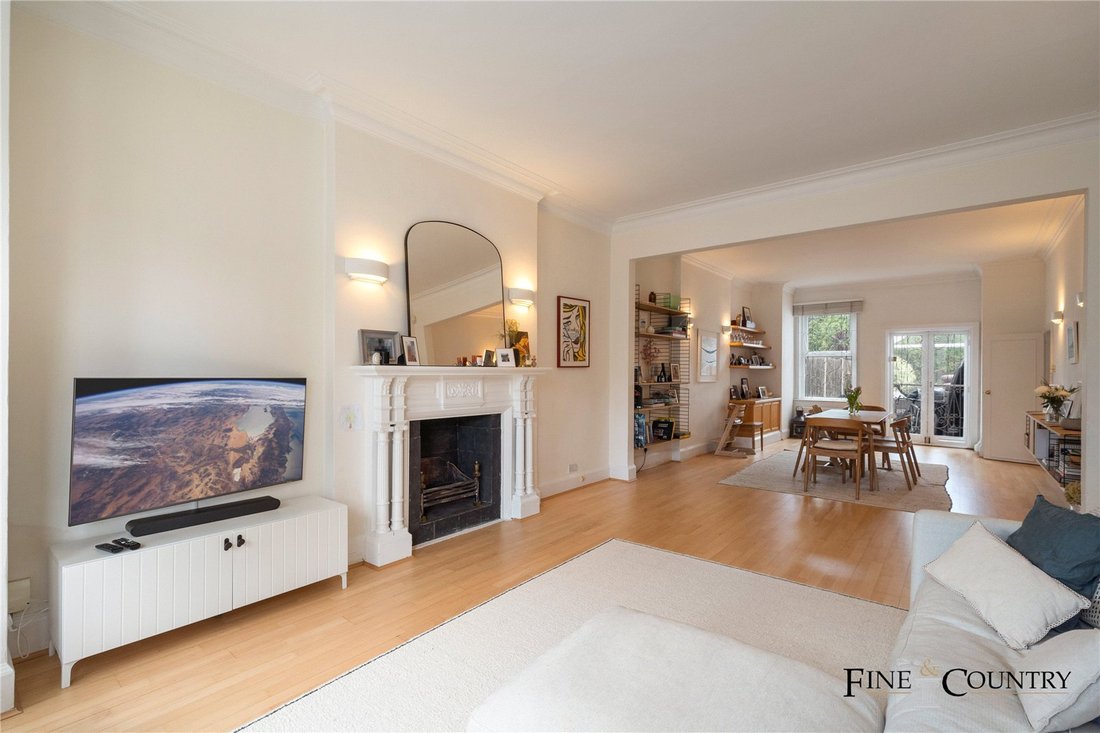
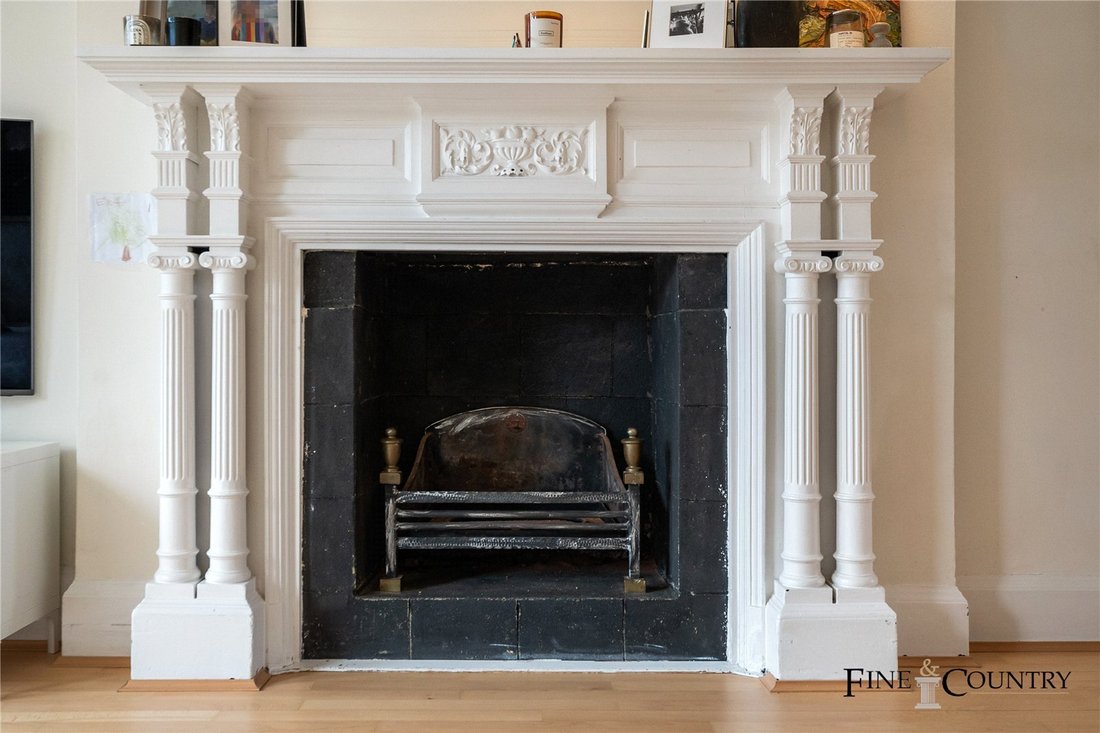
• Elegant 41 ft dual-aspect reception room with decorative fireplaces and bay windows
• Dedicated study/office (potential seventh bedroom)
• Contemporary kitchen with vaulted ceiling, breakfast bar, and direct garden access
Key Features
• Detached Edwardian home
• 2,866 sq ft of internal space across three floors
• Six bedrooms, three bathrooms, separate WC
• Elegant 41 ft dual-aspect reception room with decorative fireplaces and bay windows
• Dedicated study/office (potential seventh bedroom)
• Contemporary kitchen with vaulted ceiling, breakfast bar, and direct garden access
• Full-width rear conservatory
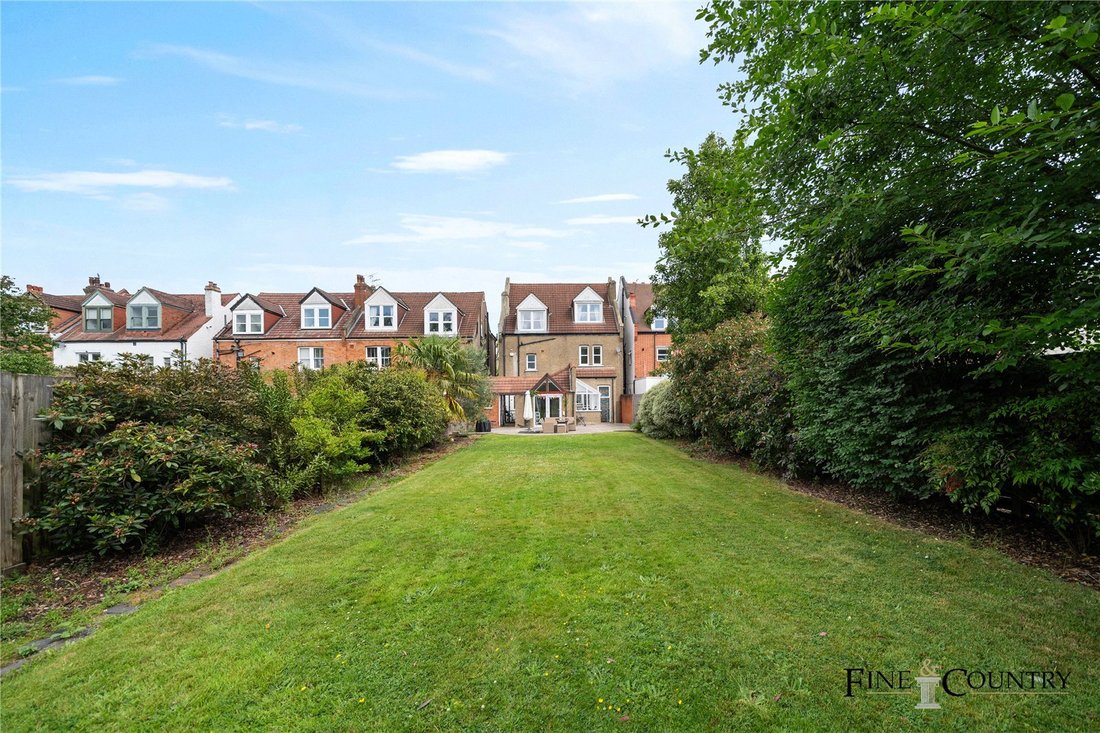
• 165 ft south-facing landscaped rear garden
• Off-street parking
• Excellent location
• Close to American school in St John’s Wood
The Tour
Bordered by mature greenery, the home opens through a characterful arched entrance and into a welcoming hallway laid with original monochrome tiles. A grand mahogany balustrade staircase sweeps upwards, anchoring the heart of the house with elegance and scale. To the left, the exceptional 41 ft reception/dining room flows front to back, with generous ceiling heights, ornate cornicing, and dual bay windows bathing the space in natural light. Soft timber flooring and decorative fireplaces provide warmth and refinement, making this a perfect space for hosting or unwinding.
To the right of the hall, a well-sized home office offers scope as a seventh bedroom or playroom. A guest WC is tucked conveniently beneath the staircase.
At the rear of the home, the contemporary kitchen is a strikingly light-filled space, defined by its dramatic vaulted ceiling and full-height glazing that opens directly onto the south-facing garden. Clean, sleek gloss finish cabinetry is complemented by polished black granite worktops, offering both style and durability. Integrated appliances, including a built-in oven and extractor, are seamlessly positioned for convenience, adding a touch of modern practicality.
The room is flooded with natural light thanks to the expansive apex windows and glazed doors, creating a seamless flow between indoor cooking and outdoor entertaining. The adjacent dining area offers relaxed sociable zone, making this kitchen as well-suited to family life as it is to entertain. This flows into an additional dining space and light-filled conservatory—creating a natural connection between indoors and out.
The first floor is centred around an exceptional principal bedroom suite—an impressively scaled, bay-fronted space that captures soft natural light through three elegant sash windows. High ceilings, refined cornicing and a grand period fireplace lend the room an unmistakable sense of Edwardian sophistication, while the generous proportions provide ample room for seating or dressing areas. This serene retreat is complete with a private en-suite bathroom, making it a true sanctuary within the home. Two further double bedrooms also occupy this floor, each beautifully proportioned and thoughtfully positioned for privacy and functionality. A stylish family bathroom with contemporary fittings, alongside a separate WC, ensures convenience for family life or visiting guests.
Throughout the level, the continuity of period detailing—from ceiling roses to dado rails—echoes the timeless character of the property while providing a graceful canvas for modern living.
The second floor reveals three further generously proportioned bedrooms, each imbued with distinct character and charm. Elegant Edwardian tiled fireplaces—believed to be original William Morris designs—serve as captivating focal points, lending an artisanal quality to the spaces. The impressive ceiling heights and deep-set bay windows enhance the sense of volume and light, while subtle architectural details nod to the home’s early 20th-century heritage. Whether styled as tranquil bedrooms, creative studios or study spaces, these rooms offer exceptional versatility. A stylishly appointed family bathroom, complete with modern fixtures and natural light, completes this well-balanced upper level.
One of the home’s most striking features is the south-facing garden—measuring approximately 165 ft in length. Lush lawns are flanked by mature trees and shrubs, offering exceptional privacy and tranquillity. With ample room for outdoor dining, children’s play, or garden studio potential (STPP), it’s a rare urban retreat.
The Area
Set within the prestigious Mapesbury Conservation Area, Dartmouth Road enjoys leafy surrounds and a rich architectural heritage. The property is ideally located for the amenities of Willesden Green, Kilburn, and Queen’s Park, with their array of cafés, restaurants, and independent shops. Also ideally situated just moments from the esteemed American School in St John’s Wood, this property offers exceptional convenience for families seeking world-class education.
Nearby green spaces include Gladstone Park and Queen’s Park, offering tennis courts, playgrounds, and open fields, while the award-winning Mapesbury Dell provides a tranquil escape with its landscaped gardens and regular community events.
Transport links are superb - Kilburn (Jubilee Line) and Brondesbury (Overground) are a short walk away, while Willesden Green, Queen’s Park and West Hampstead stations offer additional Jubilee, Bakerloo, Overground and Thameslink services—ensuring swift access to the West End and City.
VIEWINGS – By appointment only with Fine & Country – West Hampstead. Please enquire and quote RBA
-
Property type
House
-
Price/sqft
$1,293
Features
Explore the Area
The agent will contact you soon by
Listed by
Book home tour with the agent
Choose a date and whether you'd like a virtual or in-person tour with the agent.

Similar Properties Nearby
New Listings in Willesden Green

Explore More Homes for Sale
Willesden Green property types
Willesden Green popular searches
- Panoramic / Scenic View properties in Willesden Green
- Properties with Terrace in Willesden Green
- Properties with Bar in Willesden Green
- Properties with Game Room in Willesden Green
- Properties with Office in Willesden Green
- Properties with Garden in Willesden Green
- Duplex properties in Willesden Green
- Gated Community properties in Willesden Green
- Privacy properties in Willesden Green
- Investment Property properties in Willesden Green
- Modern properties in Willesden Green
- New Builds properties in Willesden Green
- Properties with Fitness Center / Gym in Willesden Green
- Properties with Sauna in Willesden Green
- Properties with Steam Room in Willesden Green
- Properties with Library in Willesden Green
- Properties with Air Conditioning in Willesden Green
- Properties with Jacuzzi in Willesden Green
- Properties with Fireplace in Willesden Green
- Properties with Pool in Willesden Green
- Properties with Garage in Willesden Green
- Properties with Balcony in Willesden Green
- Properties with Tennis Court in Willesden Green
- Properties with Open Kitchen in Willesden Green
- Renovated properties in Willesden Green
- Properties with Cinema in Willesden Green
Related Guides & Stories
Trusted by the World's Leading Brokers
The agents behind the world's most exceptional properties list with JamesEdition.
- Listings from Sotheby's, Christie's, BARNES, and Engel & Völkers
- Every listing reviewed before it goes live
- Connect directly with verified listing agents
By continuing you agree to our Terms and Privacy Policy.